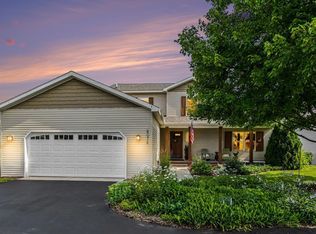
Quality craftsmanship and thoughtful design define this beautifully maintained ranch home, completed in 2005, offering approximately 2,600 finished square feet of comfortable living space. Featuring 4 bedrooms, 3 baths, a finished walkout lower level, and an attached 2-car garage, this home combines timeless finishes with modern amenities. Rich Brazilian cherry hardwood flooring flows throughout the living room, dining area, kitchen, and versatile third bedroom, where elegant French doors create the perfect home office, den, or guest space. The inviting living room is centered around a cozy gas fireplace and enhanced with built-in surround sound throughout the home for an exceptional entertaining experience. The well-appointed kitchen showcases Silestone countertops, a convection microwave, abundant cabinetry, and convenient access to the low-maintenance composite deck featuring a gas hookup for grilling, all overlooking the beautifully landscaped, private backyard—an ideal setting for morning coffee, summer gatherings, or simply relaxing. The primary suite offers a private three-quarter bath, while heated floors in all three bathrooms add an everyday touch of luxury. A second bedroom and full bath complete the main level. The finished walkout lower level offers exceptional flexibility with a spacious family and recreation room, fourth bedroom, full bath, and direct access to the patio, creating the perfect space for guests, hobbies, or extended living. Additional highlights include double-insulated windows, central air conditioning, hot and cold water in the attached garage, a 220-volt outlet in the lower-level utility room, add. electric heat in LL, gutter guards for easy maintenance, generous storage, quality construction throughout, and a thoughtfully designed floor plan that balances comfort with functionality. Offering thoughtful upgrades, exceptional craftsmanship, and a peaceful private setting, this move-in-ready home is ready to welcome its next owners.
For sale
$559,000
1168 Birmley Estates Dr, Traverse City, MI 49696
4beds
2,510sqft
:
Get pre-qualified$3,572/mo
Single Family Residence
Built in 2005
0.37 Acres Lot
$542,800 Zestimate®
$223/sqft
$-- HOA
What's special
Cozy gas fireplacePeaceful private settingBeautifully landscaped private backyardFinished walkout lower levelSilestone countertopsGenerous storageCentral air conditioning
- 14 hours |
- 353 |
- 24 |
Zillow last checked:
Listing updated:
Listed by:
Danielle Jerome Cell:248-762-2622,
Coldwell Banker Schmidt Traverse City 231-922-2350,
Karen Schmidt 231-218-4463,
Coldwell Banker Schmidt Traverse City
Source: NGLRMLS,MLS#: 1948546
Facts & features
Interior
Bedrooms & bathrooms
- Bedrooms: 4
- Bathrooms: 3
- Full bathrooms: 2
- 3/4 bathrooms: 1
- Main level bathrooms: 2
- Main level bedrooms: 3
Primary bedroom
- Level: Main
- Area: 174.23
- Dimensions: 11.6 x 15.02
Bedroom 2
- Level: Main
- Area: 120.31
- Dimensions: 10.6 x 11.35
Bedroom 3
- Level: Main
- Area: 102
- Dimensions: 10 x 10.2
Bedroom 4
- Level: Lower
- Area: 178.5
- Dimensions: 15 x 11.9
Primary bathroom
- Features: Private
Dining room
- Level: Main
- Length: 11.3
Family room
- Level: Lower
- Area: 217.62
- Dimensions: 10.8 x 20.15
Kitchen
- Level: Main
- Width: 11.6
Living room
- Level: Main
- Area: 259.97
- Dimensions: 19.8 x 13.13
Heating
- Forced Air, Baseboard, Natural Gas, Fireplace(s)
Cooling
- Central Air
Appliances
- Included: Refrigerator, Oven/Range, Microwave, Washer, Dryer, Gas Water Heater
- Laundry: Main Level
Features
- Entrance Foyer, Walk-In Closet(s), Pantry, Solid Surface Counters, Vaulted Ceiling(s), Drywall, Cable TV, High Speed Internet, WiFi
- Flooring: Wood, Carpet, Tile
- Basement: Full,Walk-Out Access,Finished Rooms,Egress Windows,Bath/Stubbed,Finished,Interior Entry
- Has fireplace: Yes
- Fireplace features: Gas
Interior area
- Total structure area: 2,510
- Total interior livable area: 2,510 sqft
- Finished area above ground: 1,322
- Finished area below ground: 1,188
Property
Parking
- Total spaces: 2
- Parking features: Attached, Asphalt
- Attached garage spaces: 2
Accessibility
- Accessibility features: Other
Features
- Levels: One
- Stories: 1
- Patio & porch: Deck, Patio
- Exterior features: Rain Gutters
- Waterfront features: None
Lot
- Size: 0.37 Acres
- Dimensions: 172 x 96 x 165 x 100
- Features: Cleared, Wooded, Level, Landscaped, Subdivided
Details
- Additional structures: None
- Parcel number: 0502602005
- Zoning description: Residential
- Other equipment: Dish TV
Construction
Type & style
- Home type: SingleFamily
- Architectural style: Ranch
- Property subtype: Single Family Residence
Materials
- Frame, Vinyl Siding
- Foundation: Block
- Roof: Asphalt
Condition
- New construction: No
- Year built: 2005
Utilities & green energy
- Sewer: Public Sewer
- Water: Public
Community & HOA
Community
- Features: Pets Allowed
- Subdivision: Birmley Hills EStates
HOA
- Services included: None
Location
- Region: Traverse City
Financial & listing details
- Price per square foot: $223/sqft
- Tax assessed value: $116,345
- Annual tax amount: $2,950
- Price range: $559K - $559K
- Date on market: 7/28/2026
- Listing agreement: Exclusive Right Sell
- Listing terms: Conventional,Cash,VA Loan,1031 Exchange
- Ownership type: Private Owner
- Road surface type: Asphalt
Estimated market value
$542,800
$516,000 - $570,000
$2,482/mo
Price history
| Date | Event | Price |
|---|---|---|
| 7/28/2026 | Listed for sale | $559,000+1337%$223/sqft |
Source:  NGLRMLS #1948546 Report a problem NGLRMLS #1948546 Report a problem | ||
| 10/22/2004 | Sold | $38,900$15/sqft |
Source: Agent Provided Report a problem | ||
Public tax history
| Year | Property taxes | Tax assessment |
|---|---|---|
| 2025 | $2,950 +5.1% | $180,300 -1.9% |
| 2024 | $2,807 +4.2% | $183,700 +17.4% |
| 2023 | $2,693 +3.4% | $156,500 +19.9% |
| 2022 | $2,604 +0.9% | $130,500 +1.9% |
| 2021 | $2,581 | $128,100 -4.1% |
| 2020 | -- | $133,600 +9.5% |
| 2019 | -- | $122,000 +13.1% |
| 2018 | -- | $107,900 +2.7% |
| 2017 | -- | $105,100 +3.5% |
| 2016 | -- | $101,500 +10.7% |
| 2014 | -- | $91,700 +6.8% |
| 2012 | -- | $85,850 +5.6% |
| 2011 | -- | $81,300 -1.7% |
| 2010 | -- | $82,700 -17.5% |
| 2009 | -- | $100,200 -0.9% |
| 2008 | -- | $101,080 +3.7% |
| 2007 | -- | $97,430 +445.8% |
| 2005 | -- | $17,850 +8.2% |
| 2004 | -- | $16,500 |
| 2003 | -- | $16,500 +0.3% |
| 2002 | -- | $16,450 +9.7% |
| 2001 | -- | $15,000 +4.2% |
| 2000 | -- | $14,400 |
Find assessor info on the county website
Monthly payment
Est. payment
Payment breakdown
Explore the cost of this home by adjusting the details. Changes won't be saved.Climate risks
Neighborhood: 49696
Nearby schools
GreatSchools rating
- 7/10Cherry Knoll Elementary SchoolGrades: PK-5Distance: 2.5 mi
- 7/10East Middle SchoolGrades: 6-8Distance: 2.6 mi
- 7/10Central High SchoolGrades: 8-12Distance: 4.5 mi
Schools provided by the listing agent
- District: Traverse City Area Public Schools
Source: NGLRMLS. This data may not be complete. We recommend contacting the local school district to confirm school assignments for this home.
- $101,000-- bd-- ba-- sqftBirmley Estates Dr, Traverse city, MI 49696Off Market
- $101,600-- bd-- ba-- sqftBirmley Estates Dr, Traverse city, MI 49696Off Market
- $357,5003 bd2 ba1.2k sqft1152 Birmley Estates Dr, Traverse City, MI 49696Off Market
- $365,500-- bd-- ba-- sqft1093 Birmley Estates Dr, Traverse City, MI 49696Off Market
- $365,500-- bd-- ba-- sqft1099 Birmley Estates Dr, Traverse City, MI 49696Off Market
- $365,500-- bd-- ba-- sqft1077 Birmley Estates Dr, Traverse City, MI 49696Off Market
- $365,500-- bd-- ba-- sqft1067 Birmley Estates Dr, Traverse City, MI 49696Off Market
- $365,500-- bd-- ba-- sqft1119 Birmley Estates Dr, Traverse City, MI 49696Off Market
A local agent can set up tours, give advice and negotiate with sellers.
Similar homes
- $499,9003 bd3 ba2.4k sqft1177 Fairway Pointe Dr, Traverse City, MI 49696For Sale
 MLS ID #1945621, Mandy Brown. NGLRMLS
 - $550,0003 bd2 ba1.7k sqft910 Rusch View Rdg, Traverse City, MI 49696For Sale
 MLS ID #1948182, Jane Payne. NGLRMLS
 - $459,0004 bd2 ba2.9k sqft1325 Umber Dr, Traverse City, MI 49696For Sale
 MLS ID #1948267, Angela Crawford. NGLRMLS
 - $597,0003 bd3 ba2.5k sqft4074 Stoneridge Dr, Traverse City, MI 49684For Sale
 MLS ID #1948477, Wayne Toteff. NGLRMLS
 - $529,9004 bd3 ba2.1k sqft834 Shamrock Ln, Traverse City, MI 49696For SaleMLS ID #1943478, Kimberly Kamrow. NGLRMLS
- $649,9004 bd2 ba3.2k sqft644 Francis Dr, Traverse City, MI 49696For Sale By Owner
- $599,9005 bd3 ba2.7k sqft1364 Saffron Cir, Traverse City, MI 49696For SaleMLS ID #1945668, Wendy Wise. NGLRMLS
- $519,0003 bd2 ba1.8k sqft1432 Umber Dr, Traverse City, MI 49696For SaleMLS ID #1948251, Jacob Elsenheimer. NGLRMLS
- $525,0003 bd2 ba1.7k sqft1144 Magnolia Dr, Traverse City, MI 49696For SaleMLS ID #1948345, Darrius Norton. NGLRMLS
- $465,9003 bd3 ba2.1k sqft1970 Sparrow Dr, Traverse City, MI 49696For SaleMLS ID #1948051, Kelly Coy. NGLRMLS
- $535,0004 bd3 ba2.1k sqft815 Westminster Rd, Traverse City, MI 49686For SaleMLS ID #1948195, Matthew Dakoske. NGLRMLS
- $499,9004 bd2 ba1.5k sqft3105 Supply Rd, Traverse City, MI 49696For SaleMLS ID #1944645, Leanne Deeren. NGLRMLS
- $470,0004 bd2 ba1.7k sqft1420 Umber Dr, Traverse City, MI 49696For SaleMLS ID #1936888, Vickie Smith. NGLRMLS
- $450,0004 bd1 ba2k sqft545 Cromwell Dr, Traverse City, MI 49686For SaleMLS ID #1948361, Kara Cadotte. NGLRMLS
- $474,0004 bd3 ba2.7k sqft1995 Hansen Cir, Traverse City, MI 49685For SaleMLS ID #1948216, Kaylyn Ducommun-Tropf. NGLRMLS
- $624,9004 bd3 ba3k sqft2424 Tyler Hills Dr, Traverse City, MI 49685For SaleMLS ID #1947440, Jeremy Fenske. NGLRMLS
- $649,9003 bd3 ba1.8k sqft4157 Stoneridge Dr, Traverse City, MI 49684For SaleMLS ID #1948248, Janel Brown. NGLRMLS
- $495,0003 bd2 ba2k sqft3885 Gaddi Dr, Traverse City, MI 49684For SaleMLS ID #1947946, Marsha Minervini. NGLRMLS
- $529,9006 bd3 ba3.2k sqft2510 E Silver Lake Rd N, Traverse City, MI 49685For SaleMLS ID #1945718, Joseph Schmidt. NGLRMLS
- $635,0003 bd2 ba1.8k sqft1546 Oban Way, Traverse City, MI 49696For SaleMLS ID #1947867, Jonathan Crane. NGLRMLS
