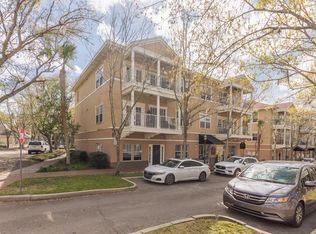
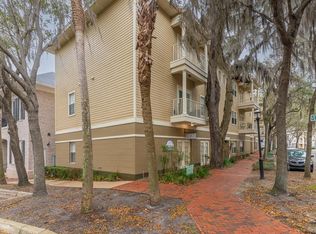
Embrace a lifestyle of effortless connectivity in the heart of the acclaimed Village at Haile Plantation! This ground-floor, end-unit 2-bed, 2-bath condominium offers a stair-free retreat highlighted by a desirable split-bedroom floor plan and an open layout where the kitchen—complete with a pantry and laundry closet—overlooks the living room. The space is accented by lofty ceilings and additional natural light provided by its corner position. The design provides great versatility, featuring two spacious bedrooms with generous walk-in closets, including a primary suite with a private ensuite bath and a second bedroom with a built-in corner desk and wall cabinets perfect for a home office. Step outside to find your new pace of life; stroll to locally-celebrated bistros, boutique shops, and the signature Saturday Morning Farmers Market, or enjoy immediate access to the preserve and miles of shaded trails. Residents also benefit from a private 24-hour fitness center and community pool, while the HOA manages all exterior maintenance to ensure your weekends are truly your own. Whether you are seeking a "lock-and-go" residence or a well-located investment, this home offers an ideal location just minutes from the University of Florida, Shands, I-75, and Celebration Pointe. Served by Kimball Wiles Elementary, Kanapaha Middle, and Buchholz High School, this condo perfectly blends low-maintenance living with the charm of an award-winning New Urbanism community!
For sale
$185,000
9172 SW 52ND ROAD #103, GAINESVILLE, FL 32608
2beds
1,122sqft
Condominium
Built in 2006
-- sqft lot
$-- Zestimate®
$165/sqft
$862/mo HOA
What's special
Ground-floor end-unitLofty ceilingsOpen layoutStair-free retreatDesirable split-bedroom floor plan
- 160 days
- 195
- 1
Zillow last checked:
Listing updated:
Listed by:
Sable Barron 352-325-1510,
KELLER WILLIAMS GAINESVILLE REALTY PARTNERS 352-240-0600,
Whitney Johnson Perkins 352-665-0600,
KELLER WILLIAMS GAINESVILLE REALTY PARTNERS
Source: Stellar MLS,MLS#: GC539404 Originating MLS: Orlando Regional
Originating MLS: Orlando Regional
Facts & features
Interior
Bedrooms & bathrooms
- Bedrooms: 2
- Bathrooms: 2
- Full bathrooms: 2
Primary bedroom
- Features: Walk-In Closet(s)
- Level: First
Kitchen
- Level: First
Living room
- Level: First
Heating
- Central, Electric
Cooling
- Central Air
Appliances
- Included: Dishwasher, Dryer, Microwave, Range, Refrigerator, Washer
- Laundry: Laundry Closet
Features
- Ceiling Fan(s)
- Flooring: Carpet, Engineered Hardwood, Tile
- Has fireplace: No
- Common walls with other units/homes: End Unit
Interior area
- Total structure area: 1,122
- Total interior livable area: 1,122 sqft
Video & virtual tour
Property
Parking
- Parking features: On Street
- Has uncovered spaces: Yes
Features
- Levels: One
- Stories: 1
- Exterior features: Lighting, Sidewalk
Lot
- Size: 1,307 Square Feet
- Residential vegetation: Trees/Landscaped
Details
- Parcel number: 06853117103
- Zoning: PD
- Special conditions: None
Construction
Type & style
- Home type: Condo
- Property subtype: Condominium
Materials
- Cement Siding, Concrete, Stucco
- Foundation: Slab
- Roof: Shingle
Condition
- New construction: No
- Year built: 2006
Utilities & green energy
- Sewer: Private Sewer
- Water: Public
- Utilities for property: Electricity Connected, Sewer Connected, Street Lights, Water Connected
Community & HOA
Community
- Features: Fitness Center, Golf, Playground, Pool, Tennis Court(s)
- Pet fee: $0 monthly
- Subdivision: THE VILLAGE AT HAILE
HOA
- Has HOA: Yes
- Services included: Insurance, Maintenance Structure, Maintenance Grounds
- HOA fee: $862 monthly
- HOA name: The Village at Haile Condominium Association
- HOA phone: 352-474-3927
Location
- Region: Gainesville
Financial & listing details
- Price per square foot: $165/sqft
- Tax assessed value: $200,000
- Annual tax amount: $4,286
- Date on market: 5/5/2026
- Cumulative days on market: 160 days
- Listing terms: Cash,Conventional,FHA,VA Loan
- Ownership: Condominium
- Total actual rent: 0
- Electric utility on property: Yes
- Road surface type: Paved
Estimated market value
Not available
Estimated sales range
Not available
Not available
Price history
| Date | Event | Price |
|---|---|---|
| 6/8/2026 | Price change | $185,000-2.6%$165/sqft |
Source:  Stellar MLS #GC539404 Report a problem Stellar MLS #GC539404 Report a problem | ||
| 6/2/2026 | Price change | $190,000-2.6%$169/sqft |
Source: Stellar MLS #GC539404 Report a problem | ||
| 5/5/2026 | Listed for sale | $195,000+42.3%$174/sqft |
Source: Stellar MLS #GC539404 Report a problem | ||
| 5/10/2010 | Sold | $137,000$122/sqft |
Source: Public Record Report a problem | ||
Public tax history
| Year | Property taxes | Tax assessment |
|---|---|---|
| 2025 | $4,286 +213.1% | $200,000 +127.4% |
| 2024 | $1,369 +5.9% | $87,968 +3% |
| 2023 | $1,293 +7.7% | $85,406 +3% |
| 2022 | $1,200 +3.4% | $82,918 +3% |
| 2021 | $1,161 +5.3% | $80,503 +1.4% |
| 2020 | $1,103 +3.9% | $79,392 +2.3% |
| 2019 | $1,061 | $77,607 +1.9% |
| 2018 | $1,061 +7.3% | $76,160 +2.1% |
| 2017 | $989 +1.5% | $74,600 +2.1% |
| 2016 | $974 +24.2% | $73,070 +0.7% |
| 2015 | $784 -1.1% | $72,570 +0.8% |
| 2014 | $793 +0.5% | $72,000 |
| 2013 | $789 | $72,000 -15.3% |
| 2012 | -- | $85,000 -6.8% |
| 2011 | -- | $91,230 -8.8% |
| 2010 | -- | $100,000 -19.6% |
| 2009 | -- | $124,400 -10% |
| 2008 | -- | $138,200 -12% |
| 2007 | -- | $157,000 |
| 2006 | -- | -- |
Find assessor info on the county website
Monthly payment
Est. payment
Payment breakdown
Explore the cost of this home by adjusting the details. Changes won't be saved.Climate risks
Neighborhood: 32608
Nearby schools
Schools provided by the listing agent
- Elementary: Kimball Wiles Elementary School-AL
- Middle: Kanapaha Middle School-AL
- High: F. W. Buchholz High School-AL
Source: Stellar MLS. This data may not be complete. We recommend contacting the local school district to confirm school assignments for this home.
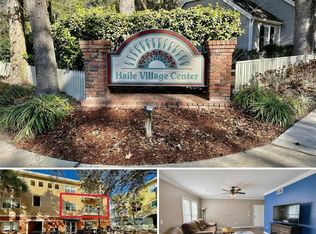
- $123,0002 bd2 ba1k sqft9119 SW 52nd Ave APT 301, Gainesville, FL 32608Sold
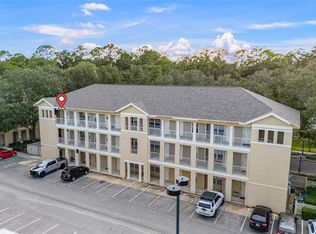
- $215,0002 bd2 ba1k sqft5141 SW 91st Way APT 201, Gainesville, FL 32608Sold
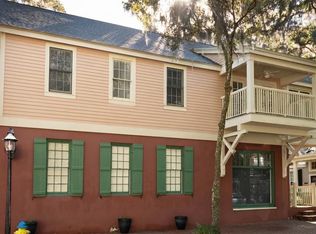
- $94,0001 bd1 ba823 sqft5133 SW 91st Ct APT 304, Gainesville, FL 32608For Sale
- $214,9002 bd2 ba1.1k sqft5341 SW 91st Ter STE 201, Gainesville, FL 32608For Sale
Similar homes
- $208,0002 bd2 ba1.1k sqft9177 SW 52ND ROAD #E-103, GAINESVILLE, FL 32608For Sale

 MLS ID #GC541051, Ben Phillips, REAL BROKER, LLC. Stellar MLS
 - $215,0002 bd2 ba1k sqft5040 SW 91ST TERRACE #K201, GAINESVILLE, FL 32608For Sale
 MLS ID #GC543250, Mike Hastings, ARISTA REALTY. Stellar MLS
 - $190,0004 bd4 ba1.1k sqft4000 SW 23RD STREET #2-105, GAINESVILLE, FL 32608For Sale
 MLS ID #GC543519, Julie Stockman, CAMPUS TO COAST REALTY, LLC. Stellar MLS
 - $225,0002 bd2 ba1k sqft4850 SW 91ST TERRACE #301, GAINESVILLE, FL 32608For Sale
 MLS ID #GC540464, Vincent Hampton, ZORI REALTY. Stellar MLS
 - $180,0004 bd4 ba1.1k sqft4000 SW 23RD STREET #2-303, GAINESVILLE, FL 32608For SaleMLS ID #GC538403, Saveela Asad, KELLER WILLIAMS GAINESVILLE REALTY PARTNERS. Stellar MLS
- $204,9002 bd2 ba1.2k sqft10000 SW 52ND AVENUE #188, GAINESVILLE, FL 32608For SaleMLS ID #GC538996, Hongtao Liu, BHGRE THOMAS GROUP. Stellar MLS
- $214,9002 bd3 ba1.1k sqft4605 SW 48TH DRIVE #155, GAINESVILLE, FL 32608For SaleMLS ID #GC541141, Saveela Asad, KELLER WILLIAMS GAINESVILLE REALTY PARTNERS. Stellar MLS
- $185,0002 bd3 ba1.2k sqft2945 SW 35TH PLACE #137, GAINESVILLE, FL 32608For SaleMLS ID #GC536850, Tyler Peters, UNIVERSITY REALTY. Stellar MLS
- $157,9002 bd3 ba1.1k sqft4415 SW 34TH STREET #309, GAINESVILLE, FL 32608For SaleMLS ID #GC542919, Scott Arvin, MATCHMAKER REALTY OF ALACHUA COUNTY. Stellar MLS
- $195,9004 bd4 ba1.1k sqft4000 SW 23RD STREET #4-303, GAINESVILLE, FL 32608For SaleMLS ID #GC538396, Saveela Asad, KELLER WILLIAMS GAINESVILLE REALTY PARTNERS. Stellar MLS
- $245,0003 bd2 ba1.4k sqft10000 SW 52ND AVENUE #42, GAINESVILLE, FL 32608For SaleMLS ID #GC541048, Lisa Baltozer, NEXTHOME COLLECTIVE. Stellar MLS
- $179,9002 bd2 ba1.1k sqft4704 SW 67TH TERRACE, GAINESVILLE, FL 32608For SaleMLS ID #GC542907, Kyle Hoppenworth, WATSON REALTY CORP- TIOGA. Stellar MLS
- $190,0002 bd2 ba1.2k sqft345 NW 48TH BOULEVARD #K, GAINESVILLE, FL 32607For SaleMLS ID #GC537902, Mark Gajda, PEPINE REALTY. Stellar MLS
- $172,0002 bd3 ba1.1k sqft3970 SW 20TH AVENUE #904, GAINESVILLE, FL 32607For SaleMLS ID #GC542813, Niky Vara, REMAX SELECT PARTNERS. Stellar MLS
- $179,9002 bd2 ba1.2k sqft218 NW 50TH BOULEVARD #K, GAINESVILLE, FL 32607For SaleMLS ID #GC540437, Gia Arvin, MATCHMAKER REALTY OF ALACHUA COUNTY. Stellar MLS
- $185,0003 bd3 ba1.1k sqft3705 SW 27TH STREET #1117, GAINESVILLE, FL 32608For SaleMLS ID #GC541365, Julia Ariet, KELLER WILLIAMS GAINESVILLE REALTY PARTNERS. Stellar MLS
- $182,0004 bd4 ba1.3k sqft3921 SW 34TH STREET #1C, GAINESVILLE, FL 32608For SaleMLS ID #GC541246, Keandrea Aiken, WATSON REALTY CORP. Stellar MLS
- $204,9002 bd3 ba1.2k sqft2927 SW 35TH PLACE #113, GAINESVILLE, FL 32608For SaleMLS ID #GC541384, Saveela Asad, KELLER WILLIAMS GAINESVILLE REALTY PARTNERS. Stellar MLS
- $189,9004 bd4 ba1.1k sqft4000 SW 23RD STREET #1-202, GAINESVILLE, FL 32608For SaleMLS ID #GC543294, Kyle Hoppenworth, WATSON REALTY CORP- TIOGA. Stellar MLS
- $265,0003 bd3 ba1.4k sqft9124 SW 51ST ROAD #302, GAINESVILLE, FL 32608For SaleMLS ID #GC541727, Claudia Hardy, BOSSHARDT REALTY SERVICES LLC. Stellar MLS
