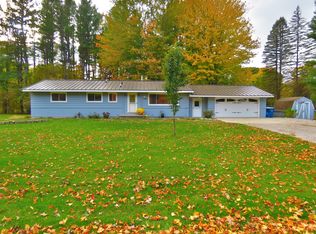
WONDEROUS ON WACKERLY! Welcome to this 1950s, 1.5-story home offering 1,682 square feet of character, comfort, and charm. Upon entering you will find great closet space in a nicely sized mudroom. The main floor is partially open concept with immaculate hardwood floors that add timeless warmth and elegance throughout. The large living room space is 28x17 with vaulted ceilings. Additionally, the main floor boosts a master bedroom with vaulted ceilings and a half bath attached. The second bedroom is upstairs and could be used as a craft or hobby room if desired. Main floor laundry, a central vacuum system adds convenience to one floor living. Enjoy relaxing mornings or quiet evenings on the covered porch, or let your creativity bloom in the she-shed, complete with water—perfect for gardening, hobbyist alike. The long driveway offers plenty of parking, and the impressive 2.5-car heated garage provides excellent space for vehicles, storage, or a workshop. Mature trees provide a lovely setting, while established gardens create a peaceful outdoor retreat. Additional peace of mind comes with a roof replaced in 2019. With its blend of classic charm, thoughtful features, and inviting outdoor spaces, this well-maintained home offers a wonderful opportunity to enjoy comfortable living with room for your hobbies and interests. Do not wait, call for your private showing today!
For sale
$240,000
563 E Wackerly Rd, Sanford, MI 48657
2beds
1,682sqft
Single Family Residence
Built in 1950
0.93 Acres Lot
$226,200 Zestimate®
$143/sqft
$-- HOA
What's special
Main floor laundry
- 1 day
- 437
- 46
Zillow last checked:
Listing updated:
Listed by:
Cassie Cohoon 989-213-7479,
Modern Realty 989-486-9770
Source: MiRealSource,MLS#: 50225630 Originating MLS: Saginaw Board of REALTORS
Facts & features
Interior
Bedrooms & bathrooms
- Bedrooms: 2
- Bathrooms: 2
- Full bathrooms: 1
- 1/2 bathrooms: 1
- Main level bathrooms: 1
- Main level bedrooms: 1
Rooms
- Room types: Breezeway, Laundry, Master Bedroom, Master Bathroom
Primary bedroom
- Level: First
Bedroom 1
- Features: Wood
- Level: Main
- Area: 408
- Dimensions: 24 x 17
Bedroom 2
- Features: Vinyl
- Level: Upper
- Area: 192
- Dimensions: 24 x 8
Bathroom 1
- Features: Vinyl
- Level: Main
- Area: 96
- Dimensions: 12 x 8
Dining room
- Features: Vinyl
- Level: Main
- Area: 180
- Dimensions: 15 x 12
Kitchen
- Features: Vinyl
- Level: Main
- Area: 144
- Dimensions: 12 x 12
Living room
- Features: Wood
- Level: Main
- Area: 448
- Dimensions: 16 x 28
Heating
- Forced Air, Natural Gas
Cooling
- Ceiling Fan(s), Central Air
Appliances
- Included: Dishwasher, Dryer, Microwave, Range/Oven, Refrigerator, Washer, Electric Water Heater
- Laundry: First Floor Laundry, Main Level
Features
- Cathedral/Vaulted Ceiling, Central Vacuum
- Flooring: Wood, Vinyl
- Basement: MI Basement,Crawl Space
- Has fireplace: No
Interior area
- Total structure area: 1,682
- Total interior livable area: 1,682 sqft
- Finished area above ground: 1,682
- Finished area below ground: 0
Property
Parking
- Total spaces: 2.5
- Parking features: Garage, Detached, Electric in Garage, Garage Door Opener, Heated Garage
- Garage spaces: 2.5
Features
- Levels: One and One Half
- Stories: 1.5
- Patio & porch: Deck
- Frontage type: Road
- Frontage length: 132
Lot
- Size: 0.93 Acres
- Dimensions: 132 x 313 x 132 x 310
Details
- Additional structures: Shed(s)
- Parcel number: 11003420068000
- Zoning description: Residential
- Special conditions: Private
Construction
Type & style
- Home type: SingleFamily
- Architectural style: Traditional
- Property subtype: Single Family Residence
Materials
- Vinyl Siding
- Foundation: Basement
Condition
- New construction: No
- Year built: 1950
Utilities & green energy
- Sewer: Septic Tank
- Water: Public
Community & HOA
Community
- Subdivision: N/A
HOA
- Has HOA: No
Location
- Region: Sanford
Financial & listing details
- Price per square foot: $143/sqft
- Tax assessed value: $240,600
- Annual tax amount: $2,990
- Date on market: 10/22/2026
- Listing agreement: Exclusive Right To Sell
- Listing terms: Cash,Conventional,FHA,VA Loan
Estimated market value
$226,200
$195,000 - $256,000
$1,636/mo
Price history
| Date | Event | Price |
|---|---|---|
| 10/22/2026 | Listed for sale | $240,000+140%$143/sqft |
Source:  MiRealSource #50225630 Report a problem | ||
| 11/27/2018 | Sold | $100,000$59/sqft |
Source: Public Record Report a problem | ||
Public tax history
| Year | Property taxes | Tax assessment |
|---|---|---|
| 2025 | $2,886 +5.4% | $120,300 +6.7% |
| 2024 | $2,737 +11.9% | $112,700 +14.4% |
| 2023 | $2,447 | $98,500 +19.2% |
| 2022 | -- | $82,600 +9.3% |
| 2021 | -- | $75,600 +1.6% |
| 2020 | -- | $74,400 +4.2% |
| 2019 | -- | $71,400 +20% |
| 2018 | -- | $59,500 -0.8% |
| 2017 | -- | $60,000 +2.6% |
| 2016 | -- | $58,500 +4.7% |
| 2014 | -- | $55,900 +1.6% |
| 2013 | -- | $55,000 -2% |
| 2012 | -- | $56,100 -3.4% |
| 2011 | -- | $58,100 -6.1% |
| 2010 | -- | $61,900 -1.4% |
| 2009 | -- | $62,800 -8.3% |
| 2008 | -- | $68,500 +1% |
| 2007 | -- | $67,800 +6.4% |
| 2006 | -- | $63,700 -1.4% |
| 2005 | -- | $64,600 +2.9% |
| 2004 | -- | $62,800 +2.1% |
| 2003 | -- | $61,500 |
Find assessor info on the county website
Monthly payment
Est. payment
Payment breakdown
Explore the cost of this home by adjusting the details. Changes won't be saved.Climate risks
Neighborhood: 48657
Nearby schools
Schools provided by the listing agent
- District: Meridian Public Schools
Source: MiRealSource. This data may not be complete. We recommend contacting the local school district to confirm school assignments for this home.
Similar homes
- $230,0003 bd2 ba1.1k sqft1859 N Diana Dr, Sanford, MI 48657For Sale

 MLS ID #50225275, Gwen Breault, Ayre Rhinehart Real Estate Partners. MIDMLS
- $259,0004 bd2 ba1.5k sqft284 W Love Rd, Sanford, MI 48657For Sale
 MLS ID #50223384, Anna Merillat, Coldwell Banker Professionals. MIDMLS
- $234,9004 bd1 ba2.2k sqft2535 N Daniels Rd, Sanford, MI 48657For Sale By Owner
- $229,9003 bd2 ba1.7k sqft3820 Salem St, Midland, MI 48642For Sale

 MLS ID #50225605, Christian Cousar, Ayre/Rhinehart REALTORS. MiRealSource
- $178,5003 bd1 ba1.7k sqft748 W Irish St, Sanford, MI 48657For SaleMLS ID #50224971, Shelley Cluff, NextHome Park Place. MiRealSource
- $249,9003 bd2 ba1.7k sqft12340 Scott Rd, Freeland, MI 48623For SaleMLS ID #50225667, Theresa Guthrie, RE/MAX of Midland. MiRealSource
- $222,0003 bd2 ba1.1k sqft715 Smith Rd, Midland, MI 48640For SaleMLS ID #50225624, Jennafer Tipton, Modern Realty. MiRealSource
- $219,0003 bd1 ba1.4k sqft960 E Noyes Dr, Midland, MI 48640For Sale
 MLS ID #20261081545, Brittnay Ruff, Knockout Real Estate. Realcomp II
- $285,0003 bd3 ba1.9k sqft3411 N Eastman Rd, Midland, MI 48642For SaleMLS ID #50225677, Christina Reimer, RE/MAX of Midland. MIDMLS
- $199,0003 bd2 ba1.7k sqft3840 N Water Rd, Sanford, MI 48657For SaleMLS ID #50219691, Matt Smith, Modern Realty. MiRealSource
- $245,0004 bd3 ba2k sqft2043/2047 N Neiner Rd, Sanford, MI 48657For SaleMLS ID #50207508, Anna Merillat, Coldwell Banker Professionals. MiRealSource
- $190,0003 bd2 ba1.3k sqft1951 N Hope Rd, Midland, MI 48642For SaleMLS ID #50219878, Jessica Leeck, Century 21 Signature Realty Midland. MIDMLS
- $259,9003 bd1 ba1.4k sqft1281 N Nine Mile Rd, Sanford, MI 48657For SaleMLS ID #50216366, Ann Arthur, RE/MAX of Midland. MIDMLS
- $309,9003 bd2 ba1.9k sqft547 Peterson Dr, Sanford, MI 48657For SaleMLS ID #50222350, Amber Wilson, Century 21 Signature Realty Midland. MiRealSource
- $195,0002 bd2 ba1.9k sqft1442 Eleven Mile Rd, Auburn, MI 48611For SaleMLS ID #50225378, Brittany Kretz, Etiquette Times Realty. MiRealSource
- $289,0003 bd3 ba1.7k sqft2910 Manor Dr, Midland, MI 48640For SaleMLS ID #50225479, Linda Owen, Ayre Rhinehart Real Estate Partners. MIDMLS
