Set on 2.71 acres in Edenville Township, this 2,304-square-foot home offers privacy, structure, and room to grow. Built in 2000, the 1.5-story layout includes 4 bedrooms and 3.5 bathrooms, with a full bath on each level for genuine convenience. The finished basement adds two additional bedrooms, giving the home potential as a 6-bedroom property — a rare configuration for multigenerational living, guests, or long-term flexibility. The option to add a kitchen in the basement is available with plumbing already ran, but currently capped. The kitchen features granite countertops, and the cathedral-ceilinged living room is defined by two distinct zones: one centered around a gas fireplace, the other an open, flexible space for everyday living. The primary suite includes a walk-in closet, a soaking tub, and a tiled shower with dual shower heads. A wraparound covered porch extends the living space outdoors, overlooking a creek and mature trees. The three-car attached garage adds further everyday convenience. Recent mechanical updates include the furnace and central air unit in 2022. The Meridian Public Schools district and the quiet Edenville Township setting offer genuine distance from the road without giving up proximity to Midland and the greater Great Lakes Bay area. Schedule your private showing today!
Contingent
$399,900
5235 N Lake Sanford Rd, Sanford, MI 48657
4beds
3,840sqft
Single Family Residence
Built in 2000
2.71 Acres Lot
$387,400 Zestimate®
$104/sqft
$-- HOA
What's special
Gas fireplaceFinished basementWraparound covered porchPrimary suiteWalk-in closetSoaking tubThree-car attached garage
- 9 days |
- 883 |
- 62 |
Zillow last checked:
Listing updated:
Listed by:
MacKenzie M Steinbauer 989-339-8862,
RE/MAX Results 989-686-3400
Source: MiRealSource,MLS#: 50217578 Originating MLS: Bay County REALTOR Association
Originating MLS: Bay County REALTOR AssociationFacts & features
Interior
Bedrooms & bathrooms
- Bedrooms: 4
- Bathrooms: 4
- Full bathrooms: 3
- 1/2 bathrooms: 1
Rooms
- Room types: Family Room, Laundry, Master Bedroom, Living Room, Basement Full Bath, First Flr Lavatory, Second Flr Full Bathroom
Primary bedroom
- Level: First
Bedroom 1
- Features: Carpet
- Level: First
- Area: 260
- Dimensions: 13 x 20
Bedroom 2
- Features: Carpet
- Level: Second
- Area: 132
- Dimensions: 11 x 12
Bedroom 3
- Features: Carpet
- Level: Second
- Area: 143
- Dimensions: 13 x 11
Bedroom 4
- Features: Carpet
- Level: Second
- Area: 230
- Dimensions: 23 x 10
Bathroom 1
- Features: Ceramic
- Level: First
- Area: 80
- Dimensions: 10 x 8
Bathroom 2
- Features: Carpet
- Level: Second
- Area: 45
- Dimensions: 5 x 9
Bathroom 3
- Features: Vinyl
- Level: Basement
- Area: 35
- Dimensions: 7 x 5
Dining room
- Features: Ceramic
- Level: First
- Area: 143
- Dimensions: 13 x 11
Family room
- Features: Carpet
- Level: First
- Area: 192
- Dimensions: 16 x 12
Kitchen
- Features: Carpet
- Level: First
- Area: 96
- Dimensions: 12 x 8
Living room
- Features: Carpet
- Level: First
- Area: 308
- Dimensions: 22 x 14
Office
- Level: Basement
- Area: 168
- Dimensions: 12 x 14
Heating
- Forced Air, Natural Gas
Cooling
- Ceiling Fan(s), Central Air
Appliances
- Included: Dishwasher, Dryer, Microwave, Range/Oven, Refrigerator, Washer
- Laundry: First Floor Laundry
Features
- Cathedral/Vaulted Ceiling, Walk-In Closet(s), Eat-in Kitchen
- Flooring: Ceramic Tile, Carpet, Vinyl
- Basement: Full,Exterior Entry
- Number of fireplaces: 1
- Fireplace features: Family Room
Interior area
- Total structure area: 3,840
- Total interior livable area: 3,840 sqft
- Finished area above ground: 2,304
- Finished area below ground: 1,536
Property
Parking
- Total spaces: 3
- Parking features: 3 or More Spaces, Garage, Attached, Electric in Garage
- Attached garage spaces: 3
Features
- Levels: One and One Half
- Stories: 1.5
- Patio & porch: Deck
- Exterior features: Balcony
- Has view: Yes
- View description: Rural View
- Frontage type: Road
- Frontage length: 295
Lot
- Size: 2.71 Acres
- Dimensions: 295 x 400
- Features: Deep Lot - 150+ Ft., Large Lot - 65+ Ft., Rural
Details
- Parcel number: 01002240090100
- Special conditions: Private
Construction
Type & style
- Home type: SingleFamily
- Architectural style: Traditional
- Property subtype: Single Family Residence
Materials
- Vinyl Siding
- Foundation: Basement
Condition
- New construction: No
- Year built: 2000
Utilities & green energy
- Sewer: Septic Tank
- Water: Private Well
Community & HOA
Community
- Subdivision: Na
HOA
- Has HOA: No
Location
- Region: Sanford
Financial & listing details
- Price per square foot: $104/sqft
- Annual tax amount: $4,595
- Date on market: 8/6/2026
- Cumulative days on market: 10 days
- Listing agreement: Exclusive Right To Sell
- Listing terms: Cash,Conventional,FHA,VA Loan
Estimated market value
$387,400
$368,000 - $407,000
$2,900/mo
Price history
| Date | Event | Price |
|---|---|---|
| 8/11/2026 | Contingent | $399,900$104/sqft |
Source:  MiRealSource #50217578 Report a problem MiRealSource #50217578 Report a problem | ||
| 8/6/2026 | Listed for sale | $399,900+90.4%$104/sqft |
Source: MiRealSource #50217578 Report a problem | ||
| 3/24/2021 | Listing removed | -- |
Source: Owner Report a problem | ||
| 8/15/2018 | Sold | $210,000-12.1%$55/sqft |
Source: Public Record Report a problem | ||
| 3/23/2018 | Price change | $239,000-2.4%$62/sqft |
Source: Owner Report a problem | ||
| 3/9/2018 | Listed for sale | $245,000$64/sqft |
Source: Owner Report a problem | ||
Public tax history
| Year | Property taxes | Tax assessment |
|---|---|---|
| 2025 | $4,412 +4.3% | $172,500 +16.9% |
| 2024 | $4,231 +27.7% | $147,600 +21.2% |
| 2023 | $3,312 | $121,800 +10.1% |
| 2022 | -- | $110,600 +2.1% |
| 2021 | -- | $108,300 +3.5% |
| 2020 | -- | $104,600 +8.7% |
| 2019 | -- | $96,200 |
| 2018 | -- | $96,200 +2.8% |
| 2017 | -- | $93,600 +6.4% |
| 2016 | -- | $88,000 +11.7% |
| 2014 | -- | $78,800 +3.1% |
| 2013 | -- | $76,400 +4.2% |
| 2012 | -- | $73,300 -10.4% |
| 2011 | -- | $81,800 +1.4% |
| 2010 | -- | $80,700 -6.3% |
| 2009 | -- | $86,100 -0.9% |
| 2008 | -- | $86,900 -4.3% |
| 2007 | -- | $90,800 +1% |
| 2006 | -- | $89,900 |
| 2005 | -- | $89,900 +27% |
| 2004 | -- | $70,800 +40.5% |
| 2003 | -- | $50,400 |
Find assessor info on the county website
Monthly payment
Est. payment
Payment breakdown
Explore the cost of this home by adjusting the details. Changes won't be saved.Climate risks
Neighborhood: 48657
Nearby schools
GreatSchools rating
- 5/10Meridian Junior High SchoolGrades: 5-8Distance: 4 mi
- 6/10Meridian Early College High SchoolGrades: 9-12Distance: 4.3 mi
- 6/10Meridian Elementary SchoolGrades: PK-4Distance: 4.1 mi
Schools provided by the listing agent
- District: Meridian Public Schools
Source: MiRealSource. This data may not be complete. We recommend contacting the local school district to confirm school assignments for this home.
- $385,4002 bd2 ba-- sqft5244 N Lake Sanford Rd, Sanford, MI 48657Off Market
- $140,5003 bd1 ba-- sqft5227 N Lake Sanford Rd, Sanford, MI 48657Off Market
- $--4 bd1 ba1.2k sqft1018 W Marsh Rd, Sanford, MI 48657Off Market
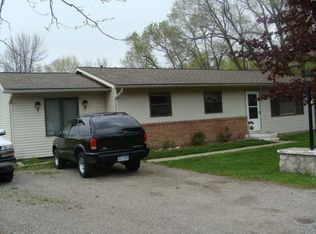
- $26,200-- bd-- ba-- sqft1046 W Marsh Rd, Sanford, MI 48657Off Market
- $150,9003 bd1 ba-- sqft5265 N Lake Sanford Rd, Sanford, MI 48657Off Market
- $---- bd-- ba-- sqft1006 W Marsh Rd, Sanford, MI 48657Off Market
- $7,000-- bd-- ba-- sqft1038 W Marsh Rd, Sanford, MI 48657Off Market
- $170,9004 bd2 ba-- sqft1018 W Marsh Dr, Sanford, MI 48657Off Market
A local agent can set up tours, give advice and negotiate with sellers.
Similar homes
- $365,0004 bd2 ba2.3k sqft474 W Taylor Dr, Sanford, MI 48657For Sale
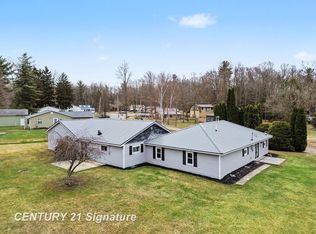
 MLS ID #50214848, Jodie Bow, Century 21 Signature Realty. MiRealSource
 - $349,9904 bd2 ba2.1k sqft371 E Saginaw Rd, Sanford, MI 48657For Sale
 MLS ID #50211408, Tracy Sampson, RE/MAX of Midland. MiRealSource
 - $399,9004 bd2 ba2k sqft5016 Airport Rd, Midland, MI 48642For Sale
 MLS ID #50218086, Nicole Freed, EXP Realty. MiRealSource
 - $335,0003 bd3 ba2.5k sqft3323 N Lakeside Dr, Sanford, MI 48657For Sale
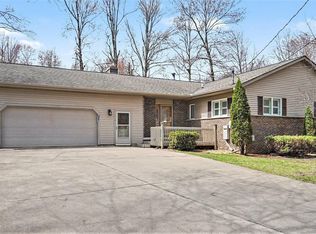 MLS ID #50206315, Tracy Sampson, RE/MAX of Midland. MiRealSource
 - $429,0004 bd3 ba2.1k sqft2396 N Spruce Ridge Dr, Midland, MI 48642For Sale
 MLS ID #50210101, Kelly Stinson, MID-LAND REALTORS. MIDMLS
 - $359,0003 bd3 ba2.9k sqft3783 E Kens Ln, Midland, MI 48642For SaleMLS ID #50218113, Amanda Nolen, Keller Williams Preferred. MiRealSource
- $420,0004 bd3 ba2.8k sqft5909 Woodpark Dr, Midland, MI 48640For SaleMLS ID #50217885, Christian Cousar, Ayre/Rhinehart REALTORS. MiRealSource
- $318,0004 bd2 ba1.9k sqft547 Peterson Dr, Sanford, MI 48657For SaleMLS ID #50214256, Jennafer Tipton, Modern Realty. MiRealSource
- $410,0004 bd4 ba3.7k sqft3727 E Julie Ann Dr, Midland, MI 48642For SaleMLS ID #50203469, Bethany Law, Modern Realty. MiRealSource
- $449,0004 bd4 ba2.8k sqft309 Wanetah Dr, Midland, MI 48640For SaleMLS ID #50218089, Miaomiao (Ava) Dong, Century 21 Signature Realty Midland. MIDMLS
- $389,0003 bd4 ba2.2k sqft2917 W Howard Rd, Beaverton, MI 48612For SaleMLS ID #50212884, SONYA LOOSE, CENTURY 21 SIGNATURE - MIDLAND. MiRealSource
- $264,9005 bd2 ba2k sqft6620 Sandy Ridge Dr, Hope, MI 48628For SaleMLS ID #50216667, Calyb A Shaw, Berkshire Hathaway HomeServices, Bay City. MiRealSource
- $250,0004 bd3 ba2k sqft2043/2047 N Neiner Rd, Sanford, MI 48657For SaleMLS ID #50207508, Anna Merillat, Coldwell Banker Professionals. MiRealSource
- $365,0004 bd3 ba2.8k sqft1864 E Chippewa River Rd, Midland, MI 48640For SaleMLS ID #50214179, Aiden Wilder, Pinnacle Realty. MiRealSource
- $250,0004 bd3 ba2k sqft2043 2043/2047 N Neiner Rd, Sanford, MI 48657For SaleMLS ID #50205035, Anna Merillat, Coldwell Banker Professionals. MIDMLS
- $415,0005 bd3 ba2.5k sqft4804 Pinewood Dr, Midland, MI 48640For SaleMLS ID #50216942, Miaomiao (Ava) Dong, Century 21 Signature Realty Midland. MIDMLS
- $415,0004 bd3 ba2.1k sqft7725 Mammoth Pines Dr, Midland, MI 48642For SaleMLS ID #50215892, Miaomiao (Ava) Dong, Century 21 Signature Realty Midland. MIDMLS
- $385,0003 bd4 ba2k sqft5605 Woodview Pass St, Midland, MI 48642For SaleMLS ID #50216946, Cindy Munro, Century 21 Signature Realty Midland. MIDMLS
- $375,0004 bd3 ba2.9k sqft5801 Lamplighter Ln, Midland, MI 48642For SaleMLS ID #50216681, Judi Hughes, Modern Realty. MiRealSource
- $418,0004 bd3 ba2k sqft301 E Chapel Ln, Midland, MI 48642For SaleMLS ID #50217829, Miaomiao (Ava) Dong, Century 21 Signature Realty Midland. MIDMLS
