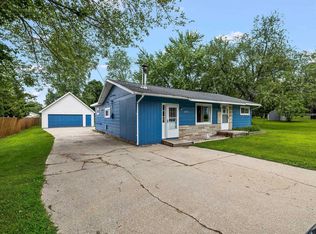
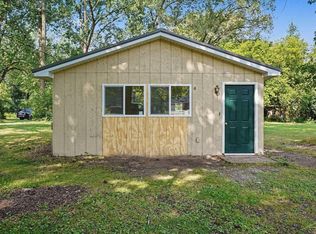
Welcome home to this inviting 2 bedroom, 1.5 bath residence situated on a spacious 0.65 acre lot in desirable Midland Township within the Bullock Creek School District. Offering a peaceful setting with plenty of outdoor space, this property combines the feel of country living with the convenience of nearby amenities. Inside, you'll find a functional floor plan designed for comfortable everyday living. The spacious primary bedroom provides a relaxing retreat, while the second bedroom offers flexibility for guests, a home office, or hobbies. A full bath and an additional half bath add convenience to the home's layout. Outside, the expansive yard offers plenty of room to garden, entertain, or simply enjoy the outdoors. A detached heated 2 car garage provides ample space for parking, storage, or a workshop. Whether you're a first time buyer, looking to downsize, or searching for a home with room to make your own, this Midland Township property is full of potential.
For sale
Price cut: $5K (8/13)
$185,000
2554 E Ashby Rd, Midland, MI 48640
2beds
1,042sqft
Single Family Residence
Built in 1956
0.65 Acres Lot
$181,900 Zestimate®
$178/sqft
$-- HOA
What's special
- 9 days |
- 2,681 |
- 137 |
Zillow last checked:
Listing updated:
Listed by:
Jordan Hingston 989-860-6008,
RE/MAX of Midland 989-832-0090
Source: MiRealSource,MLS#: 50217551 Originating MLS: Saginaw Board of REALTORS
Originating MLS: Saginaw Board of REALTORSFacts & features
Interior
Bedrooms & bathrooms
- Bedrooms: 2
- Bathrooms: 2
- Full bathrooms: 1
- 1/2 bathrooms: 1
- Main level bathrooms: 1
- Main level bedrooms: 2
Bedroom 1
- Level: Main
- Area: 187
- Dimensions: 11 x 17
Bedroom 2
- Level: Main
- Area: 90
- Dimensions: 10 x 9
Bathroom 1
- Level: Main
- Area: 90
- Dimensions: 9 x 10
Dining room
- Level: Main
- Area: 120
- Dimensions: 10 x 12
Kitchen
- Level: Main
- Area: 121
- Dimensions: 11 x 11
Living room
- Level: Main
- Area: 252
- Dimensions: 21 x 12
Heating
- Forced Air, Natural Gas
Appliances
- Included: Dishwasher, Dryer, Microwave, Range/Oven, Refrigerator, Washer
Features
- Basement: Crawl Space
- Has fireplace: No
Interior area
- Total structure area: 1,042
- Total interior livable area: 1,042 sqft
- Finished area above ground: 1,042
- Finished area below ground: 0
Property
Parking
- Total spaces: 2
- Parking features: Detached
- Garage spaces: 2
Features
- Levels: One
- Stories: 1
- Frontage type: Road
- Frontage length: 107
Lot
- Size: 0.65 Acres
- Dimensions: 107 x 264
Details
- Parcel number: 12002930051000
- Special conditions: Private
Construction
Type & style
- Home type: SingleFamily
- Architectural style: Ranch
- Property subtype: Single Family Residence
Materials
- Vinyl Siding
Condition
- Year built: 1956
Utilities & green energy
- Sewer: Septic Tank
- Water: Public
Community & HOA
Community
- Subdivision: Na
HOA
- Has HOA: No
Location
- Region: Midland
Financial & listing details
- Price per square foot: $178/sqft
- Tax assessed value: $153,400
- Annual tax amount: $1,882
- Date on market: 8/6/2026
- Cumulative days on market: 9 days
- Listing agreement: Exclusive Right To Sell
- Listing terms: Cash,Conventional,FHA,VA Loan
Estimated market value
$181,900
$173,000 - $191,000
$1,243/mo
Price history
| Date | Event | Price |
|---|---|---|
| 8/13/2026 | Price change | $185,000-2.6%$178/sqft |
Source:  MIDMLS #50217548 Report a problem MIDMLS #50217548 Report a problem | ||
| 8/6/2026 | Listed for sale | $190,000+100%$182/sqft |
Source: MIDMLS #50217548 Report a problem | ||
| 12/7/2017 | Sold | $95,000-5%$91/sqft |
Source: Public Record Report a problem | ||
| 11/7/2017 | Pending sale | $99,999$96/sqft |
Source: Coldwell Banker Professionals #172230 Report a problem | ||
| 10/16/2017 | Listed for sale | $99,999+81.8%$96/sqft |
Source: Coldwell Banker Professionals #1755154 Report a problem | ||
| 9/24/2012 | Sold | $55,000-3.5%$53/sqft |
Source:  MiRealSource #20033006 Report a problem MiRealSource #20033006 Report a problem | ||
| 4/25/2012 | Listed for sale | $57,000$55/sqft |
Source: Keller Williams - Saginaw #113671 Report a problem | ||
| 3/8/2012 | Listing removed | $57,000$55/sqft |
Source: Keller Williams - Saginaw #113671 Report a problem | ||
| 2/12/2012 | Pending sale | $57,000$55/sqft |
Source: Keller Williams - Saginaw #113671 Report a problem | ||
| 12/17/2011 | Price change | $57,000-4.8%$55/sqft |
Source: Keller Williams - Saginaw #113671 Report a problem | ||
| 11/10/2011 | Listed for sale | $59,900$57/sqft |
Source: Keller Williams - Saginaw #113671 Report a problem | ||
Public tax history
| Year | Property taxes | Tax assessment |
|---|---|---|
| 2025 | $1,724 +2.9% | $76,700 +4.9% |
| 2024 | $1,676 +7.1% | $73,100 +16.2% |
| 2023 | $1,565 | $62,900 +11.9% |
| 2022 | -- | $56,200 +10% |
| 2021 | -- | $51,100 +3.7% |
| 2020 | -- | $49,300 +13.1% |
| 2019 | -- | $43,600 |
| 2018 | -- | $43,600 +8.5% |
| 2017 | -- | $40,200 +1% |
| 2016 | -- | $39,800 -0.3% |
| 2014 | -- | $39,900 +3.1% |
| 2013 | -- | $38,700 -0.8% |
| 2011 | -- | $39,000 -1.8% |
| 2010 | -- | $39,700 -11% |
| 2009 | -- | $44,600 +1.1% |
| 2008 | -- | $44,100 +5% |
| 2007 | -- | $42,000 +4.7% |
| 2006 | -- | $40,100 +2.8% |
| 2005 | -- | $39,000 +0.8% |
| 2004 | -- | $38,700 +6% |
| 2003 | -- | $36,500 |
Find assessor info on the county website
Monthly payment
Est. payment
Payment breakdown
Explore the cost of this home by adjusting the details. Changes won't be saved.Climate risks
Neighborhood: 48640
Nearby schools
GreatSchools rating
- NABullock Creek Elementary SchoolGrades: PK-2Distance: 1.2 mi
- 7/10Bullock Creek Middle SchoolGrades: 6-8Distance: 1.4 mi
- 7/10Bullock Creek High SchoolGrades: 9-12Distance: 1.9 mi
Schools provided by the listing agent
- District: Bullock Creek School District
Source: MiRealSource. This data may not be complete. We recommend contacting the local school district to confirm school assignments for this home.
- $200,3003 bd1 ba-- sqft2534 E Ashby Rd, Midland, MI 48640Off Market
- $139,8003 bd1 ba-- sqft2520 E Ashby Rd, Midland, MI 48640Off Market
- $107,5002 bd1 ba-- sqft2537 E Ashby Rd, Midland, MI 48640Off Market
- $298,6004 bd2 ba-- sqft2558 E Ashby Rd, Midland, MI 48640Off Market
- $181,0004 bd2 ba-- sqft2562 E Ashby Rd, Midland, MI 48640Off Market
- $29,200-- bd-- ba-- sqft2562 E Ashby Rd, Midland, MI 48640Off Market
- $237,1003 bd2 ba1.8k sqft2525 E Ashby Rd, Midland, MI 48640Off Market
- $140,9003 bd1 ba-- sqft2563 E Ashby Rd, Midland, MI 48640Off Market
A local agent can set up tours, give advice and negotiate with sellers.
Similar homes
- $195,0003 bd1 ba1.2k sqft1072 E Stewart Rd, Midland, MI 48640For Sale

 MLS ID #50217324, Brett Nowak, Modern Realty. MiRealSource
 - $170,0003 bd2 ba1.4k sqft2513 Parsons Ct, Midland, MI 48642For Sale
 MLS ID #50217962, Christina Reimer, RE/MAX of Midland. MIDMLS
 - $185,0002 bd1 ba1.2k sqft3087 E Gordonville Rd, Midland, MI 48640For Sale
 MLS ID #50209373, Tracy Sampson, RE/MAX of Midland. MiRealSource
 - $115,0002 bd1 ba795 sqft155 N Meridian Rd, Midland, MI 48640For Sale
 MLS ID #50218098, Herb Saenz, Modern Realty. MiRealSource
 - $224,9003 bd2 ba1.4k sqft2638 N Five Mile Rd, Midland, MI 48642For SaleMLS ID #50218292, Jamie Broderick, eXp Realty. MiRealSource
- $162,0003 bd1 ba1k sqft104 Bradley Ct, Midland, MI 48640For SaleMLS ID #1947759, Daniel Dwyer-Snyder. NGLRMLS
- $199,0004 bd1 ba940 sqft700 Waldo Ave, Midland, MI 48642For SaleMLS ID #50211395, Matthew Rapanos, Ayre Rhinehart Real Estate Partners. MIDMLS
- $250,0003 bd2 ba1.5k sqft800 Balfour St, Midland, MI 48640For Sale
 MLS ID #26040056, Fawn Near, The Kelder Group LLC. MichRIC
 - $189,9003 bd2 ba1.2k sqft762 E Red Keg Ct, Midland, MI 48642For SaleMLS ID #50216276, Margaret Walther, Century 21 Signature Realty - Bay City. MiRealSource
- $175,0003 bd1 ba1.4k sqft1301 Washington Ave, Gaylord, MI 49735For Sale
 MLS ID #201841812, Team Cole Muzyl & Cathy Han, Real Estate One of Gaylord. WWMLS
 - $125,0003 bd1 ba885 sqft915 E Indian St, Midland, MI 48640For SaleMLS ID #50212328, Taylor Eurton-Henderson, Ayre Rhinehart Real Estate Partners. MIDMLS
- $224,9003 bd1 ba1k sqft2319 E Freeland Rd, Freeland, MI 48623For SaleMLS ID #50216138, Stephanie Wisniewski, MI Skye Realty LLC. MiRealSource
- $239,0004 bd2 ba1.3k sqft1413 Dilloway Dr, Midland, MI 48640For SaleMLS ID #50215974, Scott Fader, Joseph Walter Realty LLC. MiRealSource
- $208,0003 bd3 ba1.5k sqft4938 Grandview Cir, Midland, MI 48640For SaleMLS ID #50216536, Tom Webb, Century 21 Signature Realty Midland. MIDMLS
- $199,0004 bd2 ba1.5k sqft880 E Price Rd, Midland, MI 48642For SaleMLS ID #50211299, Gordon Hall, RE/MAX of Midland. MIDMLS
- $195,0002 bd2 ba1.3k sqft2671 N Peterson Dr, Sanford, MI 48657For SaleMLS ID #50216837, Zachary Schultz, JPAR - Great Lakes Bay Region. MiRealSource
- $94,9002 bd2 ba840 sqft1711 S Poseyville Rd, Midland, MI 48640For SaleMLS ID #50202801, Rick Willson, JPAR - Great Lakes Bay Region. MiRealSource
- $184,0003 bd1 ba1.1k sqft1149 Wetters Rd, Kawkawlin, MI 48631For SaleMLS ID #50217668, Sue Ellen Morse, Main Street Real Estate. MiRealSource
- $199,9993 bd2 ba1.4k sqft5010 Universal Dr, Midland, MI 48640For SaleMLS ID #50192140, Rick Loose, Ayre Rhinehart Real Estate Partners. MIDMLS
- $100,0002 bd1 ba887 sqft2638 S Five Mile Rd, Midland, MI 48640For SaleMLS ID #50216666, Crystal Nelson, RE/MAX of Midland. MIDMLS
