This charming home located in the country just minutes outside of Coleman , is ready to retire its current owners after 30 years. The home features 3 bed/2bath real wood burning fire place, The master bedroom, bath and walk in closet is conveniently located on the main floor, with and additional bath and 2 bedrooms on second floor. Many updates have been made to the home to include, vinyl siding, steel roof, newer furnace and appliances. The yard is a gardeners dream, which includes a 16x16 shed with lien to with a work shop an additional shed/ chicken coop sitting privately with just under an acre of land. Enjoy your morning coffee on your back patio enjoying the wildlife and fresh air. Love the way it is or bring your idea to make it your own style. The home is centrally located between Mt Pleasant, Midland and Coleman.
For sale
$198,000
4196 N Coleman Rd, Coleman, MI 48618
3beds
1,053sqft
Single Family Residence
Built in 1898
0.95 Acres Lot
$-- Zestimate®
$188/sqft
$-- HOA
What's special
Vinyl sidingSteel roofReal wood burning fireplaceNewer furnace and appliances
- 7 days |
- 603 |
- 48 |
Zillow last checked:
Listing updated:
Listed by:
Jaquelyn Davis 989-289-7487,
ASSOCIATED REALTY 989-772-4226
Source: NGLRMLS,MLS#: 1949047
Facts & features
Interior
Bedrooms & bathrooms
- Bedrooms: 3
- Bathrooms: 2
- Full bathrooms: 2
- Main level bathrooms: 1
- Main level bedrooms: 1
Primary bedroom
- Level: Main
- Dimensions: 13.17 x 11.83
Bedroom 2
- Level: Upper
- Dimensions: 9.17 x 12.25
Bedroom 3
- Level: Lower
- Dimensions: 12.5 x 12.25
Primary bathroom
- Features: Shared
Dining room
- Level: Main
- Dimensions: 8.83 x 9.5
Kitchen
- Level: Main
- Dimensions: 10.42 x 12.42
Living room
- Level: Lower
- Dimensions: 11.75 x 12.42
Heating
- Forced Air, Propane, Fireplace(s)
Cooling
- Window A/C Unit(s)
Appliances
- Included: Refrigerator, Oven/Range, Washer, Dryer, Electric Water Heater
- Laundry: Main Level
Features
- Walk-In Closet(s), Ceiling Fan(s)
- Flooring: Wood, Vinyl, Carpet
- Windows: Blinds, Drapes, Curtain Rods
- Basement: Michigan Basement
- Has fireplace: Yes
- Fireplace features: Wood Burning
Interior area
- Total structure area: 1,053
- Total interior livable area: 1,053 sqft
- Finished area above ground: 1,053
- Finished area below ground: 0
Property
Parking
- Total spaces: 1
- Parking features: None, Gravel
- Garage spaces: 1
Accessibility
- Accessibility features: None
Features
- Levels: One and One Half
- Stories: 1
- Exterior features: None
- Waterfront features: None
Lot
- Size: 0.95 Acres
- Dimensions: 195 x 214
- Features: Cleared, Metes and Bounds
Details
- Additional structures: Shed(s), Workshop
- Parcel number: 16003230002000
- Zoning description: Residential
Construction
Type & style
- Home type: SingleFamily
- Architectural style: Farm House
- Property subtype: Single Family Residence
Materials
- Frame, Vinyl Siding
- Foundation: Stone
- Roof: Metal
Condition
- New construction: No
- Year built: 1898
Utilities & green energy
- Sewer: Private Sewer
- Water: Private
Green energy
- Energy efficient items: Not Applicable
- Water conservation: Not Applicable
Community & HOA
Community
- Features: None
- Security: Smoke Detector(s)
- Subdivision: N/A
HOA
- Services included: None
Location
- Region: Coleman
Financial & listing details
- Price per square foot: $188/sqft
- Tax assessed value: $30,273
- Annual tax amount: $1,094
- Price range: $198K - $198K
- Date on market: 8/7/2026
- Cumulative days on market: 8 days
- Listing agreement: Exclusive Right Sell
- Listing terms: Conventional,Cash
- Ownership type: Private Owner
- Lease term: Other
- Road surface type: Asphalt
Estimated market value
Not available
Estimated sales range
Not available
Not available
Price history
| Date | Event | Price |
|---|---|---|
| 8/7/2026 | Listed for sale | $198,000$188/sqft |
Source:  NGLRMLS #1949047 Report a problem NGLRMLS #1949047 Report a problem | ||
Public tax history
| Year | Property taxes | Tax assessment |
|---|---|---|
| 2025 | $1,051 +4.4% | $48,000 +6.9% |
| 2024 | $1,006 +39.4% | $44,900 +17.5% |
| 2023 | $722 | $38,200 +26.5% |
| 2022 | -- | $30,200 +12.7% |
| 2021 | -- | $26,800 +7.6% |
| 2020 | -- | $24,900 -18.6% |
| 2019 | -- | $30,600 |
| 2018 | -- | $30,600 +12.9% |
| 2017 | -- | $27,100 +3.4% |
| 2016 | -- | $26,200 +4.8% |
| 2014 | -- | $25,000 +6.4% |
| 2013 | -- | $23,500 -4.9% |
| 2012 | -- | $24,700 -2.4% |
| 2011 | -- | $25,300 -10.6% |
| 2010 | -- | $28,300 -1.4% |
| 2009 | -- | $28,700 -5.3% |
| 2008 | -- | $30,300 |
| 2007 | -- | $30,300 -14.4% |
| 2006 | -- | $35,400 +0.6% |
| 2005 | -- | $35,200 +0.6% |
| 2004 | -- | $35,000 +2.6% |
| 2003 | -- | $34,100 |
Find assessor info on the county website
Monthly payment
Est. payment
Payment breakdown
Explore the cost of this home by adjusting the details. Changes won't be saved.Climate risks
Neighborhood: 48618
Nearby schools
GreatSchools rating
- 5/10Coleman Elementary SchoolGrades: K-6Distance: 1.6 mi
- 6/10Coleman Junior/Senior High SchoolGrades: 7-12Distance: 1.7 mi
Schools provided by the listing agent
- Elementary: Coleman Elementary School
- Middle: Coleman Middle School
- High: Coleman High School
- District: Coleman Community School District
Source: NGLRMLS. This data may not be complete. We recommend contacting the local school district to confirm school assignments for this home.
- $44,400-- bd1 ba-- sqft4188 N Coleman Rd, Coleman, MI 48618Off Market
- $380,400-- bd3 ba-- sqft4224 N Coleman Rd, Coleman, MI 48618Off Market
- $250,0003 bd2 ba1.8k sqft4170 N Coleman Rd, Coleman, MI 48618Sold
- $146,300-- bd1 ba-- sqft5411 W Star Rd, Coleman, MI 48618Off Market
- $193,800-- bd2 ba-- sqft4265 N Coleman Rd, Coleman, MI 48618Off Market
- $198,7003 bd1 ba1.4k sqft4189 N Coleman Rd, Coleman, MI 48618Off Market
- $456,600-- bd2 ba-- sqft4161 N Coleman Rd, Coleman, MI 48618Off Market
- $254,3003 bd2 ba1.7k sqft4289 N Coleman Rd, Coleman, MI 48618Off Market
A local agent can set up tours, give advice and negotiate with sellers.
A local lender can help you make sure your offer is ready when you are.
Similar homes
- $189,0003 bd2 ba1.2k sqft410 W Webster St, Coleman, MI 48618For Sale
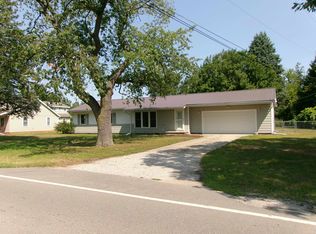
 MLS ID #50216316, DENISE FOSTER, FAIRCHILD & GREEN REALTY. MiRealSource
 - $169,0003 bd2 ba1.4k sqft3102 W Saginaw Rd, Coleman, MI 48618For Sale
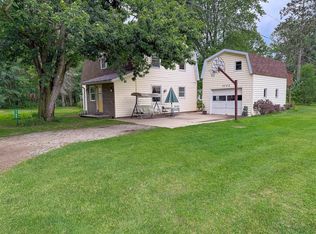 MLS ID #50213054, PRESTON BOVEE, Local Real Estate, LLC. MiRealSource
 - $224,9003 bd2 ba1.4k sqft2638 N Five Mile Rd, Midland, MI 48642For Sale
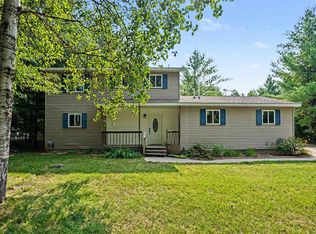 MLS ID #50218292, Jamie Broderick, eXp Realty. MiRealSource
 - $225,0003 bd2 ba1.2k sqft1215 Dale Rd, Beaverton, MI 48612For Sale

 MLS ID #26042006, Vaughn Greathouse, Five Star Real Estate (Grandv). MichRIC
 - $235,7003 bd2 ba1.3k sqft405 Jefferson St, Coleman, MI 48618For SaleMLS ID #50205069, Shannon Killinger, Ayre/Rhinehart-Midland. MiRealSource
- $225,0003 bd2 ba1.1k sqft436 N Chippewa St, Shepherd, MI 48883For SaleMLS ID #1949129, Michelle Reed. NGLRMLS
- $195,0003 bd1 ba1.2k sqft1072 E Stewart Rd, Midland, MI 48640For SaleMLS ID #50217324, Brett Nowak, Modern Realty. MiRealSource
- $160,0003 bd2 ba1.3k sqft4742 W Curtis Rd, Coleman, MI 48618For Sale
 MLS ID #50199836, Yafreisy Melo Castillo, Century 21 Signature Realty Midland. MIDMLS
 - $--3 bd1 ba1k sqft5680 E Grass Lake Rd, Clare, MI 48617AuctionAuction.com 1
- $--3 bd1 ba1.1k sqft1017 W Marsh Rd, Sanford, MI 48657AuctionAuction.com 2
- $199,0003 bd1 ba1.1k sqft2976 S Clare Ave, Harrison, MI 48625For SaleMLS ID #50215749, ROBIN WITKOWSKI, Century 21 Signature - Clare. MiRealSource
- $195,0003 bd1 ba964 sqft6819 N Flock Rd, Beaverton, MI 48612For SaleMLS ID #50199661, Yafreisy Melo Castillo, Century 21 Signature Realty Midland. MIDMLS
- $182,8003 bd2 ba1.4k sqft409 W Knox St, Beaverton, MI 48612For SaleMLS ID #50216206, KIMBERLY A STURGIS, RE/MAX RIVER HAVEN. MiRealSource
- $219,9003 bd2 ba1.5k sqft3831 Greenacres Dr, Mount Pleasant, MI 48858For SaleMLS ID #1948924, Tia Williams. NGLRMLS
- $195,0002 bd2 ba1.3k sqft2671 N Peterson Dr, Sanford, MI 48657For SaleMLS ID #50216837, Zachary Schultz, JPAR - Great Lakes Bay Region. MiRealSource
- $184,9002 bd1 ba980 sqft3302 W Dana Rd, Coleman, MI 48618For SaleMLS ID #50204067, Kelly K Whitehead, Mid-Michigan Realty. MiRealSource
- $189,9003 bd2 ba1.1k sqft707 E Wisconsin St, Mount Pleasant, MI 48858For Sale
 MLS ID #20261061139, Nathan D Gross, Real Estate For A CAUSE. Realcomp II
 - $189,9003 bd2 ba1.2k sqft762 E Red Keg Ct, Midland, MI 48642For SaleMLS ID #50216276, Margaret Walther, Century 21 Signature Realty - Bay City. MiRealSource
- $199,0004 bd2 ba1.5k sqft880 E Price Rd, Midland, MI 48642For SaleMLS ID #50211299, Gordon Hall, RE/MAX of Midland. MIDMLS
- $275,0004 bd1 ba1.1k sqft8874 E Pickard Rd, Mount Pleasant, MI 48858For Sale
 MLS ID #201842088, Kayla Dobson, Exit Realty Home Partners. WWMLS
