Welcome Home on Hubbard - Ready to trade the hustle for a little breathing room without wandering too far from the action? Sitting pretty in coveted Larkin Township, this two-bedroom, two-bathroom home puts you just minutes from town while delivering the kind of relaxed, everyday comfort that makes coming home the best part of the day. Step inside and discover a genuinely unique layout where the open-concept kitchen and living spaces flow together with easy, unforced charm. The cozy living room steals the show, anchored by a wood burning fireplace that promises countless snug Michigan evenings. Just beyond, a private front porch offers the perfect perch for morning coffee or catching up with neighbors as the day winds down. Convenience lives on the main floor here, where a comfortable bedroom, a beautiful updated bathroom, and the laundry keep daily routines refreshingly simple. Upstairs, a spacious bedroom with its own attached full bathroom makes a wonderful primary retreat, tucked away for privacy and quiet. Practical perks sweeten the deal, including natural gas and city water already ready to go. Outside, the setting invites you to garden, entertain, or simply soak up the peaceful township surroundings at your own pace. Priced to welcome first-time buyers, downsizers, and anyone craving location without compromise, opportunities like this rarely linger. Come see why Larkin Township living feels so effortlessly right, and imagine writing your next chapter here.
Pending
$210,000
4646 E Hubbard Rd, Midland, MI 48642
2beds
1,427sqft
Single Family Residence
Built in ----
0.5 Acres Lot
$205,700 Zestimate®
$147/sqft
$-- HOA
What's special
Private front porchPeaceful township surroundingsBeautiful updated bathroomWood burning fireplaceTwo-bedroom two-bathroom home
- 3 days |
- 1,526 |
- 44 |
Zillow last checked:
Listing updated:
Listed by:
Jennafer Tipton 989-615-9261,
Modern Realty 989-486-9770
Source: MiRealSource,MLS#: 50218144 Originating MLS: Saginaw Board of REALTORS
Originating MLS: Saginaw Board of REALTORSFacts & features
Interior
Bedrooms & bathrooms
- Bedrooms: 2
- Bathrooms: 2
- Full bathrooms: 2
- Main level bathrooms: 1
Rooms
- Room types: Entry, Bedroom, Laundry, Living Room, Second Flr Full Bathroom, Dining Room
Bedroom 1
- Level: First
- Area: 144
- Dimensions: 12 x 12
Bedroom 2
- Level: Second
- Area: 285
- Dimensions: 19 x 15
Bathroom 1
- Level: Main
- Area: 72
- Dimensions: 9 x 8
Bathroom 2
- Level: Second
- Area: 36
- Dimensions: 6 x 6
Dining room
- Level: First
- Area: 135
- Dimensions: 15 x 9
Family room
- Level: First
- Area: 252
- Dimensions: 21 x 12
Kitchen
- Level: First
- Area: 132
- Dimensions: 12 x 11
Living room
- Level: First
- Area: 225
- Dimensions: 15 x 15
Heating
- Forced Air, Natural Gas
Cooling
- Ceiling Fan(s), Window Unit(s)
Appliances
- Included: Dryer, Range/Oven, Refrigerator, Washer, Gas Water Heater
- Laundry: First Floor Laundry, Main Level
Features
- Cathedral/Vaulted Ceiling
- Basement: Crawl Space
- Number of fireplaces: 1
- Fireplace features: Family Room, Natural Fireplace
Interior area
- Total structure area: 1,427
- Total interior livable area: 1,427 sqft
- Finished area above ground: 1,427
- Finished area below ground: 0
Property
Parking
- Total spaces: 1
- Parking features: Attached
- Attached garage spaces: 1
Features
- Levels: One and One Half
- Stories: 1.5
- Patio & porch: Patio, Porch
- Has view: Yes
- View description: Rural View
- Frontage type: Road
- Frontage length: 146
Lot
- Size: 0.5 Acres
- Dimensions: 146 x 150
- Features: Deep Lot - 150+ Ft., Large Lot - 65+ Ft.
Details
- Additional structures: Shed(s)
- Parcel number: 09001230003000
- Zoning description: Residential
- Special conditions: Private
Construction
Type & style
- Home type: SingleFamily
- Architectural style: Traditional
- Property subtype: Single Family Residence
Materials
- Vinyl Siding
Condition
- New construction: No
Utilities & green energy
- Sewer: Septic Tank
- Water: Public
Community & HOA
Community
- Subdivision: N/A
HOA
- Has HOA: No
Location
- Region: Midland
Financial & listing details
- Price per square foot: $147/sqft
- Tax assessed value: $155,000
- Annual tax amount: $2,513
- Date on market: 8/11/2026
- Cumulative days on market: 3 days
- Listing agreement: Exclusive Right To Sell
- Listing terms: Cash,Conventional,FHA,VA Loan
- Road surface type: Paved
Estimated market value
$205,700
$195,000 - $216,000
$1,330/mo
Price history
| Date | Event | Price |
|---|---|---|
| 8/14/2026 | Pending sale | $210,000$147/sqft |
Source:  MIDMLS #50218145 Report a problem MIDMLS #50218145 Report a problem | ||
| 8/11/2026 | Listed for sale | $210,000+98.1%$147/sqft |
Source:  MiRealSource #50218144 Report a problem MiRealSource #50218144 Report a problem | ||
| 4/17/2019 | Sold | $106,000-0.5%$74/sqft |
Source: Public Record Report a problem | ||
| 2/28/2019 | Pending sale | $106,500$75/sqft |
Source: RE/MAX of Midland #31362547 Report a problem | ||
| 1/23/2019 | Price change | $106,500-2.7%$75/sqft |
Source: RE/MAX of Midland #31362547 Report a problem | ||
| 11/1/2018 | Price change | $109,500-4.7%$77/sqft |
Source: RE/MAX of Midland #31362547 Report a problem | ||
| 10/11/2018 | Listed for sale | $114,900$81/sqft |
Source: RE/MAX of Midland #31362547 Report a problem | ||
Public tax history
| Year | Property taxes | Tax assessment |
|---|---|---|
| 2025 | $2,549 +1.4% | $77,500 +9.5% |
| 2024 | $2,513 +83.2% | $70,800 +12.4% |
| 2023 | $1,371 | $63,000 +15.2% |
| 2022 | -- | $54,700 +12.3% |
| 2021 | -- | $48,700 +0.6% |
| 2020 | -- | $48,400 +34.1% |
| 2019 | -- | $36,100 |
| 2018 | -- | $36,100 +0.3% |
| 2017 | -- | $36,000 +1.4% |
| 2016 | -- | $35,500 -0.3% |
| 2014 | -- | $35,600 -5.1% |
| 2013 | -- | $37,500 -4.1% |
| 2012 | -- | $39,100 +2.9% |
| 2011 | -- | $38,000 +0.3% |
| 2010 | -- | $37,900 -3.3% |
| 2009 | -- | $39,200 |
| 2008 | -- | $39,200 +4.3% |
| 2007 | -- | $37,600 |
| 2006 | -- | $37,600 |
| 2005 | -- | $37,600 +1.1% |
| 2004 | -- | $37,200 |
| 2003 | -- | $37,200 |
Find assessor info on the county website
Monthly payment
Est. payment
Payment breakdown
Explore the cost of this home by adjusting the details. Changes won't be saved.Climate risks
Neighborhood: 48642
Nearby schools
GreatSchools rating
- 9/10Adams Elementary SchoolGrades: K-5Distance: 5.4 mi
- 9/10Northeast Middle SchoolGrades: 6-8Distance: 6.2 mi
- 8/10Midland High SchoolGrades: 9-12Distance: 7 mi
Schools provided by the listing agent
- District: Midland Public Schools
Source: MiRealSource. This data may not be complete. We recommend contacting the local school district to confirm school assignments for this home.
- $396,900-- bd2 ba-- sqft4643 E Hubbard Rd, Midland, MI 48642Off Market
- $527,6004 bd3 ba2.3k sqft4655 E Hubbard Rd, Midland, MI 48642Off Market
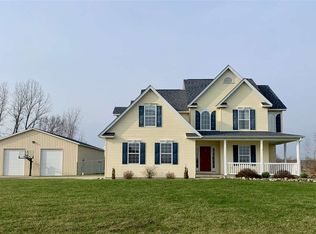
- $575,300-- bd2 ba-- sqft4617 E Hubbard Rd, Midland, MI 48642Off Market
- $177,100-- bd1 ba-- sqft4721 E Hubbard Rd, Midland, MI 48642Off Market
- $214,800-- bd1 ba-- sqft4579 E Hubbard Rd, Midland, MI 48642Off Market
- $200,000-- bd-- ba-- sqft3809 N Ehlers Rd, Midland, MI 48642Off Market
- $272,800-- bd1 ba-- sqft4535 E Hubbard Rd, Midland, MI 48642Off Market
- $1,417,400-- bd-- ba-- sqft4615 E Parish Rd, Midland, MI 48642Off Market
A local agent can set up tours, give advice and negotiate with sellers.
Similar homes
- $224,9003 bd2 ba1.4k sqft2638 N Five Mile Rd, Midland, MI 48642For Sale
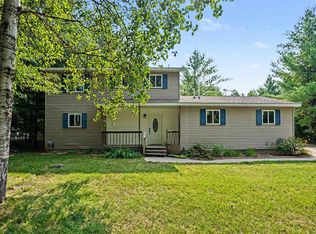
 MLS ID #50218292, Jamie Broderick, eXp Realty. MiRealSource
 - $239,9005 bd2 ba1.8k sqft3115 Dawn Dr, Midland, MI 48642For Sale
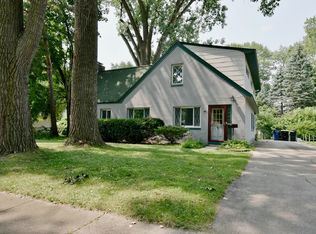
 MLS ID #50218188, Carrie Postma, RE/MAX of Midland. MIDMLS
 - $170,0003 bd2 ba1.4k sqft2513 Parsons Ct, Midland, MI 48642For Sale
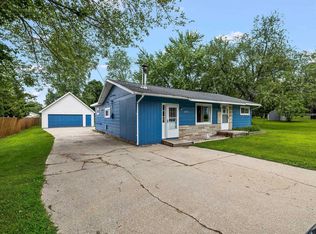 MLS ID #50217962, Christina Reimer, RE/MAX of Midland. MIDMLS
 - $184,9003 bd1 ba1.7k sqft2106 Tennessee St, Midland, MI 48642For Sale
 MLS ID #50218303, Jamie Broderick, eXp Realty. MiRealSource
 - $185,0002 bd2 ba1k sqft2554 E Ashby Rd, Midland, MI 48640For SaleMLS ID #50217551, Jordan Hingston, RE/MAX of Midland. MiRealSource
- $209,0003 bd1 ba1.8k sqft7437 Midland Rd, Freeland, MI 48623For SaleMLS ID #50218024, Carol Eigsti, Pinnacle Realty. MiRealSource
- $174,9002 bd2 ba1.9k sqft746 N Huron Rd, Linwood, MI 48634For SaleMLS ID #50218102, Thomas Ciaciuch, Bay Valley Realty. MiRealSource
- $195,0003 bd1 ba1.2k sqft1072 E Stewart Rd, Midland, MI 48640For SaleMLS ID #50217324, Brett Nowak, Modern Realty. MiRealSource
- $199,0004 bd2 ba1.5k sqft880 E Price Rd, Midland, MI 48642For SaleMLS ID #50211299, Gordon Hall, RE/MAX of Midland. MIDMLS
- $199,0004 bd1 ba940 sqft700 Waldo Ave, Midland, MI 48642For SaleMLS ID #50211395, Matthew Rapanos, Ayre Rhinehart Real Estate Partners. MIDMLS
- $210,0004 bd2 ba1.6k sqft130 W Bradford Rd, Midland, MI 48640For SaleMLS ID #50216092, Shelley Cluff, NextHome Park Place. MiRealSource
- $305,0004 bd3 ba1.9k sqft3411 N Eastman Rd, Midland, MI 48642For SaleMLS ID #50216397, Kelly Stinson, MID-LAND REALTORS. MIDMLS
- $169,0004 bd2 ba1.8k sqft1019 E Park Dr, Midland, MI 48640For SaleMLS ID #50218019, Tracy Sampson, RE/MAX of Midland. MIDMLS
- $109,9002 bd1 ba812 sqft530 Crump St, Linwood, MI 48634For SaleMLS ID #50218427, Abby Enszer, Berkshire Hathaway HomeServices. MiRealSource
- $195,0002 bd2 ba1.3k sqft2671 N Peterson Dr, Sanford, MI 48657For SaleMLS ID #50216837, Zachary Schultz, JPAR - Great Lakes Bay Region. MiRealSource
- $174,9002 bd2 ba952 sqft2507 7th St, Bay City, MI 48708For SaleMLS ID #50218100, Jennifer L Hanson, Ayre/Rhinehart Bay REALTORS. MiRealSource
- $250,0003 bd2 ba1.5k sqft800 Balfour St, Midland, MI 48640For Sale
 MLS ID #26040056, Fawn Near, The Kelder Group LLC. MichRIC
 - $292,9004 bd2 ba1.7k sqft2008 Rapanos Dr, Midland, MI 48642For SaleMLS ID #50210870, Scott Cummings, eXp Realty. MiRealSource
- $315,0003 bd3 ba1.5k sqft4621 Trotters Pointe Cir, Midland, MI 48642For SaleMLS ID #50213672, Christina Reimer, RE/MAX of Midland. MIDMLS
- $208,0003 bd3 ba1.5k sqft4938 Grandview Cir, Midland, MI 48640For SaleMLS ID #50216536, Tom Webb, Century 21 Signature Realty Midland. MIDMLS
