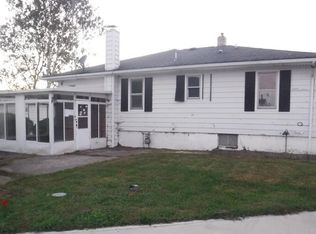
Public Remarks: Completely Renovated 4-Bedroom Home in the Heart of Mendon! This beautifully renovated 4-bedroom, 2-full-bath home offers an impressive list of updates and sits on a large, deep lot with a detached garage and a 23x10 heated four seasons sunroom. Nearly every aspect of the home has been thoughtfully updated, providing the feel of a new home while maintaining its character. Recent improvements include a newer roof, new garage roof, new gutters and downspouts, new 200-amp electrical service, new high-efficiency 97% furnace, new A/C, new deck, updated driveway, and all new lighting throughout. The stunning kitchen features all-new cabinetry with soft-close, dovetail construction, butcher-block-style countertops, a pantry, and smudge-proof stainless-steel appliances. Luxury vinyl plank flooring, new carpet in the bedrooms and upper level, and fresh finishes throughout create a clean, modern feel. Both full bathrooms have been completely updated. Most rooms feature walk in closets providing excellent storage, while new smoke detectors and carbon monoxide detectors add peace of mind. The property also offers the convenience of two driveways, one on each side of the home, along with a detached garage and plenty of outdoor space. With extensive renovations, quality finishes, abundant storage, and a large lot in the heart of Mendon, this is a move-in-ready home that truly needs to be seen to appreciate everything it has to offer!
Active
$259,900
216 N Nottawa St, Mendon, MI 49072
4beds
1,913sqft
Single Family Residence
Built in 1940
0.3 Acres Lot
$-- Zestimate®
$136/sqft
$-- HOA
What's special
Detached garageFresh finishes throughoutPlenty of outdoor spaceLarge deep lotNew deckNewer roofButcher-block-style countertops
- 9 days
- 276
- 12
Zillow last checked:
Listing updated:
Listed by:
Brett Zabavski 269-217-1794,
Berkshire Hathaway HomeServices MI 269-342-5600,
Sarah Zabavski 269-823-5516,
Berkshire Hathaway HomeServices MI
Source: MichRIC,MLS#: 26054505
Facts & features
Interior
Bedrooms & bathrooms
- Bedrooms: 4
- Bathrooms: 2
- Full bathrooms: 2
- Main level bedrooms: 1
Primary bedroom
- Level: Main
- Area: 143
- Dimensions: 11.00 x 13.00
Bedroom 2
- Level: Upper
- Area: 144
- Dimensions: 12.00 x 12.00
Bedroom 3
- Level: Upper
- Area: 180
- Dimensions: 12.00 x 15.00
Bedroom 4
- Level: Upper
- Area: 132
- Dimensions: 12.00 x 11.00
Dining room
- Description: Formal
- Level: Main
- Area: 180
- Dimensions: 15.00 x 12.00
Kitchen
- Level: Main
- Area: 187
- Dimensions: 11.00 x 17.00
Living room
- Level: Main
- Area: 276
- Dimensions: 12.00 x 23.00
Heating
- Forced Air
Cooling
- Central Air
Appliances
- Included: Dishwasher, Microwave, Range, Refrigerator
- Laundry: Laundry Room, Main Level
Features
- Eat-in Kitchen
- Flooring: Carpet, Laminate
- Windows: Screens, Replacement, Insulated Windows, Garden Window
- Basement: Michigan Basement
- Has fireplace: No
Interior area
- Total structure area: 1,913
- Total interior livable area: 1,913 sqft
- Finished area below ground: 0
Property
Parking
- Total spaces: 1
- Parking features: Detached
- Garage spaces: 1
Features
- Stories: 2
- Exterior features: Other
Lot
- Size: 0.3 Acres
- Dimensions: 66 x 198
- Features: Sidewalk, Shrubs/Hedges
Details
- Parcel number: 7504409001100
- Zoning description: res
Construction
Type & style
- Home type: SingleFamily
- Architectural style: Traditional
- Property subtype: Single Family Residence
Materials
- Vinyl Siding
- Roof: Composition
Condition
- New construction: No
- Year built: 1940
Utilities & green energy
- Sewer: Public Sewer
- Water: Public
- Utilities for property: Natural Gas Connected
Community & HOA
Location
- Region: Mendon
Financial & listing details
- Price per square foot: $136/sqft
- Tax assessed value: $34,691
- Annual tax amount: $642
- Date on market: 10/13/2026
- Listing terms: Cash,Conventional
- Road surface type: Paved
Estimated market value
Not available
Estimated sales range
Not available
Not available
Price history
| Date | Event | Price |
|---|---|---|
| 10/13/2026 | Listed for sale | $259,900$136/sqft |
Source:  MichRIC #26054505 Report a problem | ||
| 10/5/2026 | Pending sale | $259,900$136/sqft |
Source: MichRIC #26050454 Report a problem | ||
| 9/22/2026 | Listed for sale | $259,900+4%$136/sqft |
Source: MichRIC #26050454 Report a problem | ||
| 9/19/2026 | Listing removed | -- |
Source: Owner Report a problem | ||
| 8/29/2026 | Price change | $249,900-7.4%$131/sqft |
Source: Owner Report a problem | ||
| 8/24/2026 | Listed for sale | $269,900+217.5%$141/sqft |
Source: Owner Report a problem | ||
| 1/15/2026 | Sold | $85,000+6.3%$44/sqft |
Source: Public Record Report a problem | ||
| 12/12/2006 | Sold | $80,000$42/sqft |
Source: Public Record Report a problem | ||
Public tax history
| Year | Property taxes | Tax assessment |
|---|---|---|
| 2026 | $1,510 +0.9% | $70,800 +8.9% |
| 2025 | $1,497 +2.8% | $65,000 +9.4% |
| 2024 | $1,457 +3.9% | $59,400 +18.1% |
| 2023 | $1,401 | $50,300 +11.3% |
| 2022 | -- | $45,200 +5.6% |
| 2021 | $1,339 | $42,800 +10.3% |
| 2020 | -- | $38,800 +6% |
| 2018 | -- | $36,600 +4.6% |
| 2017 | -- | $35,000 +1.7% |
| 2016 | -- | $34,400 +13.9% |
| 2015 | -- | $30,200 +13.5% |
| 2014 | -- | $26,600 +6.8% |
| 2012 | -- | $24,900 -9.1% |
| 2011 | -- | $27,400 -14.1% |
| 2010 | -- | $31,900 -20.1% |
| 2009 | -- | $39,900 +7.8% |
| 2008 | -- | $37,000 +4.5% |
| 2007 | -- | $35,400 -0.6% |
| 2006 | -- | $35,600 +12.3% |
| 2005 | -- | $31,700 +4.6% |
| 2004 | -- | $30,300 +4.5% |
| 2003 | -- | $29,000 |
Find assessor info on the county website
Monthly payment
Est. payment
Payment breakdown
Explore the cost of this home by adjusting the details. Changes won't be saved.Climate risks
Neighborhood: 49072

Similar homes
- $365,0004 bd2 ba1.9k sqft26370 S Shore Dr, Mendon, MI 49072For Sale

 MLS ID #26055850, Michael D Terry, Bellabay Realty LLC. MichRIC
- $250,0003 bd2 ba1.3k sqft23238 Van Resort Dr, Mendon, MI 49072For Sale
 MLS ID #26053911, Richard L Stewart, REO Specialists, L.L.C.. MichRIC
- $379,9005 bd2 ba2k sqft55686 Parkville Rd, Mendon, MI 49072For Sale
 MLS ID #26053302, Randy E Sharp, RE/MAX Elite Group. MichRIC
- $246,0003 bd1 ba1.2k sqft55940 Wilbur Rd, Three Rivers, MI 49093For Sale
 MLS ID #26055226, Karen Foust, Century 21 Affiliated. MichRIC
- $299,9004 bd1 ba2k sqft621 Bair St, Vicksburg, MI 49097For SaleMLS ID #26056124, Kendra M Schwartz, Real Broker LLC. MichRIC
- $275,0003 bd2 ba2.3k sqft1115 Elm St, Three Rivers, MI 49093For SaleMLS ID #26053616, Ashlee Lawson, Century 21 Affiliated. MichRIC
- $225,0002 bd1 ba1.6k sqft55637 Bennett Rd, Leonidas, MI 49066For SaleMLS ID #26033706, Samuel S Murray, BHG Connections-Lawton. MichRIC
- $250,0003 bd2 ba2.1k sqft24108 Banker St, Sturgis, MI 49091For SaleMLS ID #26038771, Taylor Schnell MTP Group, Real Broker LLC. MichRIC
- $254,7004 bd2 ba1.1k sqft1025 Clausen Ave, Three Rivers, MI 49093For SaleMLS ID #26037254, Lori Knoll Ambs, Five Star Real Estate-W Q Ave. MichRIC
- $265,0002 bd2 ba2.5k sqft24156 Banker St, Sturgis, MI 49091For SaleMLS ID #26045976, Traci L Weiandt, Five Star Real Estate. MichRIC
- $253,9003 bd2 ba1.2k sqft905 Bowman St, Colon, MI 49040New ConstructionMLS ID #26054776, JoAnne Potts, Chuck Jaqua, REALTOR. MichRIC
- $235,0003 bd1 ba1.7k sqft13738 E Tremblay Dr, Vicksburg, MI 49097For SaleMLS ID #26052029, Randy Hughey, Hughey, REALTORS Inc.. MichRIC
- $230,0004 bd2 ba1.2k sqft413 Rose St, Vicksburg, MI 49097For SaleMLS ID #26052690, Manda Diskin, Kalvan Realty, Inc.. MichRIC
- $319,9004 bd2 ba1.8k sqft1211 N Blossom Lake Dr, Colon, MI 49040For SaleMLS ID #26049846, Scott T Harrington, Harrington Real Estate Group. MichRIC
- $295,0003 bd2 ba2k sqft58575 Pond View Ln, Three Rivers, MI 49093For SaleMLS ID #26053442, Mary K Rosenberry, Berkshire Hathaway HomeServices Michigan Real Estate. MichRIC
