Three versatile buildings situated on approximately 16.47 acres make 918 Friendship Road a truly exceptional country property! This unique offering includes a nearly 2,000-square-foot residence, an impressive four-bay garage ready to accommodate a car lift, and a separate approximately 900-square-foot flex building featuring office, gym, and greenhouse space.The three-bedroom, two-bathroom home offers beautiful hardwood floors throughout and an inviting kitchen complete with new cabinetry, granite countertops, and an oversized center island--perfect for cooking, entertaining, and gathering.Outside, enjoy a 20-by-10-foot above-ground pool. Valuable improvements include a new septic tank, new water pump, and updated electrical system.The property also generates approximately $1,000 annually from access granted for nearby interstate signage. Farm equipment may convey with an acceptable offer. The horse and automatic feeder, which holds approximately one month's supply of feed. With abundant acreage, multiple buildings, income potential, and room for animals, equipment, hobbies, or a home-based business, this one-of-a-kind country retreat offers endless possibilities! Car enthusiasts, collectors, and hobbyists will love the remarkable four-bay garage, which is ready to accommodate a car lift. A separate 900 sqft building offers versatile space for a private office, gym and a greenhouse. There is also a 20-by-10-foot above-ground pool, and exterior lighting conveniently controlled by timers.
Active
$850,000
918 Friendship Rd, Saint George, SC 29477
3beds
2,906sqft
Single Family Residence
Built in 1963
16.47 Acres Lot
$826,100 Zestimate®
$292/sqft
$-- HOA
What's special
- 17 days
- 425
- 25
Likely to sell faster than
Zillow last checked:
Listing updated:
Listed by:
Better Homes And Gardens Real Estate Palmetto 843-584-8326
Source: CTMLS,MLS#: 26024247
Facts & features
Interior
Bedrooms & bathrooms
- Bedrooms: 3
- Bathrooms: 2
- Full bathrooms: 2
Rooms
- Room types: Great Room, Office, Great, Laundry
Cooling
- Central Air
Appliances
- Laundry: Laundry Room
Features
- Ceiling - Blown, Kitchen Island
- Flooring: Wood
- Windows: Storm Window(s)
- Number of fireplaces: 1
- Fireplace features: Family Room, One
Interior area
- Total structure area: 2,906
- Total interior livable area: 2,906 sqft
Property
Parking
- Total spaces: 1
- Parking features: Carport
- Carport spaces: 1
Features
- Levels: One
- Stories: 1
- Entry location: Ground Level
- Patio & porch: Patio
- Has private pool: Yes
- Pool features: Above Ground
Lot
- Size: 16.47 Acres
- Features: 10+ Acres, Wooded
Details
- Parcel number: 0570000021000
Construction
Type & style
- Home type: SingleFamily
- Architectural style: Ranch
- Property subtype: Single Family Residence
Materials
- Brick
- Foundation: Crawl Space
- Roof: Architectural
Condition
- New construction: No
- Year built: 1963
Utilities & green energy
- Sewer: Septic Tank
- Water: Private
- Utilities for property: Edisto Electric
Community & HOA
Community
- Subdivision: None
Location
- Region: Saint George
Financial & listing details
- Price per square foot: $292/sqft
- Tax assessed value: $457,816
- Annual tax amount: $1,218
- Date on market: 8/26/2026
- Listing terms: Any,Cash,Conventional,FHA,USDA Loan,VA Loan
Estimated market value
$826,100
$785,000 - $867,000
$2,553/mo
Price history
| Date | Event | Price |
|---|---|---|
| 8/27/2026 | Listed for sale | $850,000$292/sqft |
Source:  CTMLS #26024247 Report a problem CTMLS #26024247 Report a problem | ||
Public tax history
| Year | Property taxes | Tax assessment |
|---|---|---|
| 2024 | $1,218 -7.6% | $27,426 +203.5% |
| 2023 | $1,318 +1.1% | $9,036 +478.9% |
| 2022 | $1,304 +2.8% | $1,561 -75.7% |
| 2021 | $1,268 | $6,414 +38.4% |
| 2020 | -- | $4,633 -58.9% |
| 2019 | $1,100 | $11,279 +82.8% |
| 2018 | $1,100 +17.4% | $6,170 |
| 2017 | $937 | $6,170 |
| 2016 | $937 | $6,170 |
| 2015 | -- | $6,170 -95.3% |
| 2014 | -- | $130,077 +2317.8% |
| 2013 | $781 | $5,380 |
| 2012 | -- | $5,380 |
| 2011 | -- | $5,380 |
| 2010 | -- | $5,380 +12.6% |
| 2009 | -- | $4,780 |
| 2008 | -- | $4,780 -0.2% |
| 2007 | -- | $4,790 +11.1% |
| 2005 | -- | $4,310 +17.4% |
| 2004 | -- | $3,670 |
| 2003 | -- | $3,670 |
| 2002 | -- | $3,670 |
| 2001 | -- | $3,670 |
Find assessor info on the county website
Monthly payment
Est. payment
Payment breakdown
Explore the cost of this home by adjusting the details. Changes won't be saved.Climate risks
Neighborhood: 29477
Nearby schools
Schools provided by the listing agent
- Elementary: Williams
- Middle: Woodland Middle
- High: Woodland
Source: CTMLS. This data may not be complete. We recommend contacting the local school district to confirm school assignments for this home.
Similar homes
- $565,0003 bd3 ba1.5k sqft151 Grannys Ln, Saint George, SC 29477For Sale

 MLS ID #26025231, Benjamin Jordan. CTMLS
 - $699,9994 bd3 ba3.8k sqft142 Cloverleaf Dr, Saint George, SC 29477For Sale
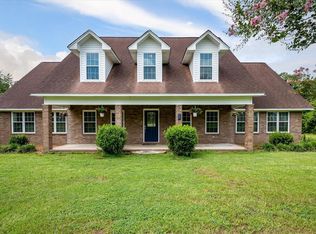 MLS ID #26020503, Jennifer Kluenie. CTMLS
 - $735,0003 bd3 ba2.1k sqft9851 Charleston Hwy, Saint George, SC 29477For Sale
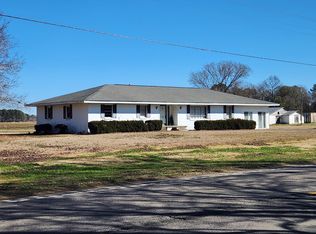 MLS ID #26002825, Todd Land. CTMLS
 - $744,9003 bd3 ba2.5k sqft0 Bethel Cemetery Rd, Reevesville, SC 29471New Construction
 MLS ID #26025575, Patrick Morris. CTMLS
 - $640,0004 bd4 ba3.2k sqft2899 Wire Rd, Saint George, SC 29477For SaleMLS ID #26021369, Loren Bethea. CTMLS
- $499,9003 bd3 ba2.7k sqft101 Fairway Ct, Saint George, SC 29477For SaleMLS ID #26008773, Roddy Matthews. CTMLS
- $550,0004 bd4 ba2.6k sqft117 Weathers St, Saint George, SC 29477For SaleMLS ID #26018696, Boyd Owens. CTMLS
- $874,0004 bd5 ba3k sqft346 Duncan Chapel Rd, Harleyville, SC 29448For SaleMLS ID #26013900, Gabe Jolly. CTMLS
- $430,0003 bd3 ba1.9k sqft210 Carolina Ave, Saint George, SC 29477For SaleMLS ID #26021145, Georgia Goodwin. CTMLS
- $775,0003 bd2 ba1.5k sqft133 Rockin Horse Ln, Holly Hill, SC 29059For SaleMLS ID #26013467, Ashley Smith Willis. CTMLS
- $769,9004 bd4 ba2.7k sqft408 Sandridge Acres Trl, Holly Hill, SC 29059New ConstructionMLS ID #26024512, Andy Barber. CTMLS
- $729,0004 bd3 ba2.5k sqft243 Barister Ln, Cottageville, SC 29435For SaleMLS ID #26023171, Trey Bessent. CTMLS
- $725,0003 bd3 ba2.4k sqft1561 Zion Rd, Dorchester, SC 29437For SaleMLS ID #26015510, Alecia Campbell-smith. CTMLS
- $925,0003 bd3 ba2.1k sqft274 Campbell Rd, Ridgeville, SC 29472For SaleMLS ID #25026687, Karena Sturgis. CTMLS
- $930,0003 bd2 ba2.1k sqft442 Rhode Dr, Cottageville, SC 29435For SaleMLS ID #25027544, Charmayne Weatherford. CTMLS
- $545,9003 bd2 ba2k sqft9166 Jefferies Hwy, Walterboro, SC 29488For SaleMLS ID #26017200, Tabatha Toth. CTMLS
- $700,0002 bd3 ba2.4k sqft184 Hidden Cove Ln, Ridgeville, SC 29472For SaleMLS ID #26017375, Hillary Jones. CTMLS
- $585,0004 bd3 ba3k sqft915 W Main St, Harleyville, SC 29448For SaleMLS ID #26019863, Karen Brown. CTMLS
