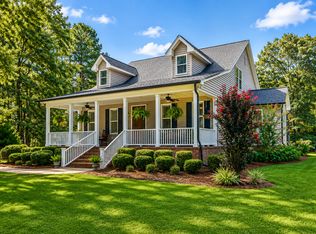
This stunning custom-built home sits beyond a private gated drive, surrounded by an expansive green lawn. Featuring double wraparound porches, pond views, and approximately 6 acres of privacy, this estate delivers true Lowcountry grandeur before you ever reach the front steps. With no HOA, there's room to think beyond the house. The possibilities are numerous: space to grow your own food, pasture and room for horses, or perhaps a small wedding venue.Inside, custom details elevate every space. Double doors open into a welcoming foyer. You'll find a study and a formal dining room at the front of the home, each featuring double French doors that open directly onto the lower porch.The study includes wall-to-wall custom built-ins, a whitetail chandelier, and custom moldings. Opposite, the dining room is crowned by a gorgeous crystal chandelier - a perfect place to serve holiday meals. At the back of the home, the family room is framed by three sets of double French doors leading to the back porch. Natural light pours in from every angle. A gas fireplace and built-in shelving anchor the space, while the adjacent custom kitchen offers virtually endless cabinet storage. The kitchen is an entertainer's dream... it has room for everyone and all of your gadgets, with a large center island, gas stove, and an eat-in breakfast nook. Upstairs, every bedroom has its own full ensuite bath, walk-in closet, and access to the upper wraparound porch. The primary suite is a true sanctuary, with peaceful views of the woods, and is generously sized to accommodate a sitting area around its gas fireplace. The suite is completed by double walk-in closets and a full bath with dual vanities, a soaking tub, and a separate shower. Even the laundry room has a view, along with a folding counter and utility sink. An insulated, detached three-car garage provides space for vehicles, storage, toys, and projects. The home also features an additional shed, metal roof and an encapsulated crawlspace, while the pond has a dedicated well to supplement its water level when needed. There's room here to host a houseful or claim your favorite spot on the porch and enjoy the quiet.
Active
$825,000
164 Sparrow Rd, Saint George, SC 29477
3beds
3,264sqft
Single Family Residence
Built in 2007
6 Acres Lot
$777,900 Zestimate®
$253/sqft
$-- HOA
What's special
Welcoming foyerDouble wraparound porchesInsulated detached three-car garageAdditional shedPond viewsExpansive green lawnBuilt-in shelving
- 29 minutes
- 23
- 1
Zillow last checked:
Listing updated:
Listed by:
Coldwell Banker Realty
Source: CTMLS,MLS#: 26028973
Facts & features
Interior
Bedrooms & bathrooms
- Bedrooms: 3
- Bathrooms: 4
- Full bathrooms: 3
- 1/2 bathrooms: 1
Rooms
- Room types: Family Room, Great Room, Office, Dining Room, Eat-In-Kitchen, Family, Great, Laundry, Separate Dining, Study
Heating
- Central
Cooling
- Central Air
Appliances
- Laundry: Washer Hookup, Laundry Room
Features
- High Ceilings, Kitchen Island, Ceiling - Smooth, Walk-In Closet(s), Eat-in Kitchen
- Flooring: Ceramic Tile, Wood, Luxury Vinyl
- Number of fireplaces: 2
- Fireplace features: Bedroom, Gas Log, Living Room, Two
Interior area
- Total structure area: 3,264
- Total interior livable area: 3,264 sqft
Property
Parking
- Total spaces: 3
- Parking features: Detached, Garage
- Garage spaces: 3
Features
- Levels: Two
- Stories: 2
- Patio & porch: Front Porch, Wrap Around
- Exterior features: Lawn Well, Balcony
- Fencing: Wire,Wood
- Waterfront features: Pond
Lot
- Size: 6 Acres
- Features: Level, 5 - 10 Acres
Details
- Additional structures: Storage, Barn(s), Shed(s)
- Parcel number: 0130000047000
Construction
Type & style
- Home type: SingleFamily
- Architectural style: Colonial,Traditional
- Property subtype: Single Family Residence
Materials
- Brick, Vinyl Siding
- Foundation: Crawl Space
- Roof: Metal
Condition
- New construction: No
- Year built: 2007
Utilities & green energy
- Sewer: Septic Tank
- Water: Well
Community & HOA
Community
- Features: Gated
- Subdivision: None
Location
- Region: Saint George
Financial & listing details
- Price per square foot: $253/sqft
- Tax assessed value: $665,294
- Annual tax amount: $2,204
- Date on market: 10/22/2026
- Listing terms: Cash,Conventional,Farmers Home Loan,FHA,VA Loan
Estimated market value
$777,900
$739,000 - $817,000
$3,472/mo
Price history
| Date | Event | Price |
|---|---|---|
| 10/22/2026 | Listed for sale | $825,000$253/sqft |
Source:  CTMLS #26028973 Report a problem | ||
| 8/9/2026 | Listing removed | $825,000$253/sqft |
Source: CTMLS #26014630 Report a problem | ||
| 5/20/2026 | Listed for sale | $825,000$253/sqft |
Source: CTMLS #26014630 Report a problem | ||
Public tax history
| Year | Property taxes | Tax assessment |
|---|---|---|
| 2025 | $2,204 +0% | $30,023 |
| 2024 | $2,203 | $30,023 +110.2% |
| 2023 | -- | $14,281 +872.2% |
| 2022 | -- | $1,469 +30.8% |
| 2021 | -- | $1,123 -80% |
| 2020 | -- | $5,619 -66.3% |
| 2019 | $1,645 | $16,690 +64.1% |
| 2018 | $1,645 +14.2% | $10,170 |
| 2017 | $1,440 | $10,170 |
| 2016 | $1,440 +0.9% | $10,170 |
| 2015 | $1,427 | $10,170 -97.3% |
| 2014 | $1,427 -28.5% | $380,930 +2399.5% |
| 2013 | $1,995 | $15,240 |
| 2012 | -- | $15,240 |
Find assessor info on the county website
Monthly payment
Est. payment
Payment breakdown
Explore the cost of this home by adjusting the details. Changes won't be saved.Climate risks
Neighborhood: 29477
Nearby schools
Schools provided by the listing agent
- Elementary: Williams
- Middle: Harleyville/Ridgeville
- High: Woodland
Source: CTMLS. This data may not be complete. We recommend contacting the local school district to confirm school assignments for this home.
Similar homes
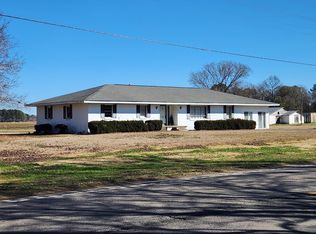
- $815,0006 bd4 ba3.5k sqft1355 Highway 15 N, Saint George, SC 29477For Sale
 MLS ID #26025033, Tabatha Toth. CTMLS
- $695,0003 bd3 ba2.1k sqft9851 Charleston Hwy, Saint George, SC 29477For Sale
 MLS ID #26002825, Todd Land. CTMLS
- $850,0003 bd2 ba2.9k sqft918 Friendship Rd, Saint George, SC 29477For Sale
 MLS ID #26024247, Georgia Goodwin. CTMLS
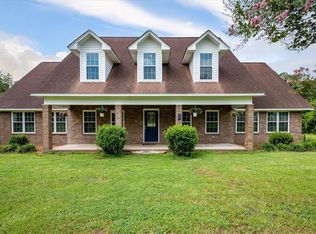
- $685,0004 bd3 ba3.8k sqft142 Cloverleaf Dr, Saint George, SC 29477For Sale
 MLS ID #26020503, Jennifer Kluenie. CTMLS
- $640,0004 bd4 ba3.2k sqft2899 Wire Rd, Saint George, SC 29477For SaleMLS ID #26021369, Loren Bethea. CTMLS
- $489,9003 bd3 ba2.7k sqft101 Fairway Ct, Saint George, SC 29477For SaleMLS ID #26026880, Roddy Matthews. CTMLS
- $420,0003 bd3 ba1.9k sqft210 Carolina Ave, Saint George, SC 29477For SaleMLS ID #26021145, Georgia Goodwin. CTMLS
- $625,0005 bd6 ba4.4k sqft224 Country Club Blvd, Saint George, SC 29477For SaleMLS ID #26004191, George Bailey. CTMLS
- $530,0004 bd4 ba2.6k sqft117 Weathers St, Saint George, SC 29477For SaleMLS ID #26018696, Boyd Owens. CTMLS
- $425,0005 bd3 ba4.5k sqft401 Johnston St, Saint George, SC 29477For SaleMLS ID #26013034, Neal Walsh. CTMLS
- $585,0004 bd3 ba3k sqft915 W Main St, Harleyville, SC 29448For SaleMLS ID #26019863, Karen Brown. CTMLS
- $725,0003 bd3 ba2.4k sqft1561 Zion Rd, Dorchester, SC 29437For SaleMLS ID #26015510, Alecia Campbell-smith. CTMLS
- $495,0003 bd2 ba1.7k sqft386 Rigby Rd, Bowman, SC 29018For SaleMLS ID #26027349, Tommy Richards. CTMLS
- $625,0005 bd4 ba3.6k sqft144 Bethlehem Rd, Holly Hill, SC 29059For SaleMLS ID #26027441, Camlin Wilder. CTMLS
- $469,0003 bd2 ba2k sqft126 Cooper Dr, Santee, SC 29142For SaleMLS ID #26028701, Pam Clayton. CTMLS
- $749,0004 bd4 ba2.7k sqft408 Sandridge Acres Trl, Holly Hill, SC 29059New ConstructionMLS ID #26024512, Andy Barber. CTMLS
- $450,0004 bd4 ba2.5k sqft1240 Rhame St, Holly Hill, SC 29059For SaleMLS ID #26024503, Wyatt Burke. CTMLS
