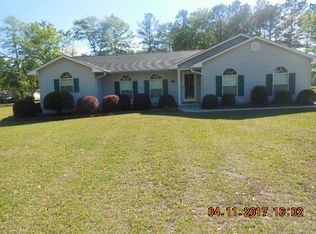
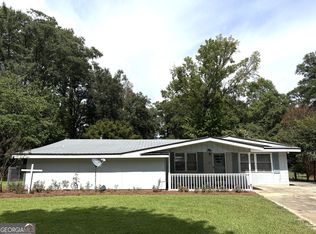
This charming 3-bedroom, 2 full bathroom home is situated on four adjoining lots (also available for purchase), offering plenty of room to expand and endless possibilities for gardening or outdoor living. Ideal for buyers seeking additional space and flexibility. The home features a new roof, brand-new flooring throughout, and fresh interior paint, making it truly move-in ready. All land lots have been appraised for value, providing added confidence in your investment. Enjoy the inviting front porch, beautiful curb appeal, convenient one-car carport, and a bright, airy interior that feels like home the moment you step inside.
Active
$169,900
918 Henderson Rd, Dublin, GA 31021
3beds
1,470sqft
Single Family Residence
Built in 1971
0.3 Acres Lot
$160,000 Zestimate®
$116/sqft
$-- HOA
What's special
New roofInviting front porchBeautiful curb appealConvenient one-car carportBrand-new flooring throughoutFresh interior paint
- 186 days
- 274
- 41
Zillow last checked:
Listing updated:
Listed by:
Tiffany Green 478-279-2009,
XCEL Realty Group
Source: GAMLS,MLS#: 10730306
Facts & features
Interior
Bedrooms & bathrooms
- Bedrooms: 3
- Bathrooms: 2
- Full bathrooms: 2
- Main level bathrooms: 2
- Main level bedrooms: 3
Rooms
- Room types: Other
Heating
- Central, Electric
Cooling
- Central Air, Electric
Appliances
- Included: None
- Laundry: Other
Features
- Master On Main Level, Other
- Flooring: Carpet, Laminate
- Basement: Crawl Space
- Has fireplace: No
Interior area
- Total structure area: 1,470
- Total interior livable area: 1,470 sqft
- Finished area above ground: 1,470
- Finished area below ground: 0
Property
Parking
- Parking features: Attached, Carport
- Has carport: Yes
Features
- Levels: One
- Stories: 1
- Patio & porch: Porch
Lot
- Size: 0.3 Acres
- Features: Level, Open Lot
Details
- Parcel number: D17A 166
Construction
Type & style
- Home type: SingleFamily
- Architectural style: Brick 4 Side
- Property subtype: Single Family Residence
Materials
- Brick
- Roof: Composition
Condition
- Updated/Remodeled
- New construction: No
- Year built: 1971
Utilities & green energy
- Sewer: Public Sewer
- Water: Public
- Utilities for property: Sewer Connected, Underground Utilities, Water Available
Community & HOA
Community
- Features: None
- Subdivision: Rose Acres
HOA
- Has HOA: No
- Services included: None
Location
- Region: Dublin
Financial & listing details
- Price per square foot: $116/sqft
- Tax assessed value: $96,086
- Annual tax amount: $665
- Date on market: 4/11/2026
- Cumulative days on market: 186 days
- Listing agreement: Exclusive Right To Sell
Estimated market value
$160,000
$152,000 - $168,000
$1,557/mo
Price history
| Date | Event | Price |
|---|---|---|
| 5/28/2026 | Price change | $169,900-5.6%$116/sqft |
Source:  MGMLS #183873 Report a problem MGMLS #183873 Report a problem | ||
| 4/7/2026 | Listed for sale | $179,900+349.8%$122/sqft |
Source: MGMLS #183873 Report a problem | ||
| 7/31/1996 | Sold | $40,000$27/sqft |
Source: Agent Provided Report a problem | ||
Public tax history
| Year | Property taxes | Tax assessment |
|---|---|---|
| 2025 | $1,098 +64.9% | $38,434 +66.9% |
| 2024 | $666 -2% | $23,026 +8.1% |
| 2023 | $679 -0.3% | $21,298 |
| 2022 | $681 +16.4% | $21,298 +21.4% |
| 2021 | $585 -0.1% | $17,550 |
| 2020 | $586 -0.1% | $17,550 |
| 2019 | $587 0% | $17,550 |
| 2018 | $587 +365.3% | $17,550 |
| 2017 | $126 | $17,550 |
| 2016 | $126 -0.1% | $17,550 |
| 2015 | $126 +16.8% | $17,550 +4.4% |
| 2014 | $108 | $16,817 |
| 2013 | -- | -- |
| 2012 | -- | -- |
| 2011 | -- | -- |
| 2010 | -- | -- |
| 2009 | -- | $16,817 |
| 2008 | -- | $16,817 |
| 2007 | -- | $16,817 |
| 2006 | -- | $16,817 |
| 2005 | -- | $16,817 |
| 2004 | -- | $16,817 |
| 2003 | -- | $16,817 |
| 2002 | -- | $16,817 +14.5% |
| 2001 | -- | $14,684 |
| 2000 | -- | $14,684 |
Find assessor info on the county website
Monthly payment
Est. payment
Payment breakdown
Explore the cost of this home by adjusting the details. Changes won't be saved.Climate risks
Neighborhood: 31021
Nearby schools
Schools provided by the listing agent
- Elementary: Dasher
- Middle: Dublin
- High: Dublin
Source: GAMLS. This data may not be complete. We recommend contacting the local school district to confirm school assignments for this home.
Similar homes
- $159,9003 bd2 ba1.7k sqft307 Brookdale Dr, Dublin, GA 31021Active
 MLS ID #10780170, Julie M Angulo, Coldwell Banker Curry Residential. GAMLS
 - $179,0003 bd2 ba1.3k sqft503 Brookdale Dr, Dublin, GA 31021Active
 MLS ID #10820019, John F Brantley II, Premier Properties of Dublin, LLC. GAMLS
 - $178,0003 bd2 ba1.8k sqft222 Hobbins Dr, Dublin, GA 31021Active
 MLS ID #10821368, Lee Ann Evans, Coldwell Banker Curry Residential. GAMLS
 - $152,0003 bd1 ba1.3k sqft2006 Stonewall St, Dublin, GA 31021Active
 MLS ID #10776940, Tressie Harrison, RE/MAX Realty Team. GAMLS
 - $189,0003 bd2 ba1.3k sqft1342 N Jefferson St, Dublin, GA 31021ActiveMLS ID #10697765, Curtis Q Edwards, RE/MAX Realty Team. GAMLS
- $199,9003 bd2 ba1.9k sqft108 Plum St, Dublin, GA 31021ActiveMLS ID #10719218, Lily Baird, Chelle Realty. GAMLS
- $159,9002 bd2 ba1.2k sqft215 Hillside Dr, Dublin, GA 31021ActiveMLS ID #10845492, John F Brantley II, Premier Properties of Dublin, LLC. GAMLS
- $195,0003 bd2 ba1.3k sqft1515 Rockdale Dr, Dublin, GA 31021ActiveMLS ID #10837823, Molly Cohen, Coldwell Banker Access Realty. GAMLS
- $149,9003 bd1 ba1.4k sqft1437 Peach St, Dublin, GA 31021ActiveMLS ID #10851755, Kathy S Thompson, K. Grace & Company. GAMLS
- $210,0003 bd2 ba1.7k sqft307 Pinewood Dr, Dublin, GA 31021ActiveMLS ID #10799444, Dayna James, Coldwell Banker Curry Residential. GAMLS
- $209,0003 bd2 ba1.3k sqft304 Clairmont Dr, Dublin, GA 31021ActiveMLS ID #10844976, Janice Nhare, Coldwell Banker Curry Residential. GAMLS
- $219,0003 bd2 ba1.5k sqft306 Brookwood Dr, Dublin, GA 31021ActiveMLS ID #10856676, Rayna B Dubberly, Premier Properties of Dublin, LLC. GAMLS
- $215,0003 bd2 ba2k sqft1606 Roberson St, Dublin, GA 31021ActiveMLS ID #10823781, Matthew Surine, Chelle Realty. GAMLS
- $215,0004 bd3 ba2.1k sqft412 Roberson St, Dublin, GA 31021ActiveMLS ID #10836825, Lily Baird, Chelle Realty. GAMLS
- $225,0003 bd2 ba1.7k sqft2205 Stonewall St, Dublin, GA 31021ActiveMLS ID #10815973, Yvonne S Robertson, Premier Properties of Dublin, LLC. GAMLS
- $164,9002 bd2 ba1k sqft1490 N Highway 319, East Dublin, GA 31027ActiveMLS ID #10870892, Susan M Evans, Susan Evans Realty LLC. GAMLS
- $120,0003 bd1 ba858 sqft618 Marcus St, Dublin, GA 31021ActiveMLS ID #10775670, Porcha Willis, XCEL Realty Group. GAMLS
- $219,9004 bd2 ba1.4k sqft206 Country Club Rd, Dublin, GA 31021ActiveMLS ID #10762209, Curtis Q Edwards, RE/MAX Realty Team. GAMLS
