Bored of the cookie cutter homes? This California mid-century style is one that's hard to find in this area. This fully remodeled, five-bedroom home pairs the convenience of easy access to anything you need, with nearby walking paths along the water. You can feel the care that went into the renovation in the way the spaces flow, the light carries through both levels, and the wood-burning stone fireplace still gets to be the star of the living room. Enter in from the garage and you?ll find a spacious, sunlit bonus room with a walk out patio that might become your favorite spot in the house. Picture a playroom, a laid-back sitting room, your own yoga studio...options are endless & the space is yours to play with. The kitchen comes with all stainless steel appliances and opens right into the living area, so whoever?s cooking can stay part of the conversation while the fire crackles nearby. Three bedrooms and a full bath are on the main level. Downstairs, another bright family room gives everyone room to spread out, alongside two more bedrooms, a second full bath, and laundry. And then
Active
$319,000
918 MARQUARDT ROAD, Wausau, WI 54403
5beds
2,376sqft
Single Family Residence
Built in 1955
0.28 Acres Lot
$-- Zestimate®
$134/sqft
$-- HOA
What's special
Bright family roomFully remodeledWood-burning stone fireplaceWalk out patioSpacious sunlit bonus room
- 7 hours
- 156
- 4
Zillow last checked:
Listing updated:
Listed by:
VIBRANT REAL ESTATE homeinfo@firstweber.com,
FIRST WEBER,
Brittany Burns 651-347-0833,
FIRST WEBER
Source: WIREX MLS,MLS#: 22605555 Originating MLS: Central WI Board of REALTORS
Facts & features
Interior
Bedrooms & bathrooms
- Bedrooms: 5
- Bathrooms: 2
- Full bathrooms: 2
- Main level bedrooms: 3
Primary bedroom
- Level: Main
- Area: 144
- Dimensions: 12 x 12
Bedroom 2
- Level: Main
- Area: 96
- Dimensions: 12 x 8
Bedroom 3
- Level: Main
- Area: 96
- Dimensions: 12 x 8
Bedroom 4
- Level: Lower
- Area: 126
- Dimensions: 9 x 14
Bedroom 5
- Level: Lower
- Area: 169
- Dimensions: 13 x 13
Family room
- Level: Lower
- Area: 390
- Dimensions: 26 x 15
Kitchen
- Level: Main
- Area: 100
- Dimensions: 10 x 10
Living room
- Level: Main
- Area: 304
- Dimensions: 16 x 19
Heating
- Natural Gas, Forced Air
Cooling
- Central Air
Appliances
- Included: Refrigerator, Range/Oven, Dishwasher, Microwave, Disposal, Washer, Dryer
Features
- Flooring: Vinyl
- Basement: Finished
Interior area
- Total structure area: 2,376
- Total interior livable area: 2,376 sqft
- Finished area above ground: 1,314
- Finished area below ground: 1,062
Property
Parking
- Total spaces: 1
- Parking features: 1 Car, Attached
- Attached garage spaces: 1
Features
- Levels: One
- Stories: 1
- Patio & porch: Deck
Lot
- Size: 0.28 Acres
Details
- Additional structures: Storage
- Parcel number: 29129071310921
- Zoning: Residential
Construction
Type & style
- Home type: SingleFamily
- Architectural style: Ranch
- Property subtype: Single Family Residence
Materials
- Brick, Wood Siding
- Roof: Shingle
Condition
- 21+ Years
- New construction: No
- Year built: 1955
Utilities & green energy
- Sewer: Public Sewer
- Water: Public
Community & HOA
Location
- Region: Wausau
- Municipality: Wausau
Financial & listing details
- Price per square foot: $134/sqft
- Annual tax amount: $2,950
- Date on market: 11/6/2026
Estimated market value
Not available
Estimated sales range
Not available
Not available
Price history
| Date | Event | Price |
|---|---|---|
| 11/6/2026 | Listed for sale | $319,000$134/sqft |
Source:  WIREX MLS #22605555 Report a problem | ||
Public tax history
Tax history is unavailable.
Monthly payment
Est. payment
Payment breakdown
Explore the cost of this home by adjusting the details. Changes won't be saved.Climate risks
Neighborhood: Riverview
Nearby schools
Schools provided by the listing agent
- High: Wausau
- District: Wausau
Source: WIREX MLS. This data may not be complete. We recommend contacting the local school district to confirm school assignments for this home.


Similar homes
- $310,0005 bd3 ba2.9k sqft4045 CARL STREET, Wausau, WI 54403Active
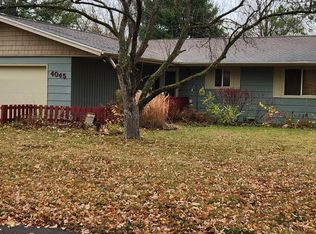 MLS ID #22605354, DANIEL QUINN. WIREX MLS
- $284,9003 bd3 ba1.8k sqft4122 BRIARWOOD AVENUE, Wausau, WI 54403Active
 MLS ID #22605539, KEVIN WALHOF. WIREX MLS
- $239,9004 bd3 ba2.5k sqft3910 HENRY STREET, Wausau, WI 54403Active
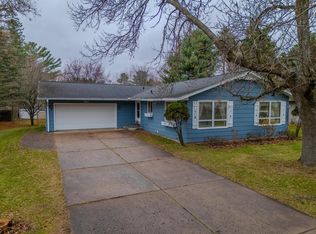 MLS ID #22605513, LARKIN REAL ESTATE GROUP. WIREX MLS
- $369,9004 bd3 ba3.4k sqft4312-4314 BRIARWOOD AVENUE, Wausau, WI 54403Active
 MLS ID #22605510, ADAM HALL. WIREX MLS
- $299,9004 bd2 ba1.8k sqft409 N 11th Street, Wausau, WI 54403For Sale
 MLS ID #1603358, Chris Redman. NWWMLS
