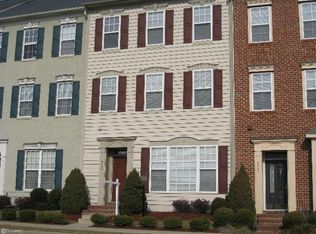
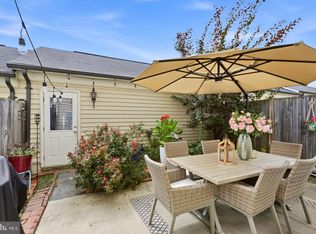
Nestled in the charming Pembroke/Victory Lakes community, this exquisite townhouse offers a harmonious blend of luxury and comfort, perfect for those seeking an elevated lifestyle. Built in 2006, this Colonial-style residence boasts 2,584 square feet of thoughtfully designed living space, featuring three spacious bedrooms and two and a half elegantly appointed bathrooms. Step inside to discover an inviting open floor plan that seamlessly connects the living, dining, and kitchen areas, creating an ideal setting for both relaxation and entertaining. The gourmet kitchen is a culinary enthusiast's dream, complete with an expansive island, ample table space, and high-end finishes that invite creativity and joy in meal preparation. The luxurious master suite serves as a serene retreat, featuring plush carpeting and an en-suite bathroom equipped with a shower and separated tub, ensuring a spa-like experience at home. Additional bedrooms are generously sized, offering comfort and privacy for all. This home is designed for modern living, with convenient upper-floor laundry facilities and a detached two-car garage that provides both storage and ease of access. New 50 year warranty roof replaced in June 2026. Outside, the community amenities elevate your lifestyle further. Enjoy access to a sparkling outdoor pool, tennis courts, and pickleball courts, perfect for active days in the sun. The clubhouse and party room offer spaces for social gatherings, while scenic bike trails and jogging paths invite you to explore the beautiful surroundings. With a low association fee that covers common area maintenance, health club access, and snow removal, you can enjoy a maintenance-free lifestyle, allowing you to focus on what truly matters. This property is not just a home; it's a gateway to a vibrant community and an exclusive lifestyle that balances luxury with comfort. Experience the perfect blend of elegance and warmth in this remarkable residence.
Coming soon 10/22
$625,000
9182 Ribbon Falls Loop, Bristow, VA 20136
3beds
2,584sqft
Townhouse
Built in 2006
2,199 Square Feet Lot
$606,300 Zestimate®
$242/sqft
$125/mo HOA
What's special
- 3 days
- 41
- 1
Zillow last checked:
Listing updated:
Listed by:
Boyka Stoyanov 703-655-1280,
Move4Free Realty, LLC 2023691460
Source: Bright MLS,MLS#: VAPW2132624
Facts & features
Interior
Bedrooms & bathrooms
- Bedrooms: 3
- Bathrooms: 3
- Full bathrooms: 2
- 1/2 bathrooms: 1
- Main level bathrooms: 1
Basement
- Area: 0
Heating
- Forced Air, Natural Gas
Cooling
- Central Air, Electric
Appliances
- Included: Microwave, Dishwasher, Disposal, Dryer, Ice Maker, Self Cleaning Oven, Oven/Range - Gas, Refrigerator, Stainless Steel Appliance(s), Washer, Washer/Dryer Stacked, Water Heater, Gas Water Heater
- Laundry: Has Laundry, Upper Level, Washer In Unit, Dryer In Unit
Features
- Ceiling Fan(s), Combination Kitchen/Dining, Crown Molding, Combination Dining/Living, Dining Area, Family Room Off Kitchen, Open Floorplan, Eat-in Kitchen, Kitchen - Gourmet, Kitchen Island, Kitchen - Table Space, Recessed Lighting, Primary Bath(s), Bathroom - Walk-In Shower, Soaking Tub
- Flooring: Ceramic Tile, Carpet, Hardwood, Wood
- Windows: Window Treatments
- Has basement: No
- Number of fireplaces: 1
- Fireplace features: Gas/Propane, Marble, Screen
Interior area
- Total structure area: 2,584
- Total interior livable area: 2,584 sqft
- Finished area above ground: 2,584
- Finished area below ground: 0
Property
Parking
- Total spaces: 2
- Parking features: Garage Door Opener, Storage, Garage Faces Rear, Concrete, Detached
- Garage spaces: 2
- Has uncovered spaces: Yes
- Details: Garage Sqft: 400
Accessibility
- Accessibility features: Doors - Swing In, Accessible Entrance
Features
- Levels: Three
- Stories: 3
- Patio & porch: Deck, Porch
- Pool features: Community
Lot
- Size: 2,199 Square Feet
Details
- Additional structures: Above Grade, Below Grade
- Parcel number: 7596219314
- Zoning: R6
- Special conditions: Standard
Construction
Type & style
- Home type: Townhouse
- Architectural style: Colonial
- Property subtype: Townhouse
Materials
- Aluminum Siding, Concrete
- Foundation: Slab
- Roof: Architectural Shingle
Condition
- Very Good
- New construction: No
- Year built: 2006
Utilities & green energy
- Electric: 200+ Amp Service
- Sewer: Public Septic, Public Sewer
- Water: Public
- Utilities for property: Cable Available, Electricity Available, Natural Gas Available, Multiple Phone Lines, Water Available
Community & HOA
Community
- Features: Pool
- Security: Carbon Monoxide Detector(s), Smoke Detector(s)
- Subdivision: Pembrooke / Victory Lakes
HOA
- Has HOA: Yes
- Amenities included: Bike Trail, Clubhouse, Common Grounds, Fitness Center, Jogging Path, Party Room, Pool, Tennis Court(s), Tot Lots/Playground, Volleyball Courts
- Services included: Common Area Maintenance, Health Club, Pool(s), Road Maintenance, Snow Removal, Trash
- HOA fee: $125 monthly
- HOA name: VICTORY LAKES CA
Location
- Region: Bristow
Financial & listing details
- Price per square foot: $242/sqft
- Tax assessed value: $583,800
- Annual tax amount: $5,596
- Date on market: 10/22/2026
- Listing agreement: Exclusive Right To Sell
- Listing terms: Cash,Conventional,FHA,VA Loan,VHDA,Other
- Inclusions: The Tv Above The Fire Place.
- Ownership: Fee Simple
Estimated market value
$606,300
$576,000 - $637,000
$3,017/mo
Price history
| Date | Event | Price |
|---|---|---|
| 2/11/2013 | Sold | $320,000+1.6%$124/sqft |
Source: Public Record Report a problem | ||
| 9/25/2012 | Pending sale | $315,000$122/sqft |
Source: Keller Williams Realty, Chantilly Ventures, LLC #PW7852296 Report a problem | ||
| 7/17/2012 | Listed for sale | $315,000-33.2%$122/sqft |
Source: Keller Williams Realty, Chantilly Ventures, LLC #PW7852296 Report a problem | ||
| 7/17/2012 | Listing removed | $2,500$1/sqft |
Source: Keller Williams Realty, Chantilly Ventures, LLC #PW7816581 Report a problem | ||
| 4/13/2012 | Listed for rent | $2,500$1/sqft |
Source: Keller Williams Realty, Chantilly Ventures, LLC #PW7816581 Report a problem | ||
| 7/17/2006 | Sold | $471,460$182/sqft |
Source: Public Record Report a problem | ||
Public tax history
| Year | Property taxes | Tax assessment |
|---|---|---|
| 2025 | $5,644 +5.5% | $575,600 +7% |
| 2024 | $5,349 +2.2% | $537,900 +7% |
| 2023 | $5,233 -3% | $502,900 +5.1% |
| 2022 | $5,395 +4.9% | $478,500 +13.4% |
| 2021 | $5,145 +6.6% | $421,900 +7.6% |
| 2020 | $4,828 +118.7% | $392,200 +7.3% |
| 2019 | $2,207 -49.6% | $365,600 +0.8% |
| 2018 | $4,381 +0% | $362,800 +0.4% |
| 2017 | $4,380 | $361,400 +0.7% |
| 2016 | $4,380 +5.5% | $358,800 +0.6% |
| 2015 | $4,152 | $356,500 +7.2% |
| 2014 | $4,152 | $332,500 +4.5% |
| 2013 | -- | $318,100 +7.3% |
| 2012 | -- | $296,500 +11.3% |
| 2010 | -- | $266,500 -3.1% |
| 2009 | -- | $274,900 -20.2% |
| 2008 | -- | $344,500 -14.2% |
| 2007 | -- | $401,500 |
Find assessor info on the county website
Monthly payment
Est. payment
Payment breakdown
Explore the cost of this home by adjusting the details. Changes won't be saved.Climate risks
Neighborhood: 20136
Nearby schools
Schools provided by the listing agent
- District: Prince William County Public Schools
Source: Bright MLS. This data may not be complete. We recommend contacting the local school district to confirm school assignments for this home.
- $621,2003 bd2 ba2.5k sqft9180 Ribbon Falls Loop, Bristow, VA 20136Off Market
- $636,0003 bd2 ba2.6k sqft9184 Ribbon Falls Loop, Bristow, VA 20136Off Market
- $626,1003 bd2 ba2.5k sqft9164 Ribbon Falls Loop, Bristow, VA 20136Off Market
- $612,4003 bd3 ba2.6k sqft9004 Ribbon Falls Loop, Bristow, VA 20136Off Market
Similar homes
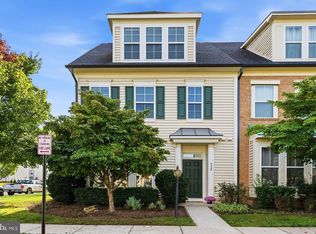
- $599,0003 bd3 ba2.2k sqft9224 Alvyn Lake Cir, Bristow, VA 20136For Sale
 MLS ID #VAPW2132090, Katherine Forno, Pearson Smith Realty, LLC. Bright MLS
- $600,0003 bd3 ba2.2k sqft9228 Alvyn Lake Cir, Bristow, VA 20136For Sale
 MLS ID #VAPW2131586, Ryan Denny, Paul Wesley Real Estate. Bright MLS
- $550,0003 bd3 ba2.2k sqft13045 Shenvale Cir, Bristow, VA 20136For Sale
 MLS ID #VAPW2131888, Sara McGovern, Samson Properties. Bright MLS
- $684,9003 bd4 ba3.2k sqft11974 Lake Baldwin Dr, Bristow, VA 20136For Sale
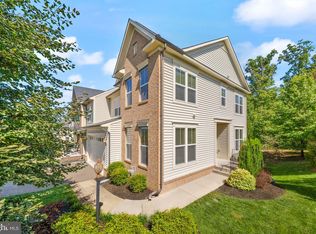 MLS ID #VAPW2130388, Susan Stevens, Berkshire Hathaway HomeServices PenFed Realty. Bright MLS
- $530,0003 bd3 ba2k sqft10106 Pale Rose Loop, Bristow, VA 20136For SaleMLS ID #VAPW2132014, Mindy Venuto, Compass. Bright MLS
- $699,0004 bd4 ba3.5k sqft10036 Pentland Hills Way, Bristow, VA 20136For SaleMLS ID #VAPW2132608, Brenda Rich, Century 21 Redwood Realty. Bright MLS
- $465,0002 bd3 ba1.6k sqft9837 Maitland Loop, Bristow, VA 20136For SaleMLS ID #VAPW2132554, Rachel Shepherd, Pearson Smith Realty LLC. Bright MLS
- $689,9003 bd3 ba2.1k sqft8737 Hackney Dr, Bristow, VA 20136For SaleMLS ID #VAPW2129224, Irene Curry, Coldwell Banker Realty. Bright MLS
- $690,0004 bd4 ba2.9k sqft10064 Orland Stone Dr, Bristow, VA 20136For SaleMLS ID #VAPW2132066, Amit Bargota, Fairfax Realty Select. Bright MLS
- $699,0003 bd4 ba2.5k sqft10061 Woolen Kilt Ct, Bristow, VA 20136For SaleMLS ID #VAPW2131596, Keith Weaver, Keller Williams Fairfax Gateway. Bright MLS
- $500,0003 bd4 ba1.6k sqft9055 Falcon Glen Ct, Bristow, VA 20136For SaleMLS ID #VAPW2131844, Steven Joseph, Steven Joseph Real Estate LLC. Bright MLS
- $625,0004 bd4 ba3.2k sqft13199 Ormond Dr, Bristow, VA 20136For SaleMLS ID #VAPW2129696, Jennifer Young, Keller Williams Realty. Bright MLS
- $710,0003 bd4 ba2.3k sqft10539 Bittersweet Ln, Bristow, VA 20136For SaleMLS ID #VAPW2131814, Tanesa Singleton, Realty ONE Group Capital. Bright MLS
- $499,9993 bd4 ba2.1k sqft9087 Slate Stone Loop, Bristow, VA 20136For SaleMLS ID #VAPW2128520, Areeb Fayyaz, Redfin Corporation. Bright MLS
- $689,9003 bd4 ba2k sqft10009 Boreland Ct, Bristow, VA 20136For SaleMLS ID #VAPW2129678, Chelle Gassan, RLAH @properties. Bright MLS
- $649,9004 bd3 ba3.3k sqft10017 Pentland Hills Way, Bristow, VA 20136For SaleMLS ID #VAPW2130948, Casey Margenau, Casey Margenau Fine Homes and Estates LLC. Bright MLS
