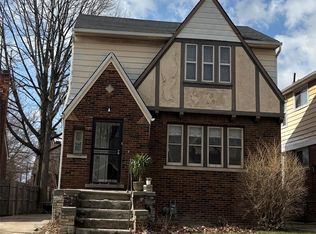
Welcome to 9184 Harvard Road! This spacious Detroit home offers four bedrooms, two full bathrooms, and one half bathroom across a flexible two-level layout. The main floor features two bedrooms, a full bathroom, a living room with a fireplace, a formal dining room, and an updated kitchen. Upstairs, you’ll find two additional bedrooms and a bathroom with a shower. Additional features include new carpet, updated flooring in select areas, built-in shelving, ample storage, and a full basement partially finished. The property is being sold as-is, offering buyers an opportunity to add their own personal touches. BATVAI
For sale
Price cut: $4K (10/20)
$95,000
9184 Harvard Rd, Detroit, MI 48224
4beds
1,089sqft
Single Family Residence
Built in 1939
3,920 Square Feet Lot
$-- Zestimate®
$87/sqft
$-- HOA
What's special
- 33 days
- 531
- 51
Zillow last checked:
Listing updated:
Listed by:
Lashawn Peterson 888-501-7085,
EXP Realty Main 888-501-7085,
Lana Cannady 888-501-7085,
EXP Realty Main
Source: Realcomp II,MLS#: 20261076932
Facts & features
Interior
Bedrooms & bathrooms
- Bedrooms: 4
- Bathrooms: 3
- Full bathrooms: 2
- 1/2 bathrooms: 1
Bedroom
- Level: Entry
- Area: 100
- Dimensions: 10 X 10
Bedroom
- Level: Entry
- Area: 100
- Dimensions: 10 X 10
Bedroom
- Level: Second
- Area: 240
- Dimensions: 12 X 20
Bedroom
- Level: Second
- Area: 126
- Dimensions: 9 X 14
Other
- Level: Entry
- Area: 154
- Dimensions: 11 X 14
Other
- Level: Second
- Area: 132
- Dimensions: 11 X 12
Other
- Level: Basement
- Area: 90
- Dimensions: 9 X 10
Dining room
- Level: Entry
- Area: 90
- Dimensions: 9 X 10
Kitchen
- Level: Entry
- Area: 81
- Dimensions: 9 X 9
Laundry
- Level: Basement
- Area: 100
- Dimensions: 10 X 10
Living room
- Level: Entry
- Area: 156
- Dimensions: 13 X 12
Other
- Level: Basement
- Area: 462
- Dimensions: 22 X 21
Heating
- Forced Air, Natural Gas
Features
- Basement: Unfinished
- Has fireplace: No
Interior area
- Total interior livable area: 1,089 sqft
- Finished area above ground: 1,089
Property
Parking
- Total spaces: 1
- Parking features: One Car Garage, Detached
- Garage spaces: 1
Features
- Levels: Two
- Stories: 2
- Entry location: GroundLevelwSteps
- Pool features: None
Lot
- Size: 3,920 Square Feet
- Dimensions: 35 x 111
Details
- Parcel number: W21I074495S
- Special conditions: Short Sale No,Standard
Construction
Type & style
- Home type: SingleFamily
- Architectural style: Bungalow,Cape Cod
- Property subtype: Single Family Residence
Materials
- Brick
- Foundation: Basement, Block
Condition
- New construction: No
- Year built: 1939
Utilities & green energy
- Sewer: Public Sewer
- Water: Public
Community & HOA
Community
- Subdivision: YORKSHIRE WOODS 1
HOA
- Has HOA: No
Location
- Region: Detroit
Financial & listing details
- Price per square foot: $87/sqft
- Tax assessed value: $12,117
- Annual tax amount: $1,239
- Date on market: 9/29/2026
- Cumulative days on market: 33 days
- Listing agreement: Exclusive Right To Sell
- Listing terms: Cash,Conventional,FHA,Va Loan
Estimated market value
Not available
Estimated sales range
Not available
$1,487/mo
Price history
| Date | Event | Price |
|---|---|---|
| 10/20/2026 | Price change | $95,000-4%$87/sqft |
Source:  Realcomp II #20261076932 Report a problem | ||
| 9/29/2026 | Listed for sale | $98,999$91/sqft |
Source: Realcomp II #20261076932 Report a problem | ||
Public tax history
| Year | Property taxes | Tax assessment |
|---|---|---|
| 2025 | -- | $30,000 +23.5% |
| 2024 | -- | $24,300 +19.7% |
| 2023 | -- | $20,300 +44% |
| 2022 | -- | $14,100 +12.8% |
| 2021 | -- | $12,500 |
| 2020 | $1,117 +5.2% | $12,500 +15.7% |
| 2019 | $1,062 | $10,800 +13.7% |
| 2018 | $1,062 | $9,500 -2.1% |
| 2017 | -- | $9,700 -39% |
| 2016 | $1,733 | $15,900 |
| 2015 | $1,733 -14.2% | $15,900 -27.9% |
| 2013 | $2,021 +16.6% | $22,041 -31.8% |
| 2010 | $1,733 | $32,314 -12% |
| 2009 | -- | $36,720 -13.5% |
| 2008 | -- | $42,451 |
| 2007 | -- | $42,451 +5.5% |
| 2005 | $202 | $40,238 +3% |
| 2004 | -- | $39,066 |
Find assessor info on the county website
Monthly payment
Est. payment
Payment breakdown
Explore the cost of this home by adjusting the details. Changes won't be saved.Climate risks
Neighborhood: Yorkshire Woods
Similar homes
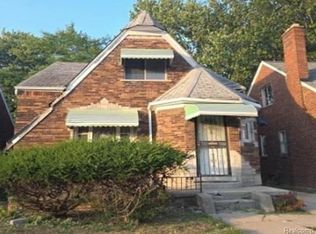
- $85,0004 bd1 ba1.2k sqft20436 McCormick St, Detroit, MI 48224For Sale
 MLS ID #20261086329, Eric L Brown, Realtyflo Inc. Realcomp II
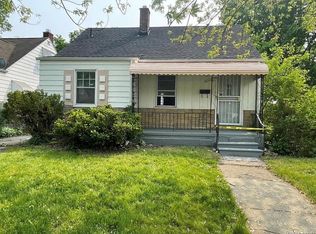
- $99,0002 bd1 ba792 sqft6015 Woodhall St, Detroit, MI 48224For Sale
 MLS ID #20261085813, Abdul Khan, EXP Realty Main. Realcomp II
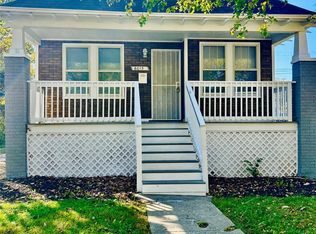
- $110,0003 bd1 ba1.2k sqft10639 Balfour Rd, Detroit, MI 48224For Sale
 MLS ID #20261086366, Eric L Brown, Realtyflo Inc. Realcomp II
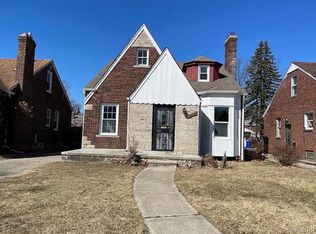
- $90,0004 bd2 ba1.5k sqft9181 Harvard Rd, Detroit, MI 48224For Sale
 MLS ID #20261021753, Benjamin Ness, Clyde Realty LLC. Realcomp II
- $100,0003 bd1 ba1.2k sqft10410 Somerset Ave, Detroit, MI 48224For SaleMLS ID #20261078162, Matthew Bush, RE/MAX First. Realcomp II
- $99,0003 bd2 ba988 sqft9816 Balfour Rd, Detroit, MI 48224For SaleMLS ID #20261073032, Randi Schmidt, Keller Williams Realty-Great Lakes. Realcomp II
- $94,9993 bd1 ba1k sqft6165 Farmbrook St, Detroit, MI 48224For Sale
 MLS ID #26045598, Charnet Edwards, REMAX City Centre. MichRIC
- $85,0003 bd1 ba1.1k sqft10925 Marne St, Detroit, MI 48224For Sale
 MLS ID #50225118, Bradford Lack, Berkshire Hathaway HomeServices Kee Realty SCS. MiRealSource
- $85,0003 bd1 ba825 sqft5765 Marseilles St, Detroit, MI 48224For SaleMLS ID #20261084007, Eleni Zaharopoulos, Clyde Realty LLC. Realcomp II
- $89,9003 bd1 ba847 sqft10370 Britain St, Detroit, MI 48224For SaleMLS ID #26043291, Kristian Freiwald, Domus Realty. MichRIC
- $92,0003 bd1 ba1k sqft10172 Somerset Ave, Detroit, MI 48224For SaleMLS ID #20261056906, Susan C Jones, Susan Jones. Realcomp II
- $89,0003 bd1 ba1.1k sqft10590 Beaconsfield St, Detroit, MI 48224For SaleMLS ID #20261070395, Berkeley Champlin, MI House of Detroit LLC. Realcomp II
- $85,0003 bd1 ba1.1k sqft10646 Balfour Rd, Detroit, MI 48224For SaleMLS ID #20261073602, Damian Hickman, EXP Realty Main. Realcomp II
- $140,0003 bd3 ba1.5k sqft5211 Kensington Ave, Detroit, MI 48224For SaleMLS ID #26056351, Beverly Johnson, Villa In the Hills Realty. MichRIC
- $90,0003 bd2 ba1.3k sqft5791 Whittier St, Detroit, MI 48224For SaleMLS ID #20261069431, Benjamin Ness, Clyde Realty LLC. Realcomp II
- $98,0003 bd2 ba1.1k sqft19744 Moross Rd, Detroit, MI 48224For SaleMLS ID #20261064188, Antwuan M Hawkins, Five Star Luxury Realty. Realcomp II
- $90,0003 bd1 ba1.1k sqft11007 Beaconsfield St, Detroit, MI 48224For SaleMLS ID #20261033413, Jinsong Guo, Asia America Realty LLC. Realcomp II
