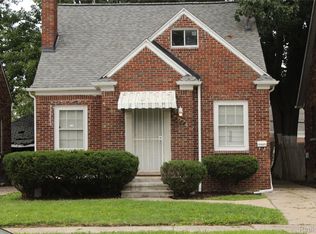
Brick Cape Cod featuring a dormered upper level, steep gabled roofline, and distinctive front entry bay. Classic construction with architectural character and strong curb appeal potential. This home is in need of renovation and not currently habitable. Great opportunity for investor.
Auction
Est. $30,800
9192 Harvard Rd, Detroit, MI 48224
4beds
1,486sqft
Single Family Residence
Built in 1931
3,920 Square Feet Lot
$-- Zestimate®
$21/sqft
$-- HOA
Overview
- 53 days
- 598
- 65
Zillow last checked:
Listing updated:
Listed by:
Aaron Brailer 888-876-3372,
Realhome Services and Solutions Inc
Source: Realcomp II,MLS#: 20261066313
Facts & features
Interior
Bedrooms & bathrooms
- Bedrooms: 4
- Bathrooms: 2
- Full bathrooms: 2
Primary bedroom
- Level: Entry
- Area: 121
- Dimensions: 11 X 11
Bedroom
- Level: Entry
- Area: 110
- Dimensions: 10 X 11
Bedroom
- Level: Entry
- Area: 110
- Dimensions: 11 X 10
Bedroom
- Level: Second
- Area: 100
- Dimensions: 10 X 10
Other
- Level: Entry
Other
- Level: Entry
Kitchen
- Level: Entry
- Area: 100
- Dimensions: 10 X 10
Living room
- Level: Entry
- Area: 121
- Dimensions: 11 X 11
Heating
- Forced Air, Natural Gas
Features
- Has basement: Yes
- Has fireplace: No
Interior area
- Total interior livable area: 1,486 sqft
- Finished area above ground: 1,486
Property
Parking
- Total spaces: 1
- Parking features: One Car Garage, Detached
- Garage spaces: 1
Features
- Levels: One And One Half
- Stories: 1.5
- Entry location: GroundLevel
- Pool features: None
Lot
- Size: 3,920 Square Feet
- Dimensions: 35 x 111
Details
- Parcel number: W21I074496S
- Special conditions: Auction,Short Sale No,Standard
Construction
Type & style
- Home type: SingleFamily
- Architectural style: Cape Cod
- Property subtype: Single Family Residence
Materials
- Brick
- Foundation: Michigan Basement
- Roof: Asphalt,Other
Condition
- New construction: No
- Year built: 1931
Utilities & green energy
- Sewer: Public Sewer
- Water: Public
Community & HOA
Community
- Subdivision: YORKSHIRE WOODS 1
HOA
- Has HOA: No
Location
- Region: Detroit
Financial & listing details
- Price per square foot: $21/sqft
- Tax assessed value: $14,795
- Annual tax amount: $1,723
- Date on market: 9/2/2026
- Cumulative days on market: 53 days
- Listing agreement: Exclusive Right To Sell
- Listing terms: Cash,Conventional
Estimated market value
Not available
Estimated sales range
Not available
Not available
Public tax history
| Year | Property taxes | Tax assessment |
|---|---|---|
| 2025 | -- | $39,600 +23.4% |
| 2024 | -- | $32,100 +28.9% |
| 2023 | -- | $24,900 +43.9% |
| 2022 | -- | $17,300 +12.3% |
| 2021 | -- | $15,400 |
| 2020 | $1,091 +5.7% | $15,400 +13.2% |
| 2019 | $1,032 | $13,600 +17.2% |
| 2018 | $1,032 | $11,600 -1.7% |
| 2017 | -- | $11,800 -30.6% |
| 2016 | $1,967 | $17,000 |
| 2015 | $1,967 -16.5% | $17,000 -27.8% |
| 2013 | $2,356 +19.8% | $23,561 -31.8% |
| 2010 | $1,967 | $34,544 -12% |
| 2009 | -- | $39,255 -13.5% |
| 2008 | -- | $45,382 |
| 2007 | -- | $45,382 +5.5% |
| 2005 | $305 | $43,016 +3% |
| 2004 | -- | $41,763 +83.5% |
| 2001 | $1,481 +57.2% | $22,755 +44.6% |
| 2000 | $942 | $15,739 |
Find assessor info on the county website