Luxury Living in Woodbury! Enjoy the best of both worlds in this gorgeous newer-construction townhome, featuring effortless main-level living and exceptional entertaining space. Step inside to rustic wide-plank luxury vinyl flooring, soaring 10-foot ceilings, and a warm living room with a gas fireplace. The open kitchen and dining area shine with granite countertops, stainless steel appliances, and solid wood cabinetry. The spacious primary suite features a walk-through closet, private bath, and convenient main-level laundry. A second bedroom offers flexibility for guests or a home office. Sip your morning coffee on the balcony overlooking beautifully landscaped grounds.
Downstairs, entertain in style in the expansive family room with a full wet bar, wine cooler, granite countertops, and matching cabinetry. A third bedroom and stylish bathroom create an ideal private retreat for guests or extended family.
Recent Updates: $16,000 Kohler LuxStone walk-in shower upgrade (11/2025), new water heater (5/2026), and complete exterior repaint (7/2025). Enjoy elevated finishes, versatile living spaces, and modern comfort throughout!
Active with contingency
$519,000
9187 Compass Pointe Rd, Woodbury, MN 55129
3beds
2,540sqft
(TH) Side x Side
Built in 2016
6,751 Square Feet Lot
$516,900 Zestimate®
$204/sqft
$398/mo HOA
What's special
- 17 days
- 658
- 16
Zillow last checked:
Listing updated:
Listed by:
Jennifer L Kotas 763-607-3226,
Keller Williams Realty Integrity Lakes
Source: NorthstarMLS as distributed by MLS GRID,MLS#: 7119747
Facts & features
Interior
Bedrooms & bathrooms
- Bedrooms: 3
- Bathrooms: 3
- Full bathrooms: 2
- 3/4 bathrooms: 1
Bedroom
- Level: Main
- Area: 195 Square Feet
- Dimensions: 15 x 13
Bedroom 2
- Level: Main
- Area: 132 Square Feet
- Dimensions: 12 x 11
Bedroom 3
- Level: Lower
- Area: 256 Square Feet
- Dimensions: 16 x 16
Other
- Level: Lower
- Area: 90 Square Feet
- Dimensions: 10 x 9
Deck
- Level: Main
- Area: 96 Square Feet
- Dimensions: 12 x 8
Dining room
- Level: Main
- Area: 195 Square Feet
- Dimensions: 15 x 13
Family room
- Level: Lower
- Area: 621 Square Feet
- Dimensions: 27 x 23
Kitchen
- Level: Main
- Area: 169 Square Feet
- Dimensions: 13 x 13
Living room
- Level: Main
- Area: 256 Square Feet
- Dimensions: 16 x 16
Patio
- Level: Lower
- Area: 96 Square Feet
- Dimensions: 12 x 8
Other
- Level: Lower
- Area: 784 Square Feet
- Dimensions: 28 x 28
Walk in closet
- Level: Main
- Area: 104 Square Feet
- Dimensions: 13 x 8
Heating
- Forced Air
Cooling
- Central Air
Appliances
- Included: Dishwasher, Disposal, Dryer, Microwave, Range, Refrigerator, Stainless Steel Appliance(s), Washer, Water Softener Owned, Wine Cooler
- Laundry: Main Level
Features
- Basement: Drain Tiled,Finished,Partially Finished,Storage Space,Sump Pump,Walk-Out Access
- Number of fireplaces: 1
- Fireplace features: Gas, Living Room
Interior area
- Total structure area: 2,986
- Total interior livable area: 2,540 sqft
- Finished area above ground: 1,493
- Finished area below ground: 1,047
Property
Parking
- Total spaces: 2
- Parking features: Attached, Insulated Garage
- Attached garage spaces: 2
- Details: Garage Dimensions (19 x 21.5)
Accessibility
- Accessibility features: Hallways 42"+, Door Lever Handles
Features
- Levels: One
- Stories: 1
- Patio & porch: Deck, Patio, Porch
- Pool features: None
- Fencing: None
Lot
- Size: 6,751 Square Feet
Details
- Foundation area: 1490
- Parcel number: 3402821220089
- Zoning description: Residential-Single Family
Construction
Type & style
- Home type: Townhouse
- Property subtype: (TH) Side x Side
- Attached to another structure: Yes
Materials
- Roof: Age Over 8 Years
Condition
- New construction: No
- Year built: 2016
Utilities & green energy
- Electric: Circuit Breakers, Power Company: Xcel Energy
- Gas: Electric, Natural Gas
- Sewer: City Sewer/Connected
- Water: City Water/Connected
Community & HOA
Community
- Subdivision: Compass Pointe
HOA
- Has HOA: Yes
- Amenities included: In-Ground Sprinkler System
- Services included: Maintenance Structure, Hazard Insurance, Lawn Care, Maintenance Grounds, Professional Mgmt, Sanitation, Snow Removal
- HOA fee: $398 monthly
- HOA name: First Service Residential
- HOA phone: 952-277-2700
Location
- Region: Woodbury
Financial & listing details
- Price per square foot: $204/sqft
- Tax assessed value: $460,700
- Annual tax amount: $5,677
- Date on market: 10/30/2026
Estimated market value
$516,900
$491,000 - $543,000
$2,903/mo
Price history
| Date | Event | Price |
|---|---|---|
| 11/6/2026 | Listed for sale | $519,000+2%$204/sqft |
Source:  NorthstarMLS as distributed by MLS GRID #7119747 Report a problem | ||
| 7/8/2024 | Listing removed | -- |
Source: NorthstarMLS as distributed by MLS GRID #6540641 Report a problem | ||
| 6/15/2024 | Price change | $509,000-1.9%$200/sqft |
Source: NorthstarMLS as distributed by MLS GRID #6540641 Report a problem | ||
| 6/1/2024 | Price change | $519,000-1.1%$204/sqft |
Source: NorthstarMLS as distributed by MLS GRID #6540641 Report a problem | ||
| 5/27/2024 | Listed for sale | $524,900+20.1%$207/sqft |
Source: NorthstarMLS as distributed by MLS GRID #6540641 Report a problem | ||
| 3/24/2021 | Listing removed | -- |
Source: Owner Report a problem | ||
| 6/18/2018 | Listing removed | $436,900$172/sqft |
Source: Owner Report a problem | ||
| 6/18/2018 | Pending sale | $436,900$172/sqft |
Source: Owner Report a problem | ||
| 6/10/2018 | Listed for sale | $436,900+9.8%$172/sqft |
Source: Owner Report a problem | ||
| 11/14/2016 | Sold | $398,052$157/sqft |
Source: Public Record Report a problem | ||
Public tax history
| Year | Property taxes | Tax assessment |
|---|---|---|
| 2026 | $5,730 +1.8% | $460,700 -0.5% |
| 2025 | $5,628 -0.4% | $463,100 -5.2% |
| 2024 | $5,650 +6% | $488,300 +8.4% |
| 2023 | $5,328 +0.2% | $450,500 +13.5% |
| 2022 | $5,316 +2.5% | $396,900 -0.4% |
| 2021 | $5,186 +0.5% | $398,300 +3.8% |
| 2020 | $5,158 | $383,700 |
| 2019 | $5,158 | $383,700 +5.4% |
| 2018 | $5,158 +2.1% | $364,200 +9.8% |
| 2017 | $5,050 +9% | $331,600 +231.6% |
| 2016 | $4,634 +1312.8% | $100,000 |
| 2015 | $328 | -- |
Find assessor info on the county website
Monthly payment
Est. payment
Payment breakdown
Explore the cost of this home by adjusting the details. Changes won't be saved.Climate risks
Neighborhood: 55129
- $498,8003 bd3 ba3k sqft9189 Compass Pointe Rd, Woodbury, MN 55129Off Market
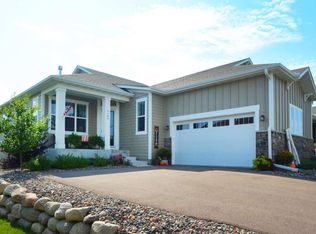
- $459,7002 bd2 ba1.7k sqft9179 Compass Pointe Rd, Woodbury, MN 55129Off Market
- $484,9003 bd3 ba1.5k sqft9177 Compass Pointe Rd, Woodbury, MN 55129Off Market
- $505,3003 bd3 ba2.7k sqft9197 Compass Pointe Rd, Woodbury, MN 55129Off Market
Similar homes
- $569,0004 bd3 ba3k sqft9343 Compass Pointe Rd, Woodbury, MN 55129For Sale

 MLS ID #7165658, Jasminka Chan, GRI, CRS, ABR, Edina Realty, Inc.. NorthstarMLS as distributed by MLS GRID
- $569,9004 bd3 ba3k sqft5190 Sundial Ln, Woodbury, MN 55129For Sale
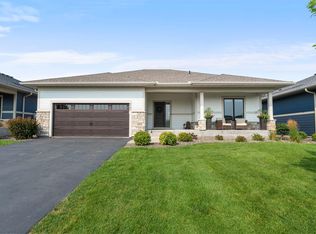 MLS ID #7141291, Amy Collins, RE/MAX Results. NorthstarMLS as distributed by MLS GRID
- $599,9004 bd3 ba2.5k sqft4848 Ashton Curv, Woodbury, MN 55129For Sale
 MLS ID #7150289, Denise Leach, Keller Williams Premier Realty. NorthstarMLS as distributed by MLS GRID
- $499,9004 bd3 ba2.6k sqft10828 Ashley Ln, Woodbury, MN 55129For Sale
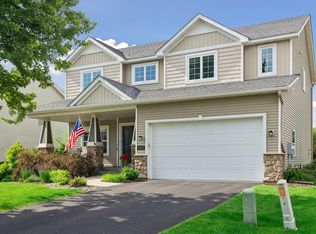 MLS ID #7171647, Steven M Mahoney, Engel & Volkers Minneapolis. NorthstarMLS as distributed by MLS GRID
- $625,0004 bd4 ba2.7k sqft8668 Platinum Dr, Woodbury, MN 55129For SaleMLS ID #7158555, Kimberly Ziton, CLHMS, Keller Williams Premier Realty. NorthstarMLS as distributed by MLS GRID
- $375,0003 bd3 ba1.9k sqft4761 Equine Trl, Woodbury, MN 55129For SaleMLS ID #7165442, Justyna M. Johnson, eXp Realty. NorthstarMLS as distributed by MLS GRID
- $625,0005 bd4 ba3.5k sqft9435 Compass Pointe Rd, Woodbury, MN 55129For SaleMLS ID #7160535, Andrew Sopher, Keller Williams Classic Rlty NW. NorthstarMLS as distributed by MLS GRID
- $499,9003 bd3 ba2.5k sqft950 Drew Dr, Woodbury, MN 55129For SaleMLS ID #7115287, Steven Milkovich, Real Broker, LLC. NorthstarMLS as distributed by MLS GRID
- $354,9003 bd4 ba2k sqft8757 Granite Ln, Woodbury, MN 55129For SaleMLS ID #7135964, Joe S Maselter, Pemberton RE. NorthstarMLS as distributed by MLS GRID
- $369,0003 bd4 ba2.5k sqft629 Sutherland Dr, Woodbury, MN 55129For SaleMLS ID #7170719, Stephen R. Minikel, Weichert, Realtors-Advantage. NorthstarMLS as distributed by MLS GRID
- $595,0004 bd3 ba2.6k sqft3471 Ridgestone Cir, Woodbury, MN 55129For SaleMLS ID #7156999, Wendy Peterson, Edina Realty, Inc.. NorthstarMLS as distributed by MLS GRID
- $569,9004 bd4 ba2.9k sqft3221 Meadow Brook Pl, Woodbury, MN 55125For SaleMLS ID #7166939, Matthew R. Vorwerk, Coldwell Banker Realty. NorthstarMLS as distributed by MLS GRID
- $599,0004 bd4 ba2.4k sqft6199 Jasmine Bay S, Cottage Grove, MN 55016For SaleMLS ID #7169477, Mark Beaver, Covenant Partners LLC. NorthstarMLS as distributed by MLS GRID
- $669,9005 bd4 ba3.6k sqft10414 Dorset Ln, Woodbury, MN 55129For SaleMLS ID #7162923, Andrew C. Prasky, RE/MAX Advantage Plus. NorthstarMLS as distributed by MLS GRID
- $375,0003 bd3 ba1.9k sqft11255 Crestbury Dr, Woodbury, MN 55129For SaleMLS ID #7166857, Tina Bednar, RE/MAX Results. NorthstarMLS as distributed by MLS GRID
- $315,0002 bd3 ba1.6k sqft3425 Hazel Trl Unit D, Woodbury, MN 55129For SaleMLS ID #7142696, Steven Tuan-Kiet Cao, RE/MAX Results. NorthstarMLS as distributed by MLS GRID
- $574,9003 bd2 ba2.1k sqft8789 Upper 7th Pl N, Lake Elmo, MN 55042For SaleMLS ID #7128416, Mary L Dvorak, Keller Williams Realty Integrity. NorthstarMLS as distributed by MLS GRID
- $375,0003 bd3 ba1.9k sqft11271 Brookview Rd, Woodbury, MN 55129For SaleMLS ID #7119062, Dave Roth, RE/MAX Results. NorthstarMLS as distributed by MLS GRID
- $579,9003 bd3 ba2.4k sqft8890 Irving Blvd N, Lake Elmo, MN 55042For SaleMLS ID #7151900, Peter G. Aplikowski, The Home Connection, LLC. NorthstarMLS as distributed by MLS GRID
- $669,9005 bd4 ba3.7k sqft11645 Wagon Wheel Curv, Woodbury, MN 55129For SaleMLS ID #7163910, Kimberly Ziton, CLHMS, Keller Williams Premier Realty. NorthstarMLS as distributed by MLS GRID
