Welcome to this beautifully updated, PRE-INSPECTED home in West Bradford Township, in the highly regarded Downingtown Area School District, with a floor plan designed for both comfortable everyday living and entertaining. The main level features a spacious foyer leading into the bright living room, where a cathedral ceiling, ceiling fan, and gas fireplace create an inviting focal point. The adjacent dining area flows easily into the kitchen, complete with stainless steel appliances and a sunny breakfast nook overlooking the front yard. Step outside from the dining room onto the fantastic deck, perfect for morning coffee, summer gatherings, or relaxing at the end of the day. The first floor also offers two bedrooms, including a spacious primary bedroom with its own private paver patio, along with updated bathrooms and convenient main-level living. Upstairs, you'll find an additional bedroom, full bath, and a versatile loft area overlooking the living room. With its generous size and layout, the loft could potentially be enclosed to create a fourth bedroom, home office, or private flex space. And there's even more space downstairs! The finished basement offers a large recreation room and billiard room, providing plenty of additional living and entertaining space, along with a separate utility/laundry area. Ideally located near parks, shopping, dining, and neighborhood walking trails, this home offers both convenience and an inviting setting for everyday living. The Thorndale and Downingtown train stations and major highways are just minutes away, providing easy access to West Chester, King of Prussia, and the greater Philadelphia region. Local stores, businesses, and the United Sports Training Center are also close by. Whether you're enjoying a summer evening on the deck, entertaining friends and family, or taking advantage of everything the area has to offer, this home beautifully combines comfort, flexibility, and convenience. It’s the perfect place to begin your next chapter!
For sale
$525,000
1500 Victoria Dr, Downingtown, PA 19335
3beds
2,320sqft
Single Family Residence
Built in 1987
6,402 Square Feet Lot
$489,200 Zestimate®
$226/sqft
$33/mo HOA
What's special
Gas fireplaceConvenient main-level livingUpdated bathroomsAdjacent dining areaCathedral ceilingCeiling fanSpacious foyer
- 1 day |
- 880 |
- 39 |
Zillow last checked:
Listing updated:
Listed by:
Colby Martin 610-563-0573,
Keller Williams Real Estate -Exton 6103634300
Source: Bright MLS,MLS#: PACT2133084
Facts & features
Interior
Bedrooms & bathrooms
- Bedrooms: 3
- Bathrooms: 3
- Full bathrooms: 2
- 1/2 bathrooms: 1
- Main level bathrooms: 2
- Main level bedrooms: 2
Basement
- Area: 1138
Heating
- Heat Pump, Forced Air, Electric
Cooling
- Central Air, Electric
Appliances
- Included: Microwave, Built-In Range, Dishwasher, Washer, Dryer, Electric Water Heater
- Laundry: In Basement
Features
- Breakfast Area, Ceiling Fan(s), Dining Area, Entry Level Bedroom
- Flooring: Carpet
- Basement: Finished,Workshop,Full
- Number of fireplaces: 1
- Fireplace features: Gas/Propane
Interior area
- Total structure area: 2,758
- Total interior livable area: 2,320 sqft
- Finished area above ground: 1,620
- Finished area below ground: 700
Property
Parking
- Total spaces: 1
- Parking features: Storage, Garage Door Opener, Detached, Driveway
- Garage spaces: 1
- Has uncovered spaces: Yes
Accessibility
- Accessibility features: None
Features
- Levels: Two
- Stories: 2
- Patio & porch: Deck, Patio
- Pool features: None
Lot
- Size: 6,402 Square Feet
Details
- Additional structures: Above Grade, Below Grade
- Parcel number: 5005A0299
- Zoning: R10 RES: 1 FAM
- Special conditions: Standard
Construction
Type & style
- Home type: SingleFamily
- Architectural style: Colonial
- Property subtype: Single Family Residence
Materials
- Vinyl Siding
- Foundation: Block
Condition
- New construction: No
- Year built: 1987
Utilities & green energy
- Sewer: Public Sewer
- Water: Public
Community & HOA
Community
- Subdivision: Victoria Crossing
HOA
- Has HOA: Yes
- Services included: Common Area Maintenance
- HOA fee: $395 annually
- HOA name: NEXT DOOR PROPERTY MANAGEMENT
Location
- Region: Downingtown
- Municipality: WEST BRADFORD TWP
Financial & listing details
- Price per square foot: $226/sqft
- Tax assessed value: $137,570
- Annual tax amount: $5,288
- Date on market: 8/14/2026
- Listing agreement: Exclusive Agency
- Listing terms: Cash,Conventional,FHA
- Ownership: Fee Simple
Estimated market value
$489,200
$465,000 - $514,000
$2,850/mo
Price history
| Date | Event | Price |
|---|---|---|
| 8/14/2026 | Listed for sale | $525,000+50%$226/sqft |
Source:  Bright MLS #PACT2133084 Report a problem Bright MLS #PACT2133084 Report a problem | ||
| 10/21/2022 | Sold | $350,000+22.8%$151/sqft |
Source: Bright MLS #PACT2035238 Report a problem | ||
| 8/26/2016 | Sold | $285,000-3.4%$123/sqft |
Source: Public Record Report a problem | ||
| 6/3/2016 | Pending sale | $295,000$127/sqft |
Source: Long & Foster- West Chester #6800143 Report a problem | ||
| 6/1/2016 | Listed for sale | $295,000+9.4%$127/sqft |
Source: Long & Foster- West Chester #6800143 Report a problem | ||
| 9/26/2005 | Sold | $269,700+63.6%$116/sqft |
Source: Public Record Report a problem | ||
| 6/17/1999 | Sold | $164,900+5.4%$71/sqft |
Source: Public Record Report a problem | ||
| 1/17/1996 | Sold | $156,500$67/sqft |
Source: Public Record Report a problem | ||
Public tax history
| Year | Property taxes | Tax assessment |
|---|---|---|
| 2025 | $5,004 +1.7% | $137,570 |
| 2024 | $4,920 +3.3% | $137,570 |
| 2023 | $4,761 +3% | $137,570 |
| 2022 | $4,624 +2.5% | $137,570 |
| 2021 | $4,509 +194.8% | $137,570 |
| 2020 | $1,530 -64.8% | $137,570 |
| 2019 | $4,340 | $137,570 |
| 2018 | $4,340 +9901.1% | $137,570 |
| 2017 | $43 -98.9% | $137,570 |
| 2016 | $4,019 | $137,570 |
| 2015 | $4,019 | $137,570 |
| 2014 | $4,019 | $137,570 |
| 2013 | -- | $137,570 |
| 2012 | -- | $137,570 |
| 2011 | -- | $137,570 |
| 2010 | -- | $137,570 |
| 2009 | -- | $137,570 |
| 2008 | -- | $137,570 |
| 2007 | -- | $137,570 |
| 2006 | -- | $137,570 |
| 2005 | -- | $137,570 |
| 2004 | -- | $137,570 |
| 2003 | -- | $137,570 |
| 2000 | -- | $137,570 |
Find assessor info on the county website
Monthly payment
Est. payment
Payment breakdown
Explore the cost of this home by adjusting the details. Changes won't be saved.Climate risks
Neighborhood: 19335
Nearby schools
GreatSchools rating
- 10/10West Bradford El SchoolGrades: K-5Distance: 0.4 mi
- 8/10Downington Middle SchoolGrades: 7-8Distance: 2.9 mi
- 9/10Downingtown High School West CampusGrades: 9-12Distance: 2.8 mi
Schools provided by the listing agent
- Elementary: West Bradford
- Middle: Downington
- High: Downingtown Hs West Campus
- District: Downingtown Area
Source: Bright MLS. This data may not be complete. We recommend contacting the local school district to confirm school assignments for this home.
- $476,9004 bd2 ba1.8k sqft1502 Victoria Dr, Downingtown, PA 19335Off Market
- $497,3003 bd3 ba1.7k sqft1504 Victoria Dr, Downingtown, PA 19335Off Market
- $--348 sqftGlen Dr, Downingtown, PA 19335Off Market
- $557,7004 bd2 ba1.9k sqft1501 Victoria Dr, Downingtown, PA 19335Off Market
- $555,4003 bd2 ba1.8k sqft1500 Dianne Cir, Downingtown, PA 19335Off Market
- $592,0004 bd3 ba2.2k sqft1506 Victoria Dr, Downingtown, PA 19335Off Market
- $529,0003 bd2 ba1.8k sqft1503 Victoria Dr, Downingtown, PA 19335Off Market
- $467,9003 bd1 ba1.8k sqft1505 Victoria Dr, Downingtown, PA 19335Off Market
A local agent can set up tours, give advice and negotiate with sellers.
A local lender can help you make sure your offer is ready when you are.
Similar homes
- $459,9003 bd2 ba1.8k sqft209 Wren Ct, Downingtown, PA 19335For Sale

 MLS ID #PACT2132812, Dominic Frittelli, DoorLife Real Estate, LLC. Bright MLS
 - $535,0003 bd4 ba2.3k sqft129 Madison Way, Downingtown, PA 19335For Sale
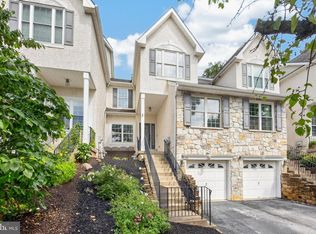 MLS ID #PACT2133030, Stacey Morrison, Keller Williams Real Estate -Exton. Bright MLS
 - $739,0004 bd4 ba3.1k sqft119 Maggies Ln, Downingtown, PA 19335For Sale
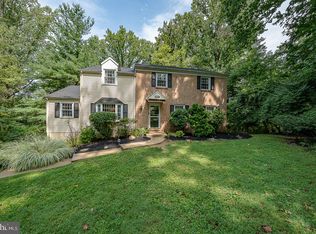 MLS ID #PACT2132974, Betty Patterson, BHHS Fox & Roach Malvern-Paoli. Bright MLS
 - $755,0004 bd3 ba2.4k sqft204 Buttonwood Dr, Downingtown, PA 19335For Sale
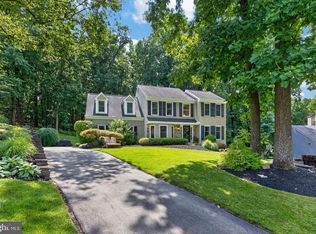 MLS ID #PACT2133110, Dave Ashe, VRA Realty. Bright MLS
 - $525,0005 bd3 ba1.4k sqft10 Golfview Ln, Malvern, PA 19355For SaleMLS ID #PACT2132936, Carlos Caceres, EXP Realty, LLC. Bright MLS
- $659,0004 bd4 ba2.9k sqft4 Magnolia Ct, Downingtown, PA 19335For SaleMLS ID #PACT2127798, Robin Bowers, Century 21 Advantage Gold-Trappe. Bright MLS
- $565,0004 bd3 ba2.8k sqft19 Ponds End Dr, Downingtown, PA 19335For SaleMLS ID #PACT2118308, Jerry Fisher, RE/MAX Pinnacle. Bright MLS
- $490,0004 bd3 ba2.2k sqft118 Beacon St, Coatesville, PA 19320For SaleMLS ID #PACT2131670, Melissa Yancavage, Keller Williams Real Estate -Exton. Bright MLS
- $510,0004 bd3 ba2.2k sqft101 Rachel Ln, Coatesville, PA 19320For SaleMLS ID #PACT2132410, Kelly Murtaugh, RE/MAX Ace Realty. Bright MLS
- $475,0003 bd3 ba2.8k sqft301 Fox Run, Exton, PA 19341For SaleMLS ID #PACT2132746, Brad Hutchinson, VRA Realty. Bright MLS
- $490,0004 bd3 ba2.7k sqft21 N Danbury Cir, Coatesville, PA 19320For SaleMLS ID #PACT2131496, Lisa English, Compass Pennsylvania LLC. Bright MLS
- $540,0003 bd3 ba2k sqft277 Cherry Ln, Kennett Square, PA 19348For SaleMLS ID #PACT2130522, Jason Polykoff, Keller Williams Realty Devon-Wayne. Bright MLS
- $450,0003 bd3 ba1.6k sqft793 Brettingham Ct #704, West Chester, PA 19382For SaleMLS ID #PACT2132970, Mattie Yacka, Coldwell Banker Realty. Bright MLS
- $499,0003 bd3 ba2k sqft904 N Bancroft Pkwy, Wilmington, DE 19805For SaleMLS ID #DENC2107950, Nancy Fleming, Compass. Bright MLS
- $399,0004 bd4 ba2.3k sqft2720 Shelburne Rd, Downingtown, PA 19335For SaleMLS ID #PACT2131512, Leana Dickerman, KW Greater West Chester. Bright MLS
- $599,0004 bd4 ba2.2k sqftNone Available, Coatesville, PA 19320For SaleMLS ID #PACT2129708, Victoria Dickinson, Patterson-Schwartz - Greenville. Bright MLS
- $700,0004 bd3 ba2.7k sqft102 Milltop Dr, Kennett Square, PA 19348For SaleMLS ID #PACT2132976, John Kriza, Beiler-Campbell Realtors-Kennett Square. Bright MLS
- $540,0004 bd3 ba2.2k sqft311 Heron Dr, Lincoln University, PA 19352For SaleMLS ID #PACT2132166, Chris Myatt, Redfin Corporation. Bright MLS
- $479,0003 bd3 ba2.1k sqft165 Lewisville Ct, Phoenixville, PA 19460For SaleMLS ID #PACT2132924, Carol Lizell, Homestarr Realty. Bright MLS
- $538,0003 bd2 ba2.2k sqft1421 Coldsprings Rd, Pottstown, PA 19465For SaleMLS ID #780744, Jackie Frey, IronValley RE of Lehigh Valley. GLVR
