IMPROVED PRICE! Welcome home to this beautifully landscaped, move-in-ready 5-bedroom, 3-full-bath home. Fresh interior paint throughout creates an inviting setting, while double porches, an open floor plan, and a gas log fireplace offer comfortable spaces to gather and unwind. A main-level secondary bedroom and full bath provide a convenient retreat for overnight guests or visiting family. The kitchen features a large island with breakfast bar seating, stainless steel appliances, a gas range with double ovens, and abundant pantry storage. Upstairs, the versatile loft opens to a balcony—perfect for morning coffee or relaxing at the end of the day. The spacious owner's suite includes a dual vanity, oversized shower, bidet, and walk-in closet. A tankless water heater and new HVAC system add comfort and peace of mind. Enjoy the privacy of your fenced backyard, complete with a screened porch and patio for outdoor dining and relaxation. Ellis Crossing's community amenities include a clubhouse, fitness center, swimming pool, splash pad, playgrounds, tennis courts, dog park, and walking trails. Conveniently located near Ellis Crossing Shopping Center for dining and shopping, with easy access to NC-147, I-40, RTP, RDU Airport, Brier Creek, NCCU, Duke University, Hospital, and Downtown Durham. Bring your traditions, create new memories, make yourself at home, then explore the vibrant arts, diverse dining, and rich culture this home's location offers—your exciting next chapter starts here! Professionally measured and photographed
For sale
Price cut: $15K (10/21)
$524,900
919 Lippincott Rd, Durham, NC 27703
5beds
2,555sqft
Single Family Residence
Built in 2018
5,662 Square Feet Lot
$519,900 Zestimate®
$205/sqft
$63/mo HOA
What's special
Gas log fireplaceDouble porchesBeautifully landscapedVersatile loftFresh interior paint throughoutOversized showerOpen floor plan
- 17 days
- 866
- 69
Likely to sell faster than
Zillow last checked:
Listing updated:
Listed by:
Stephanie L Gaither-Harris 919-291-5126,
Keller Williams Elite Realty
Source: Doorify MLS,MLS#: 10197477
Facts & features
Interior
Bedrooms & bathrooms
- Bedrooms: 5
- Bathrooms: 3
- Full bathrooms: 3
- Main level bathrooms: 1
- Main level bedrooms: 1
Primary bedroom
- Level: Second
- Area: 237 Square Feet
- Dimensions: 15.8 x 15.0
Bedroom 2
- Level: First
- Area: 121 Square Feet
- Dimensions: 11.0 x 11.0
Bedroom 3
- Level: Second
- Area: 135.3 Square Feet
- Dimensions: 12.3 x 11.0
Bedroom 4
- Level: Second
- Area: 132 Square Feet
- Dimensions: 12.0 x 11.0
Bedroom 5
- Level: Second
- Area: 124.3 Square Feet
- Dimensions: 11.3 x 11.0
Dining room
- Level: First
- Area: 143 Square Feet
- Dimensions: 13.0 x 11.0
Kitchen
- Level: First
- Area: 188.5 Square Feet
- Dimensions: 14.5 x 13.0
Laundry
- Level: Second
- Area: 63.84 Square Feet
- Dimensions: 11.4 x 5.6
Living room
- Level: First
- Area: 246 Square Feet
- Dimensions: 16.4 x 15.0
Loft
- Level: Second
- Area: 195 Square Feet
- Dimensions: 15.0 x 13.0
Other
- Description: Front Porch
- Level: First
- Area: 90 Square Feet
- Dimensions: 18.0 x 5.0
Other
- Description: Upper Porch
- Level: Second
- Area: 72 Square Feet
- Dimensions: 18.0 x 4.0
Other
- Level: First
- Area: 441 Square Feet
- Dimensions: 21.0 x 21.0
Other
- Description: Foyer
- Level: First
- Area: 33 Square Feet
- Dimensions: 5.5 x 6.0
Heating
- Central, Electric
Cooling
- Central Air, Ceiling Fan(s)
Appliances
- Included: Dryer, Disposal, Dishwasher, Gas Oven, Gas Range, Gas Water Heater, Microwave, Refrigerator, Self Cleaning Oven, Stainless Steel Appliance(s), Tankless Water Heater, Vented Exhaust Fan, Washer
- Laundry: Laundry Room, Upper Level
Features
- Breakfast Bar, Bidet, Ceiling Fan(s), Crown Molding, Double Vanity, Entrance Foyer, Granite Counters, Kitchen Island, Open Floorplan, Pantry, Smart Thermostat, Walk-In Closet(s), Shower Only, Bathtub/Shower Combination, Walk-In Shower, Water Closet
- Flooring: Carpet, Luxury Vinyl, Tile
- Doors: Sliding Doors, Storm Door(s)
- Windows: Blinds, Double Pane Windows
- Number of fireplaces: 1
- Fireplace features: Gas Log, Living Room
- Common walls with other units/homes: No Common Walls
Interior area
- Total structure area: 2,555
- Total interior livable area: 2,555 sqft
- Finished area above ground: 2,555
- Finished area below ground: 0
Property
Parking
- Total spaces: 2
- Parking features: Driveway, Paved
- Garage spaces: 2
- Has uncovered spaces: Yes
Features
- Levels: Two
- Stories: 2
- Entry location: Front Door
- Patio & porch: Patio, Porch
- Exterior features: Balcony, Private Yard, Fenced Yard
- Fencing: Back Yard,Privacy
Lot
- Size: 5,662 Square Feet
- Dimensions: 110 x 50
- Features: Cleared, Sloped Down
- Residential vegetation: Cleared
Details
- Parcel number: 222743
- Zoning: I-2
- Special conditions: Standard
Construction
Type & style
- Home type: SingleFamily
- Architectural style: Traditional
- Property subtype: Single Family Residence
Materials
- Vinyl Siding
- Foundation: Slab
- Roof: Shingle
Condition
- New construction: No
- Year built: 2018
Utilities & green energy
- Sewer: Public Sewer
- Water: Public
- Utilities for property: Cable Available, Cable Connected, Electricity Connected, Natural Gas Connected, Phone Available, Sewer Connected, Water Connected
Community & HOA
Community
- Features: Clubhouse, Fitness Center, Other, Pool, Tennis Court(s)
- Security: Smoke Detector(s), Security System Leased
- Subdivision: Ellis Crossing
HOA
- Has HOA: Yes
- Amenities included: Clubhouse, Dog Park, Landscaping, Management, Playground, Pool, Tennis Court(s), Trail(s)
- Services included: None
- HOA fee: $189 quarterly
- HOA name: HRW
- HOA phone: 919-224-2209
Location
- Region: Durham
Financial & listing details
- Price per square foot: $205/sqft
- Tax assessed value: $577,141
- Annual tax amount: $5,865
- Date on market: 10/9/2026
- Listing agreement: Exclusive Right To Sell
- Listing terms: Cash,Conventional
- Road surface type: Paved
Estimated market value
$519,900
$494,000 - $546,000
$2,699/mo
Price history
| Date | Event | Price |
|---|---|---|
| 10/21/2026 | Price change | $524,900-2.8%$205/sqft |
Source:  Doorify MLS #10197477 Report a problem Doorify MLS #10197477 Report a problem | ||
| 10/15/2026 | Price change | $539,900-1.3%$211/sqft |
Source: Doorify MLS #10197477 Report a problem | ||
| 10/9/2026 | Listed for sale | $546,900+62.3%$214/sqft |
Source: Doorify MLS #10197477 Report a problem | ||
| 11/15/2018 | Sold | $337,000$132/sqft |
Source: Public Record Report a problem | ||
Public tax history
| Year | Property taxes | Tax assessment |
|---|---|---|
| 2025 | $5,721 +16.1% | $577,141 +63.4% |
| 2024 | $4,928 +6.5% | $353,302 |
| 2023 | $4,628 +2.3% | $353,302 |
| 2022 | $4,522 +0.5% | $353,302 |
| 2021 | $4,501 +2.4% | $353,302 |
| 2020 | $4,395 | $353,302 |
| 2019 | $4,395 | $353,302 +382.7% |
| 2018 | $4,395 | $73,190 |
Find assessor info on the county website
Monthly payment
Est. payment
Payment breakdown
Explore the cost of this home by adjusting the details. Changes won't be saved.Climate risks
Neighborhood: 27703
Nearby schools
Schools provided by the listing agent
- Elementary: Durham - Bethesda Elementary
- Middle: Durham - James E Shepard Magnet Middle School
- High: Durham - Durham Early College of Health Sciences
Source: Doorify MLS. This data may not be complete. We recommend contacting the local school district to confirm school assignments for this home.
Similar homes
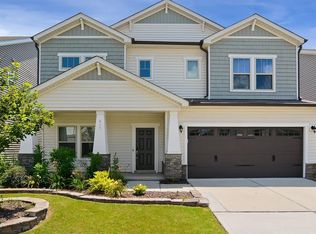
- $525,0004 bd3 ba2.8k sqft100 Dogwood Blossoms Dr, Durham, NC 27703For Sale
 MLS ID #10199392, Greyson Sargent. Doorify MLS
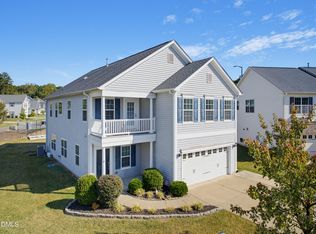
 - $515,0003 bd3 ba2.4k sqft1030 Flyfish Ave, Durham, NC 27703For Sale
 MLS ID #10199878, Sharon Hocker. Doorify MLS
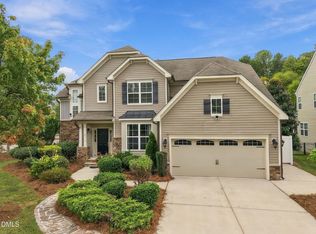
 - $530,0005 bd3 ba3.1k sqft2116 Hemlock Hill Dr, Durham, NC 27703For Sale
 MLS ID #10195890, James Allen Hladik. Doorify MLS
 - $--4 bd3 ba2k sqft3009 Skybrook Ln, Durham, NC 27703Auction
 ServiceLink Auction
 - $549,9995 bd3 ba3.1k sqft104 Elmsford St, Durham, NC 27703For SaleMLS ID #10184306, Eric Young. Doorify MLS
- $569,9005 bd3 ba2.7k sqft122 Windrush Ln, Durham, NC 27703For SaleMLS ID #10193852, Pam Madigan. Doorify MLS
- $597,0004 bd3 ba2.9k sqft1807 Wrenn Rd, Durham, NC 27703For SaleMLS ID #10169367, Andrea Andrado Ochoa. Doorify MLS
- $560,0005 bd3 ba2.7k sqft1015 Flyfish Ave, Durham, NC 27703For SaleMLS ID #10174727, Srini Motamarri. Doorify MLS
- $450,0004 bd3 ba2.3k sqft1000 Depot Dr, Durham, NC 27703For SaleMLS ID #10177695, Malin Larsson. Doorify MLS
- $545,0004 bd3 ba2.3k sqft1202 Lansing Ave, Durham, NC 27713For SaleMLS ID #10197870, Thomas Ladane Shoupe. Doorify MLS
- $610,0003 bd3 ba1.8k sqft4006 Angier Ave, Durham, NC 27703For SaleMLS ID #10196597, Rupert Bryan. Doorify MLS
- $449,5003 bd2 ba1.7k sqft1606 Wrenn Rd, Durham, NC 27703For SaleMLS ID #10193665, Tosha Johnson Ester. Doorify MLS
- $524,9905 bd4 ba2.8k sqft2104 Mica Ridge Ln, Durham, NC 27703New ConstructionDoorify MLS
- $535,0004 bd3 ba2.4k sqft3208 Rockford Rd, Durham, NC 27713For SaleMLS ID #10181586, Wendell Bullard. Doorify MLS
- $450,0003 bd3 ba1.8k sqft1820 Pear Tree Ln, Durham, NC 27703For SaleMLS ID #10195837, Matt Minor. Doorify MLS
- $524,9004 bd4 ba2.4k sqft2211 Eastwood Dr, Durham, NC 27713New ConstructionMLS ID #10196652, Jim Allen. Doorify MLS
- $599,9003 bd3 ba2.3k sqft4315 Holloman Rd, Durham, NC 27703For SaleMLS ID #10183476, Cecelia Saylor. Doorify MLS
- $455,0005 bd3 ba2.4k sqft707 Spoonbill Trl, Durham, NC 27703For SaleMLS ID #10193622, Johnny Chappell. Doorify MLS
- $510,9904 bd3 ba2.6k sqft1021 Gemstone Way, Durham, NC 27703New ConstructionMLS ID #10176002, Derrick Spencer. Doorify MLS
- $507,9904 bd3 ba2.6k sqft2100 Mica Ridge Ln, Durham, NC 27703New ConstructionDoorify MLS
