Nearly 10 acres. Just minutes from downtown Traverse City. Imagine what you could do here. Opportunities like this are hard to duplicate—a comfortable 3-bedroom, 2-bath ranch set on 9.94 private acres, yet only about five minutes from downtown Traverse City, Munson Medical Center, Grand Traverse Bay, shopping, dining and recreation. Here, you can enjoy the privacy and breathing room of Northern Michigan without giving up the convenience of town. The approximately 2,000-square-foot home offers an easy one-level layout with spacious living areas, fresh interior paint and updated flooring. The kitchen features granite countertops, a butcher-block island, pantry and breakfast nook, with a separate dining area and comfortable family room. The primary suite includes a walk-in closet and an enclosed jetted shower system. And then there's the 30' × 30' heated garage—an especially valuable feature for Northern Michigan living, whether you need room for vehicles, outdoor equipment, hobbies, a workshop or simply extra storage. Outside, nearly 10 acres give you room to spread out, explore the woods, enjoy the open areas, create gardens, let the dogs roam in the fenced pet area or simply sit back and enjoy the quiet. The covered porch and deck provide additional outdoor living space, while the private setting and dark skies add to the Up North feel. This property isn't about having the newest finishes—it's about having something you can't easily create: nearly 10 acres of privacy in a location this close to Traverse City. Come walk the property, see the setting and imagine what it could become for you.
For sale
Price cut: $25K (10/20)
$550,000
9190 Cedar Run Rd, Traverse City, MI 49684
3beds
2,000sqft
Single Family Residence
Built in 2007
10 Acres Lot
$527,300 Zestimate®
$275/sqft
$-- HOA
What's special
Butcher-block islandPrivate settingFenced pet areaCovered porch and deckUpdated flooringEasy one-level layoutFresh interior paint
- 197 days
- 1,962
- 135
Zillow last checked:
Listing updated:
Listed by:
Michele Sharp 231-947-7777,
Berkshire Hathaway Homeservices - TC 231-947-7777,
Martin Gamble 231-492-6930,
Berkshire Hathaway Homeservices - TC
Source: NGLRMLS,MLS#: 1943600
Facts & features
Interior
Bedrooms & bathrooms
- Bedrooms: 3
- Bathrooms: 2
- Full bathrooms: 2
- Main level bathrooms: 2
- Main level bedrooms: 3
Rooms
- Room types: Dining Room
Primary bedroom
- Level: Main
- Area: 200.22
- Dimensions: 14.2 x 14.1
Bedroom 2
- Level: Main
- Area: 151.94
- Dimensions: 14.2 x 10.7
Bedroom 3
- Level: Main
- Area: 142
- Dimensions: 14.2 x 10
Primary bathroom
- Features: Private
Dining room
- Level: Main
- Area: 157.76
- Dimensions: 14.2 x 11.11
Family room
- Level: Main
- Area: 176.08
- Dimensions: 14.2 x 12.4
Kitchen
- Level: Main
- Area: 176.08
- Dimensions: 14.2 x 12.4
Living room
- Level: Main
- Area: 235.72
- Dimensions: 16.6 x 14.2
Heating
- Forced Air, Propane
Cooling
- Central Air
Appliances
- Included: Refrigerator, Oven/Range, Dishwasher, Microwave, Water Softener Owned, Washer, Dryer, Water Filtration System, Exhaust Fan, Electric Water Heater, Humidifier
- Laundry: Main Level
Features
- Walk-In Closet(s), Pantry, Breakfast Nook, Granite Counters, Solid Surface Counters, Kitchen Island, Mud Room, Drywall, Ceiling Fan(s), Cable TV, High Speed Internet, WiFi
- Flooring: Luxury Vinyl Plank, Tile, Wood, Sustainable
- Basement: Crawl Space,Interior Entry
- Has fireplace: No
- Fireplace features: None
Interior area
- Total structure area: 2,000
- Total interior livable area: 2,000 sqft
- Finished area above ground: 2,000
- Finished area below ground: 0
Video & virtual tour
Property
Parking
- Total spaces: 2
- Parking features: Attached, Garage Door Opener, Heated Garage, Finished Rooms, Concrete Floors, Concrete, Gravel, Private
- Attached garage spaces: 2
Accessibility
- Accessibility features: Main Floor Access, Covered Entrance
Features
- Levels: One
- Stories: 1
- Patio & porch: Deck, Covered
- Exterior features: Sprinkler System, Sidewalk, Kennel, Garden, Dog Pen
- Has private pool: Yes
- Pool features: Above Ground
- Has spa: Yes
- Spa features: Bath
- Fencing: Fenced
- Has view: Yes
- View description: Countryside View
- Waterfront features: None
Lot
- Size: 10 Acres
- Dimensions: 621 x 671 x 621 x 671
- Features: Wooded-Hardwoods, Cleared, Wooded, Evergreens, Level, Metes and Bounds, Split Possible
Details
- Additional structures: Shed(s)
- Parcel number: 0800401811
- Zoning description: Residential,Horses Allowed,Outbuildings Allowed,Rural
- Wooded area: 10
- Horses can be raised: Yes
Construction
Type & style
- Home type: SingleFamily
- Architectural style: Ranch,Contemporary
- Property subtype: Single Family Residence
Materials
- 2x6 Framing, Frame, Vinyl Siding
- Foundation: Block
- Roof: Asphalt
Condition
- New construction: No
- Year built: 2007
Utilities & green energy
- Sewer: Private Sewer
- Water: Private
Green energy
- Energy efficient items: Appliances, Thermostat
Community & HOA
Community
- Features: None
- Security: Smoke Detector(s)
- Subdivision: Meets & Bounds
HOA
- Services included: None
Location
- Region: Traverse City
Financial & listing details
- Price per square foot: $275/sqft
- Tax assessed value: $300,000
- Annual tax amount: $3,711
- Price range: $550K - $550K
- Date on market: 4/9/2026
- Cumulative days on market: 197 days
- Listing agreement: Exclusive Right Sell
- Listing terms: Conventional,Cash,FHA,VA Loan
- Ownership type: Private Owner
- Road surface type: Asphalt
Estimated market value
$527,300
$501,000 - $554,000
$2,875/mo
Price history
| Date | Event | Price |
|---|---|---|
| 10/20/2026 | Price change | $550,000-4.3%$275/sqft |
Source:  NGLRMLS #1943600 Report a problem NGLRMLS #1943600 Report a problem | ||
| 6/25/2026 | Price change | $575,000-4.2%$288/sqft |
Source: NGLRMLS #1943600 Report a problem | ||
| 4/9/2026 | Listed for sale | $600,000-4%$300/sqft |
Source: NGLRMLS #1943600 Report a problem | ||
| 2/2/2026 | Listing removed | $625,000$313/sqft |
Source: NGLRMLS #1937453 Report a problem | ||
| 8/11/2025 | Listed for sale | $625,000+220.5%$313/sqft |
Source: NGLRMLS #1937453 Report a problem | ||
| 3/5/2013 | Sold | $195,000$98/sqft |
Source: Agent Provided Report a problem | ||
Public tax history
| Year | Property taxes | Tax assessment |
|---|---|---|
| 2025 | $3,711 +5.4% | $248,500 +4.9% |
| 2024 | $3,521 -47.5% | $236,800 +23.5% |
| 2023 | $6,707 +2.6% | $191,800 +3.3% |
| 2022 | $6,534 +0.7% | $185,600 +14% |
| 2021 | $6,488 +115% | $162,800 +4.9% |
| 2020 | $3,018 | $155,200 +5.9% |
| 2019 | $3,018 +2% | $146,600 +11.4% |
| 2018 | $2,958 | $131,600 +3.9% |
| 2017 | -- | $126,700 +3.5% |
| 2016 | -- | $122,400 +7.7% |
| 2014 | -- | $113,600 +6.6% |
| 2012 | -- | $106,530 -4.6% |
| 2011 | -- | $111,700 -8.4% |
| 2010 | -- | $122,000 -3.8% |
| 2009 | -- | $126,800 +7.7% |
| 2008 | -- | $117,700 |
Find assessor info on the county website
Monthly payment
Est. payment
Payment breakdown
Explore the cost of this home by adjusting the details. Changes won't be saved.Climate risks
Neighborhood: 49684
Nearby schools
Schools provided by the listing agent
- District: Traverse City Area Public Schools
Source: NGLRMLS. This data may not be complete. We recommend contacting the local school district to confirm school assignments for this home.
Similar homes
- $497,5003 bd2 ba1.7k sqft8616 Cedar Run Rd, Traverse City, MI 49684For Sale
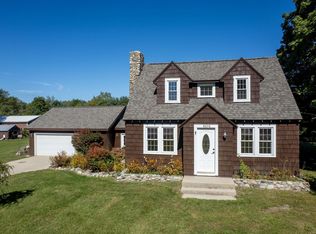 MLS ID #1950965, Mark Hagan. NGLRMLS
 - $569,0003 bd3 ba2.2k sqft9643 Pattys Ln, Traverse City, MI 49684For Sale
 MLS ID #1946544, Holly Hack. NGLRMLS
 - $534,9004 bd2 ba2.5k sqft3250 Tamara Cir, Grawn, MI 49637For Sale
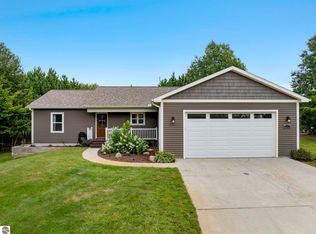 MLS ID #1951863, Shawn Schmidt. NGLRMLS
 - $597,5003 bd4 ba2.4k sqft10461 Waterford St, Traverse City, MI 49684For Sale
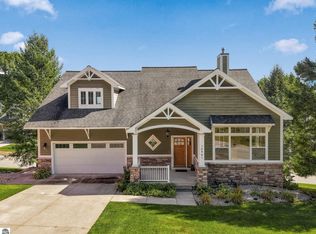 MLS ID #1951212, Linda Schaub. NGLRMLS
