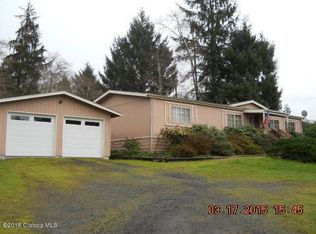
ACCEPTING BACK-UP OFFERS! - Enjoy peaceful country living on approximately 2 acres! This 2-bedroom, 1-bath home offers a great opportunity to enjoy a rural setting with room to make it your own. Additional opportunity to purchase with an adjoining 5.49 acres for even more space and flexibility! Recent improvements include a newer roof and updated flooring in the living room, hallway, kitchen, and utility room. The property features a LARGE shop and two additional sheds, providing plenty of space for storage, hobbies, equipment, or projects. With ample outdoor space for gardening, recreation, or simply enjoying the surroundings, this property offers plenty of possibilities. Bring your ideas and personal touches to make this country property your own!
Pending
$307,900
91921 George Hill Rd, Astoria, OR 97103
2beds
864sqft
Residential, Single Family Residence
Built in 1949
2 Acres Lot
$-- Zestimate®
$356/sqft
$-- HOA
What's special
Large shopTwo additional shedsNewer roof
- 14 days
- 1,890
- 161
Likely to sell faster than
Zillow last checked:
Listing updated:
Listed by:
Taylor Campbell 541-714-1275,
Urban Pacific Real Estate
Source: RMLS (OR),MLS#: 114169280
Facts & features
Interior
Bedrooms & bathrooms
- Bedrooms: 2
- Bathrooms: 1
- Full bathrooms: 1
- Main level bathrooms: 1
Rooms
- Room types: Bedroom 2, Dining Room, Family Room, Kitchen, Living Room, Primary Bedroom
Primary bedroom
- Level: Main
Bedroom 2
- Level: Main
Dining room
- Level: Main
Kitchen
- Level: Main
Living room
- Level: Main
Heating
- Forced Air
Appliances
- Included: Free-Standing Range, Free-Standing Refrigerator
Features
- Basement: Crawl Space,Dirt Floor
Interior area
- Total structure area: 864
- Total interior livable area: 864 sqft
Property
Parking
- Total spaces: 2
- Parking features: Driveway, Off Street, Detached
- Garage spaces: 2
- Has uncovered spaces: Yes
Features
- Levels: One
- Stories: 1
Lot
- Size: 2 Acres
- Features: Acres 1 to 3
Details
- Parcel number: 53579
- Zoning: RA-2
Construction
Type & style
- Home type: SingleFamily
- Property subtype: Residential, Single Family Residence
Materials
- Lap Siding, Wood Siding
- Roof: Shingle
Condition
- Resale
- New construction: No
- Year built: 1949
Utilities & green energy
- Gas: Gas
- Sewer: Standard Septic
- Water: Public
Community & HOA
HOA
- Has HOA: No
Location
- Region: Astoria
Financial & listing details
- Price per square foot: $356/sqft
- Tax assessed value: $315,633
- Annual tax amount: $2,133
- Date on market: 10/8/2026
- Cumulative days on market: 14 days
- Listing terms: Cash,Conventional,Other
- Road surface type: Paved
Estimated market value
Not available
Estimated sales range
Not available
Not available
Price history
| Date | Event | Price |
|---|---|---|
| 10/21/2026 | Pending sale | $307,900$356/sqft |
Source:  RMLS (OR) #114169280 Report a problem | ||
| 10/8/2026 | Listed for sale | $307,900-12%$356/sqft |
Source: RMLS (OR) #114169280 Report a problem | ||
| 7/24/2025 | Listing removed | $350,000$405/sqft |
Source: CMLS #24-754 Report a problem | ||
| 6/11/2025 | Listed for sale | $350,000-36.9%$405/sqft |
Source: CMLS #24-754 Report a problem | ||
| 8/2/2024 | Listed for sale | $555,000$642/sqft |
Source: CMLS #24-754 Report a problem | ||
Public tax history
| Year | Property taxes | Tax assessment |
|---|---|---|
| 2025 | $2,133 +2.3% | $154,592 +3% |
| 2024 | $2,085 +3.6% | $150,091 +3% |
| 2023 | $2,011 +2% | $145,721 +3% |
| 2022 | $1,972 +28.7% | $141,477 +3% |
| 2021 | $1,532 -11.2% | $137,357 +3% |
| 2020 | $1,726 | $133,357 +3% |
| 2019 | $1,726 +3.5% | $129,474 +3% |
| 2018 | $1,668 +5.3% | $125,704 +3% |
| 2017 | $1,584 +4.6% | $122,044 +3% |
| 2016 | $1,514 -9.6% | $118,490 +3% |
| 2015 | $1,675 +3.3% | $115,040 +3% |
| 2014 | $1,621 +5.1% | $111,690 +3% |
| 2013 | $1,542 | $108,438 +3% |
| 2012 | -- | $105,281 +10% |
| 2011 | -- | $95,720 +3% |
| 2010 | -- | $92,933 +3% |
| 2009 | -- | $90,227 +3% |
| 2008 | -- | $87,600 +3% |
| 2007 | -- | $85,049 +3% |
| 2006 | -- | $82,573 |
Find assessor info on the county website
Monthly payment
Est. payment
Payment breakdown
Explore the cost of this home by adjusting the details. Changes won't be saved.Climate risks
Neighborhood: Svensen
Nearby schools
Schools provided by the listing agent
- Elementary: Hilda Lahti
- Middle: Hilda Lahti
- High: Knappa
Source: RMLS (OR). This data may not be complete. We recommend contacting the local school district to confirm school assignments for this home.
Similar homes
- $389,9003 bd2 ba1.2k sqft92427 Leaf Court Dr, Astoria, OR 97103Active

 MLS ID #170077242, Greg Chrisman, Riverstone Realty NW LLC. RMLS (OR)
- $267,2383 bd1 ba1k sqft92367 East Rd, Astoria, OR 97103Active
 MLS ID #691121151, Christy Coulombe, SALTAIRE Coastal Homes. RMLS (OR)
- $354,0003 bd1 ba1k sqft2840 Grand Ave, Astoria, OR 97103Active
 MLS ID #117711617, Kathren Rusinovich, Windermere Community Realty. RMLS (OR)
- $385,0002 bd1 ba833 sqft1581 Niagara Ave, Astoria, OR 97103Active
 MLS ID #635098464, Gregg Lundberg, John L. Scott Market Center. RMLS (OR)
- $289,0001 bd1 ba500 sqft349 Melbourne Ave, Astoria, OR 97103ActiveMLS ID #122556178, Kathy Dessimoz, Windermere Northwest Living. RMLS (OR)
- $399,9003 bd1 ba1k sqft1208 Alameda Ave, Astoria, OR 97103ActiveMLS ID #285510888, Matthew Andrews, MORE Realty. RMLS (OR)
- $299,9002 bd3 ba1.2k sqft525 King Salmon St, Hammond, OR 97121ActiveMLS ID #414742485, Dawn Sayles, Dawn Sayles Real Estate. RMLS (OR)
- $429,0003 bd1 ba1.2k sqft1814 4th St, Astoria, OR 97103ActiveMLS ID #784920325, Leigh Mortlock, eXp Realty LLC. RMLS (OR)
- $414,5002 bd2 ba1k sqft608 Florence Ave, Astoria, OR 97103ActiveMLS ID #168241806, Cari Hirahara, Windermere Realty Trust. RMLS (OR)
- $229,9002 bd1 ba897 sqft9904 Beach Dr, Birkenfeld, OR 97016ActiveMLS ID #536140564, Alexander Baune, eXp Realty, LLC. RMLS (OR)
- $290,0002 bd1 ba1k sqft10252 Lakeview Dr, Birkenfeld, OR 97016ActiveMLS ID #566389218, Tarah Pond, RE/MAX Equity Group. RMLS (OR)
- $379,0001 bd2 ba1.1k sqft3930 Abbey Ln #A408, Astoria, OR 97103ActiveMLS ID #763967865, Madeleine Rose, Premiere Property Group, LLC. RMLS (OR)
- $349,9003 bd2 ba998 sqft804 2nd Ave, Seaside, OR 97138ActiveMLS ID #313669770, Alexa Heilbrun, OPT. RMLS (OR)
- $287,2503 bd2 ba1k sqft71250 Northshore Dr, Clatskanie, OR 97016ActiveMLS ID #778263869, Steve Calhoun, Century 21 North Homes Realty. RMLS (OR)
- $394,0002 bd2 ba940 sqft425 S Lincoln St, Seaside, OR 97138ActiveMLS ID #262014482, Gregg Lundberg, John L. Scott Market Center. RMLS (OR)
- $399,0001 bd1 ba1k sqft3930 Abbey Ln #301A, Astoria, OR 97103ActiveMLS ID #725530939, Andrea Mazzarella, Fathom Realty Oregon, LLC. RMLS (OR)
