JUST COMPLETED NEW CONSTRUCTION on a private .5-acre lot in Washington County, showcasing elevated craftsmanship, luxury finishes, and thoughtful design throughout. The dramatic great room features soaring 20' ceilings and a custom Venetian plaster fireplace, while 10' ceilings on the main level, engineered white oak hardwoods, custom white oak cabinetry and millwork, iron railings, quartz surfaces, and LED lighting add to the home’s refined feel. Two spacious primary suites—one on each level—offer flexibility for multi-generational living, both featuring heated bathroom floors.The chef’s kitchen is designed for entertaining with a Monogram appliance package, 42" Sub-Zero refrigerator, 48" gas cooktop, two sinks, two dishwashers, and a walk-in pantry with its own sink. The upper-level bonus room includes a wet bar and built-in wine cooler.Enjoy year-round outdoor living on the covered and heated back patio with Infratech electric heaters and a gas fireplace, overlooking the fully landscaped and irrigated yard. Additional features include dual HVAC systems, Wi-Fi-enabled thermostats, added insulation throughout, central vacuum, Milgard windows, and main-level laundry with LG washer and dryer.An oversized 3-car garage features a separate shop/storage area, polyaspartic flooring, Wi-Fi-enabled openers, and EV charger pre-wire, plus additional off-street parking. Canvas Handmade Brick, custom concrete work, and a composition roof complete this beautifully crafted home.
Active
Price cut: $199K (11/4)
$2,800,000
9193 SW Morrison St, Portland, OR 97225
4beds
4,592sqft
Residential, Single Family Residence
Built in 2026
0.51 Acres Lot
$-- Zestimate®
$610/sqft
$-- HOA
What's special
Custom venetian plaster fireplaceDramatic great roomBuilt-in wine coolerUpper-level bonus roomCentral vacuumEngineered white oak hardwoodsInfratech electric heaters
- 33 days
- 1,738
- 146
Zillow last checked:
Listing updated:
Listed by:
Michelle Kovalev 503-707-6793,
The Agency Portland
Source: RMLS (OR),MLS#: 344446793
Facts & features
Interior
Bedrooms & bathrooms
- Bedrooms: 4
- Bathrooms: 5
- Full bathrooms: 5
- Main level bathrooms: 2
Rooms
- Room types: Bedroom 4, Den, Bonus Room, Bedroom 2, Bedroom 3, Dining Room, Family Room, Kitchen, Living Room, Primary Bedroom
Primary bedroom
- Features: Bathroom, Walkin Closet
- Level: Main
- Area: 288
- Dimensions: 18 x 16
Bedroom 2
- Features: Bathroom, Walkin Closet
- Level: Upper
- Area: 288
- Dimensions: 18 x 16
Bedroom 3
- Features: Walkin Closet
- Level: Upper
- Area: 169
- Dimensions: 13 x 13
Bedroom 4
- Features: Closet
- Level: Upper
- Area: 156
- Dimensions: 12 x 13
Dining room
- Features: Fireplace, High Ceilings
- Level: Main
- Area: 280
- Dimensions: 14 x 20
Kitchen
- Features: Disposal, Gas Appliances, Double Oven, Double Sinks, Free Standing Range, Free Standing Refrigerator, High Ceilings
- Level: Main
- Area: 240
- Width: 20
Heating
- ENERGY STAR Qualified Equipment, Forced Air 95 Plus, Fireplace(s)
Cooling
- Central Air
Appliances
- Included: Cooktop, Disposal, Double Oven, Free-Standing Gas Range, Free-Standing Range, Free-Standing Refrigerator, Gas Appliances, Range Hood, Stainless Steel Appliance(s), Trash Compactor, Washer/Dryer, Gas Water Heater, Tankless Water Heater
- Laundry: Laundry Room
Features
- Central Vacuum, High Ceilings, Quartz, Closet, Wet Bar, Bathroom, Walk-In Closet(s), Double Vanity, Pantry
- Flooring: Engineered Hardwood, Heated Tile, Tile
- Windows: Double Pane Windows, Vinyl Frames
- Basement: Crawl Space
- Number of fireplaces: 1
- Fireplace features: Gas, Outside
Interior area
- Total structure area: 4,592
- Total interior livable area: 4,592 sqft
Video & virtual tour
Property
Parking
- Total spaces: 3
- Parking features: Driveway, Attached, Oversized
- Attached garage spaces: 3
- Has uncovered spaces: Yes
Accessibility
- Accessibility features: Garage On Main, Main Floor Bedroom Bath, Accessibility
Features
- Levels: Two
- Stories: 2
- Patio & porch: Covered Patio
- Exterior features: Gas Hookup, Yard
Lot
- Size: 0.51 Acres
- Dimensions: 104 x 213
- Features: Sprinkler, SqFt 20000 to Acres1
Details
- Additional structures: GasHookup
- Parcel number: R5504
- Zoning: R5
Construction
Type & style
- Home type: SingleFamily
- Architectural style: Custom Style
- Property subtype: Residential, Single Family Residence
Materials
- Cement Siding, Cultured Stone, Panel
- Foundation: Concrete Perimeter
- Roof: Composition
Condition
- New Construction
- New construction: Yes
- Year built: 2026
Details
- Warranty included: Yes
Utilities & green energy
- Gas: Gas Hookup, Gas
- Sewer: Public Sewer
- Water: Public
Community & HOA
HOA
- Has HOA: No
Location
- Region: Portland
Financial & listing details
- Price per square foot: $610/sqft
- Tax assessed value: $732,640
- Annual tax amount: $4,025
- Date on market: 10/12/2026
- Listing terms: Cash,Conventional
- Road surface type: Paved
Estimated market value
Not available
Estimated sales range
Not available
Not available
Price history
| Date | Event | Price |
|---|---|---|
| 11/4/2026 | Price change | $2,800,000-6.6%$610/sqft |
Source:  RMLS (OR) #344446793 Report a problem | ||
| 10/13/2026 | Listed for sale | $2,999,000+271.2%$653/sqft |
Source: RMLS (OR) #344446793 Report a problem | ||
| 9/15/2025 | Sold | $808,000-19.2%$176/sqft |
Source: RMLS (OR) #620741419 Report a problem | ||
| 6/18/2025 | Listed for sale | $999,900$218/sqft |
Source: RMLS (OR) #620741419 Report a problem | ||
Public tax history
| Year | Property taxes | Tax assessment |
|---|---|---|
| 2025 | $4,026 +4.4% | $213,020 +3% |
| 2024 | $3,858 +6.5% | $206,820 +3% |
| 2023 | $3,623 +3.3% | $200,800 +3% |
| 2022 | $3,505 +3.7% | $194,960 |
| 2021 | $3,379 +3.1% | -- |
| 2020 | $3,277 +3.4% | $183,780 +3% |
| 2019 | $3,170 +21.7% | $178,430 |
| 2018 | $2,606 | $178,430 +24.8% |
| 2017 | $2,606 +7.6% | $142,940 +3% |
| 2016 | $2,423 | $138,780 +3% |
| 2015 | $2,423 +4% | $134,740 +3% |
| 2014 | $2,329 +4% | $130,820 +3% |
| 2013 | $2,241 +12.5% | $127,010 +3% |
| 2012 | $1,992 +2.8% | $123,320 -55.8% |
| 2011 | $1,939 +2.6% | $278,940 -6% |
| 2010 | $1,890 +2.1% | $296,680 -6.3% |
| 2009 | $1,851 +8.4% | $316,570 -11% |
| 2008 | $1,708 +2.5% | $355,810 +4.1% |
| 2007 | $1,666 +11.6% | $341,750 +9.9% |
| 2006 | $1,493 -10.3% | $311,040 +39.8% |
| 2005 | $1,664 +11.5% | $222,460 +6.4% |
| 2004 | $1,492 -6.5% | $209,060 +15.2% |
| 2003 | $1,597 +13.6% | $181,480 +32.9% |
| 2002 | $1,405 +2.9% | $136,530 +4.5% |
| 2001 | $1,365 +10.4% | $130,640 +3% |
| 2000 | $1,236 | $126,790 |
Find assessor info on the county website
Monthly payment
Est. payment
Payment breakdown
Explore the cost of this home by adjusting the details. Changes won't be saved.Climate risks
Neighborhood: West Haven-Sylvan
Nearby schools
Schools provided by the listing agent
- Elementary: W Tualatin View
- Middle: Cedar Park
- High: Beaverton
Source: RMLS (OR). This data may not be complete. We recommend contacting the local school district to confirm school assignments for this home.

Similar homes
- $2,999,0004 bd6 ba5.5k sqft8718 NW Terraceview Ct, Portland, OR 97229Active
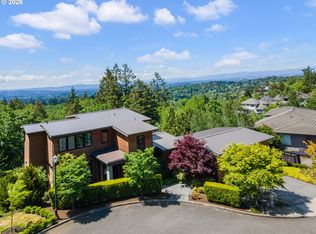
 MLS ID #647271083, Sarita Dua, Keller Williams Sunset Corridor. RMLS (OR)
- $3,200,0005 bd5 ba5.8k sqft707 NW Skyline Crest Rd, Portland, OR 97229Active
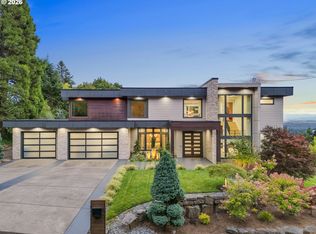 MLS ID #612353836, Alicia Selliken, Real Broker. RMLS (OR)
- $2,900,0005 bd5 ba4k sqft1281 SW Davenport St, Portland, OR 97201Active
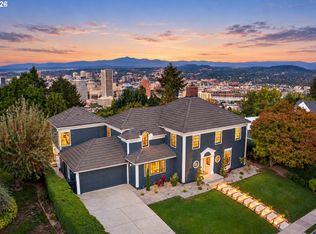 MLS ID #377559807, Jason Mendell, eXp Realty, LLC. RMLS (OR)
- $2,490,0004 bd5 ba5.7k sqft4018 NW McGrath Ct, Portland, OR 97229Active
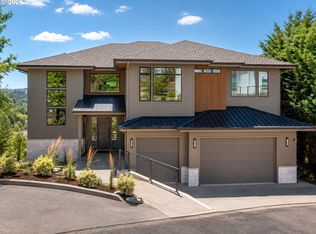 MLS ID #720262482, Jim Collison, RE/MAX Equity Group. RMLS (OR)
- $1,925,0005 bd4 ba4.1k sqft2065 SW 75th Ave, Portland, OR 97225ActiveMLS ID #207880079, Zachary Eaton, Keller Williams Realty Professionals. RMLS (OR)
- $2,395,0004 bd5 ba4.1k sqft6233 SW Hamilton Way, Portland, OR 97221ActiveMLS ID #125546007, Kevin Hall, Cascade Hasson Sotheby's International Realty. RMLS (OR)
- $1,500,0004 bd4 ba3.4k sqft20 SW 111th Ter, Portland, OR 97229ActiveMLS ID #364171360, Friederike Svensson, Keller Williams Realty Portland Premiere. RMLS (OR)
- $2,795,0004 bd4 ba4.9k sqft2627 Park Rd, Lake Oswego, OR 97034ActiveMLS ID #600142589, Justin Harnish, Harnish Company Realtors. RMLS (OR)
- $1,495,0004 bd4 ba4.2k sqft4411 SW 63rd Ave, Portland, OR 97221ActiveMLS ID #209394243, Kevin Hall, Cascade Hasson Sotheby's International Realty. RMLS (OR)
- $2,600,0004 bd5 ba4.9k sqft13237 Knaus Rd, Lake Oswego, OR 97034ActiveMLS ID #405145895, Joelle Lewis, Premiere Property Group, LLC. RMLS (OR)
- $1,550,0005 bd4 ba3.9k sqft5144 SW Hewett Blvd, Portland, OR 97221ActiveMLS ID #270300769, Amy Toyoshima, Toyoshima Realty. RMLS (OR)
- $1,799,9504 bd5 ba4.6k sqft3046 SW Fairmount Blvd, Portland, OR 97239ActiveMLS ID #540782365, Monika Gray, Opt. RMLS (OR)
- $2,250,0004 bd4 ba4.2k sqft4409 SW Carl Pl, Portland, OR 97239ActiveMLS ID #305245163, Kevin Hall, Cascade Hasson Sotheby's International Realty. RMLS (OR)
- $2,495,0004 bd5 ba4.6k sqft5665 SE Corsica St, Hillsboro, OR 97123ActiveMLS ID #745862577, Kendall Bergstrom-Delancellotti, Cascade Hasson Sotheby's International Realty. RMLS (OR)
- $1,995,0004 bd4 ba4.4k sqft4560 SW 59th Ave, Portland, OR 97221ActiveMLS ID #589748201, Zach Foushee, Harnish Company Realtors. RMLS (OR)
- $1,749,0004 bd5 ba4.3k sqft3926 SW Martins Ln, Portland, OR 97239ActiveMLS ID #591137406, Tracy Hasson, Cascade Hasson Sotheby's International Realty. RMLS (OR)
- $1,450,0004 bd4 ba4.1k sqft3425 SW 57th Ave, Portland, OR 97221ActiveMLS ID #274040914, Ariel Sasser, Property Group NW. RMLS (OR)
- $1,475,0005 bd4 ba4.7k sqft3625 SW 60th Pl, Portland, OR 97221ActiveMLS ID #161179416, Shannon Janssen, Coldwell Banker Bain. RMLS (OR)
- $2,885,0004 bd4 ba5k sqft3525 Lake Grove Ave, Lake Oswego, OR 97035ActiveMLS ID #325520031, Haris Wolfgang, Premiere Property Group, LLC. RMLS (OR)
- $2,799,9005 bd5 ba5.1k sqft121 S Santa Fe Ct, Vancouver, WA 98661ActiveMLS ID #145283323, Brian Jones, Manor Realty Group, LLC. RMLS (OR)
