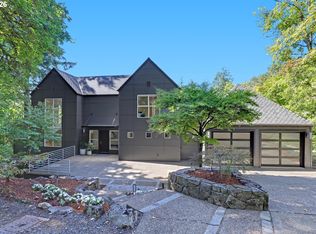
This newly built NW Modern marvel has been crafted to a meticulous standard with gorgeous designer finishes throughout and offering rare main level living on a private almost half acre parcel. A versatile and contemporary floor plan, soaring ceilings, plank flooring, floor-to-ceiling Milgard windows, and walls of sliding doors opening to an atrium-style sculpted courtyard create oasis living in the heart of Portland's elegant Bridlemile neighborhood. The statement living room features a quartz fireplace, vast picture windows and chic paneling accents, and the stylish dining room includes a built-in buffet with two Thermador beverage refrigerators, quartz countertops, sink, and glass rinser. Dream up your next dinner party in the sleek chef’s kitchen featuring built-in Thermador appliances with overlay paneling, double ovens, a dramatic waterfall island, incredible storage, and access to both decks. The private primary suite is situated at the north side of the home with its own private deck, adjustable recessed lighting, a spa-inspired bathroom with pedestal soaking tub, vast walk-in shower with rainfall head, dual vanities, and heated floor with a nearby walk-in closet featuring custom built-in features and adjacent executive office. Enjoy 3 bedrooms and 2 full bathrooms upstairs, a generous family room, mudroom complete with generous sauna and built-in storage, and well-equipped laundry room. No fine detail has been overlooked from the home’s solid core wood doors, under cabinet lighting, illuminated shower niches, pre-wiring for electric window treatments, plumbing for a central vacuum system and wired for a backup generator. The 2 car oversized garage and large crawlspace offers additional storage solutions. Situated very near Portland Golf Club, top private schools, the Portland Metro’s tech corridor, and St. Vincent's Medical Center, this is modern living as it was meant to be! [Home Energy Score = 4. HES Report at https://rpt.greenbuildingregistry.com/hes/OR10244691]
Active
Price cut: $55K (9/15)
$2,495,000
6233 SW Hamilton Way, Portland, OR 97221
4beds
4,104sqft
Residential, Single Family Residence
Built in 2026
0.48 Acres Lot
$-- Zestimate®
$608/sqft
$-- HOA
What's special
Quartz fireplaceStylish dining roomGorgeous designer finishes throughoutSpa-inspired bathroomGenerous family roomAccess to both decksAdjacent executive office
- 224 days
- 469
- 49
Zillow last checked:
Listing updated:
Listed by:
Kevin Hall 503-799-7255,
Cascade Hasson Sotheby's International Realty,
Kathy Hall 503-720-3900,
Cascade Hasson Sotheby's International Realty
Source: RMLS (OR),MLS#: 125546007
Facts & features
Interior
Bedrooms & bathrooms
- Bedrooms: 4
- Bathrooms: 5
- Full bathrooms: 4
- Partial bathrooms: 1
- Main level bathrooms: 3
Rooms
- Room types: Office, Bedroom 4, Mud Room, Bedroom 2, Bedroom 3, Dining Room, Family Room, Kitchen, Living Room, Primary Bedroom
Primary bedroom
- Features: Ceiling Fan, Deck, Engineered Hardwood, Suite
- Level: Main
- Area: 255
- Dimensions: 17 x 15
Bedroom 2
- Features: Bathroom, Closet, Engineered Hardwood, High Ceilings
- Level: Upper
- Area: 238
- Dimensions: 17 x 14
Bedroom 3
- Features: Double Closet, Engineered Hardwood, High Ceilings
- Level: Upper
- Area: 221
- Dimensions: 17 x 13
Bedroom 4
- Features: Engineered Hardwood, High Ceilings, Walkin Closet
- Level: Upper
- Area: 144
- Dimensions: 12 x 12
Dining room
- Features: Builtin Features, Engineered Hardwood, High Ceilings, Sink
- Level: Main
- Area: 240
- Dimensions: 15 x 16
Family room
- Features: Builtin Features, Deck, Patio, Sliding Doors, Engineered Hardwood, High Ceilings
- Level: Main
- Area: 304
- Dimensions: 19 x 16
Kitchen
- Features: Builtin Range, Builtin Refrigerator, Deck, Dishwasher, Gas Appliances, Instant Hot Water, Island, Pantry, Sliding Doors, Engineered Hardwood, High Ceilings, Quartz
- Level: Main
- Area: 345
- Width: 23
Living room
- Features: Builtin Features, Deck, Fireplace, Patio, Sliding Doors, Engineered Hardwood, High Ceilings
- Level: Main
- Area: 378
- Dimensions: 18 x 21
Office
- Features: Closet, Engineered Hardwood, High Ceilings
- Level: Main
- Area: 120
- Dimensions: 12 x 10
Heating
- Forced Air, Fireplace(s)
Cooling
- Central Air
Appliances
- Included: Built In Oven, Built-In Range, Built-In Refrigerator, Dishwasher, Disposal, Double Oven, Gas Appliances, Instant Hot Water, Microwave, Stainless Steel Appliance(s), Washer/Dryer, Electric Water Heater, Tankless Water Heater
- Laundry: Laundry Room
Features
- Ceiling Fan(s), Central Vacuum, High Ceilings, Plumbed For Central Vacuum, Quartz, Soaking Tub, Closet, Walk-In Closet(s), Built-in Features, Sauna, Bathroom, Double Closet, Sink, Kitchen Island, Pantry, Suite
- Flooring: Engineered Hardwood, Heated Tile, Tile
- Doors: Sliding Doors
- Windows: Double Pane Windows
- Basement: Crawl Space,Storage Space
- Number of fireplaces: 1
- Fireplace features: Gas
Interior area
- Total structure area: 4,104
- Total interior livable area: 4,104 sqft
Video & virtual tour
Property
Parking
- Total spaces: 2
- Parking features: Driveway, On Street, Garage Door Opener, Attached, Oversized
- Attached garage spaces: 2
- Has uncovered spaces: Yes
Accessibility
- Accessibility features: Caregiver Quarters, Garage On Main, Main Floor Bedroom Bath, Utility Room On Main, Walkin Shower, Accessibility
Features
- Stories: 2
- Patio & porch: Deck, Patio, Porch
- Exterior features: Sauna, Yard
- Fencing: Fenced
- Has view: Yes
- View description: Territorial
- Waterfront features: Stream
Lot
- Size: 0.48 Acres
- Features: Gentle Sloping, Level, Private, Sprinkler, SqFt 20000 to Acres1
Details
- Parcel number: R251793
Construction
Type & style
- Home type: SingleFamily
- Architectural style: Custom Style,NW Contemporary
- Property subtype: Residential, Single Family Residence
Materials
- Cement Siding, Wood Siding
- Foundation: Concrete Perimeter
- Roof: Flat,Membrane
Condition
- New Construction
- New construction: Yes
- Year built: 2026
Utilities & green energy
- Gas: Gas
- Sewer: Public Sewer
- Water: Public
- Utilities for property: Cable Connected
Community & HOA
Community
- Subdivision: Bridlemile/West Slope
HOA
- Has HOA: No
Location
- Region: Portland
Financial & listing details
- Price per square foot: $608/sqft
- Tax assessed value: $557,000
- Annual tax amount: $16,687
- Date on market: 3/12/2026
- Listing terms: Call Listing Agent,Cash,Conventional
- Road surface type: Paved
Estimated market value
Not available
Estimated sales range
Not available
Not available
Price history
| Date | Event | Price |
|---|---|---|
| 9/15/2026 | Price change | $2,495,000-2.2%$608/sqft |
Source:  RMLS (OR) #125546007 Report a problem RMLS (OR) #125546007 Report a problem | ||
| 8/14/2026 | Price change | $2,550,000-1.8%$621/sqft |
Source: RMLS (OR) #125546007 Report a problem | ||
| 8/8/2026 | Listed for rent | $9,500$2/sqft |
Source: Zillow Rentals Report a problem | ||
| 5/28/2026 | Price change | $2,598,000-5.5%$633/sqft |
Source: RMLS (OR) #125546007 Report a problem | ||
| 3/13/2026 | Listed for sale | $2,750,000+494.6%$670/sqft |
Source: RMLS (OR) #125546007 Report a problem | ||
| 4/11/2025 | Sold | $462,500-6.6%$113/sqft |
Source: RMLS (OR) #24191430 Report a problem | ||
| 3/24/2025 | Pending sale | $495,000$121/sqft |
Source: RMLS (OR) #24191430 Report a problem | ||
| 1/8/2025 | Price change | $495,000-16.8%$121/sqft |
Source: RMLS (OR) #24191430 Report a problem | ||
| 8/20/2024 | Listed for sale | $595,000$145/sqft |
Source: RMLS (OR) #24191430 Report a problem | ||
Public tax history
| Year | Property taxes | Tax assessment |
|---|---|---|
| 2025 | $4,047 +3.7% | $150,320 +3% |
| 2024 | $3,901 +4% | $145,950 +3% |
| 2023 | $3,751 +2.2% | $141,700 +3% |
| 2022 | $3,670 +1.7% | $137,580 +3% |
| 2021 | $3,608 +9% | $133,580 +3% |
| 2020 | $3,310 +3.8% | $129,690 +3% |
| 2019 | $3,188 | $125,920 +3% |
| 2018 | $3,188 +3% | $122,260 +3% |
| 2017 | $3,095 +14% | $118,700 +3% |
| 2016 | $2,714 | $115,250 +3% |
| 2015 | $2,714 +2.7% | $111,900 +3% |
| 2014 | $2,643 +3.9% | $108,650 +3% |
| 2013 | $2,543 +10.5% | $105,490 +3% |
| 2012 | $2,301 +3.9% | $102,420 +3% |
| 2011 | $2,214 +5.5% | $99,440 +3% |
| 2010 | $2,098 +2.7% | $96,550 +3% |
| 2009 | $2,042 +5.9% | $93,740 +3% |
| 2008 | $1,928 +0.2% | $91,010 +3% |
| 2007 | $1,924 +11.4% | $88,360 +3% |
| 2006 | $1,728 +4.7% | $85,790 +3% |
| 2005 | $1,649 -8.4% | $83,300 +3% |
| 2004 | $1,800 +2.3% | $80,880 +3% |
| 2003 | $1,761 +8.9% | $78,530 +3% |
| 2002 | $1,617 +8.5% | $76,250 +6.1% |
| 2000 | $1,491 | $71,880 |
Find assessor info on the county website
Monthly payment
Est. payment
Payment breakdown
Explore the cost of this home by adjusting the details. Changes won't be saved.Climate risks
Neighborhood: Bridlemile
Nearby schools
Schools provided by the listing agent
- Elementary: Bridlemile
- Middle: Robert Gray
- High: Ida B Wells
Source: RMLS (OR). This data may not be complete. We recommend contacting the local school district to confirm school assignments for this home.
Similar homes
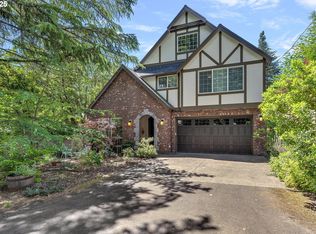
- $1,995,0004 bd4 ba4.4k sqft4560 SW 59th Ave, Portland, OR 97221Active
 MLS ID #589748201, Zach Foushee, Harnish Company Realtors. RMLS (OR)
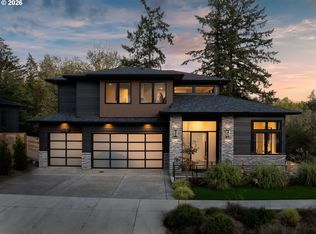
 - $1,495,0004 bd4 ba4.2k sqft4411 SW 63rd Ave, Portland, OR 97221Active
 MLS ID #209394243, Kevin Hall, Cascade Hasson Sotheby's International Realty. RMLS (OR)
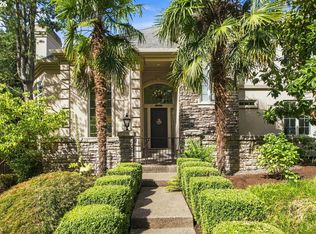
 - $2,900,0005 bd5 ba4k sqft1281 SW Davenport St, Portland, OR 97201Active
 MLS ID #377559807, Jason Mendell, eXp Realty, LLC. RMLS (OR)
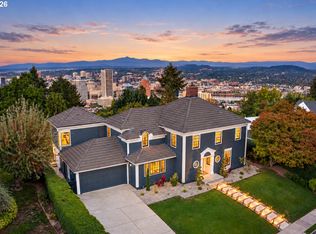
 - $1,550,0005 bd4 ba3.9k sqft5144 SW Hewett Blvd, Portland, OR 97221Active
 MLS ID #270300769, Amy Toyoshima, Toyoshima Realty. RMLS (OR)
 - $1,475,0005 bd4 ba4.7k sqft3625 SW 60th Pl, Portland, OR 97221ActiveMLS ID #161179416, Shannon Janssen, Coldwell Banker Bain. RMLS (OR)
- $2,495,0004 bd5 ba4.6k sqft5665 SE Corsica St, Hillsboro, OR 97123ActiveMLS ID #745862577, Kendall Bergstrom-Delancellotti, Cascade Hasson Sotheby's International Realty. RMLS (OR)
- $2,490,0004 bd5 ba5.7k sqft4018 NW McGrath Ct, Portland, OR 97229ActiveMLS ID #720262482, Jim Collison, RE/MAX Equity Group. RMLS (OR)
- $2,250,0004 bd4 ba4.2k sqft4409 SW Carl Pl, Portland, OR 97239ActiveMLS ID #305245163, Kevin Hall, Cascade Hasson Sotheby's International Realty. RMLS (OR)
- $1,675,0003 bd3 ba3.2k sqft5202 SW Burton Dr, Portland, OR 97221ActiveMLS ID #427344862, Marisa Swenson, Modern Homes Collective. RMLS (OR)
- $2,300,0005 bd5 ba5.3k sqft4260 SW Council Crest Dr, Portland, OR 97239ActiveMLS ID #123783833, Susan Suzuki, Windermere Realty Trust. RMLS (OR)
- $2,999,0004 bd6 ba5.5k sqft8718 NW Terraceview Ct, Portland, OR 97229ActiveMLS ID #647271083, Sarita Dua, Keller Williams Sunset Corridor. RMLS (OR)
- $1,925,0005 bd4 ba4.1k sqft2065 SW 75th Ave, Portland, OR 97225ActiveMLS ID #207880079, Zachary Eaton, Keller Williams Realty Professionals. RMLS (OR)
- $1,749,0004 bd5 ba4.3k sqft3926 SW Martins Ln, Portland, OR 97239ActiveMLS ID #591137406, Tracy Hasson, Cascade Hasson Sotheby's International Realty. RMLS (OR)
- $2,295,0004 bd4 ba3k sqft4725 Upper Dr, Lake Oswego, OR 97035ActiveMLS ID #478541732, Lara James, Keller Williams Realty Portland Premiere. RMLS (OR)
- $3,200,0005 bd5 ba5.8k sqft707 NW Skyline Crest Rd, Portland, OR 97229ActiveMLS ID #612353836, Alicia Selliken, Real Broker. RMLS (OR)
- $1,395,0005 bd4 ba4.4k sqft290 SW Moonridge Pl, Portland, OR 97225ActiveMLS ID #523791287, Jason Mendell, eXp Realty, LLC. RMLS (OR)
- $2,300,0004 bd4 ba3.9k sqft3919 Southshore Blvd, Lake Oswego, OR 97035ActiveMLS ID #623879861, Jason Mendell, eXp Realty, LLC. RMLS (OR)
- $1,444,0004 bd4 ba2.6k sqft4515 Sw 59th Ave, Portland, OR 97206ActiveMLS ID #594335088, Sohee Anderson, Where, Inc. RMLS (OR)
- $2,224,0004 bd5 ba4.1k sqft2626 NE 23rd Ave, Portland, OR 97212ActiveMLS ID #761151978, Shane Morgan, Urban Nest Realty. RMLS (OR)
- $2,498,0004 bd4 ba3.2k sqft3712 Southshore Blvd, Lake Oswego, OR 97035ActiveMLS ID #734117917, Kevin Hall, Cascade Hasson Sotheby's International Realty. RMLS (OR)
