Welcome to 718 Bicking Drive! This brick-front colonial home at the end of the cul-de-sac features 4 bedrooms, 2.5 baths, a two-car garage, and a finished basement—plenty of space for the whole family. Inside, the open living room offers soft carpeting and recessed lighting, perfect for lounging. The adjacent family room centers around a classic brick fireplace with a raised hearth and a wooden mantel. In the kitchen, you will find granite countertops with a breakfast bar, wood cabinetry, a tiled backsplash, travertine floors, and stainless steel appliances. The connected dining room features chair rail molding, a decorative hanging light fixture, and sliding glass doors that lead to the sunroom. Relax in the sunroom, complete with brick paver flooring, white wainscoting, wall-mounted speakers, and large windows looking out to the yard. The first floor is finished with a powder room and a designated laundry area. On the second floor, you'll find the expanded 300 sqft. master suite with ample sitting room and closet space, including a walk-in closet as well as 3 additional reach-in closets. The en-suite bathroom offers updated tile flooring and tile surround. Three additional bedrooms and a modern full hall bath wrap up the second floor. The attic offers storage for those holiday decorations. The finished lower level is built for entertaining, boasting a custom wood wetbar with barstool seating, track lighting, built-in shelving, mini-fridge, wall-mounted wine racks and parquet-style flooring, as well as a utility room with generous storage Outback, step onto the brick paver patio, perfect for outdoor seating and grilling. The expansive, level backyard extends to a tree line that adds privacy to your outdoor gatherings and features a shed for all of your yard tools. Don't miss the opportunity to make this fantastic home yours. Schedule your private showing today!
Coming soon 08/20
$660,000
718 Bicking Dr, West Chester, PA 19382
4beds
2,513sqft
Single Family Residence
Built in 1977
0.33 Acres Lot
$662,600 Zestimate®
$263/sqft
$-- HOA
What's special
- 2 days |
- 715 |
- 56 |
Zillow last checked:
Listing updated:
Listed by:
John Fusco 610-675-9058,
KW Greater West Chester (610) 436-6500
Source: Bright MLS,MLS#: PACT2133096
Facts & features
Interior
Bedrooms & bathrooms
- Bedrooms: 4
- Bathrooms: 3
- Full bathrooms: 2
- 1/2 bathrooms: 1
- Main level bathrooms: 1
Rooms
- Room types: Bedroom 1
Bedroom 1
- Level: Upper
- Area: 299 Square Feet
- Dimensions: 13 X 23
Heating
- Forced Air, Oil
Cooling
- Central Air, Electric
Appliances
- Included: Electric Water Heater
Features
- Basement: Full
- Number of fireplaces: 1
Interior area
- Total structure area: 2,513
- Total interior livable area: 2,513 sqft
- Finished area above ground: 1,988
- Finished area below ground: 525
Property
Parking
- Total spaces: 6
- Parking features: Garage Faces Front, Attached, Driveway
- Attached garage spaces: 2
- Uncovered spaces: 4
Accessibility
- Accessibility features: None
Features
- Levels: Two
- Stories: 2
- Pool features: None
Lot
- Size: 0.33 Acres
Details
- Additional structures: Above Grade, Below Grade
- Parcel number: 5205R0027
- Zoning: RESIDENTIAL
- Special conditions: Standard
Construction
Type & style
- Home type: SingleFamily
- Architectural style: Colonial
- Property subtype: Single Family Residence
Materials
- Brick, Vinyl Siding
- Foundation: Concrete Perimeter
Condition
- New construction: No
- Year built: 1977
Utilities & green energy
- Sewer: Public Sewer
- Water: Public
Community & HOA
Community
- Subdivision: Ridgewood Farm
HOA
- Has HOA: No
Location
- Region: West Chester
- Municipality: WEST GOSHEN TWP
Financial & listing details
- Price per square foot: $263/sqft
- Tax assessed value: $169,810
- Annual tax amount: $5,318
- Date on market: 8/20/2026
- Listing agreement: Exclusive Right To Sell
- Inclusions: Washer, Dryer, Refrigerator, Basement Refrigerator, Basement Mini-fridge, All Appliances In As-is Condition Optional: Sunroom Sound System: Speakers, Amp, And Subwoofer
- Exclusions: Basement Speakers And Mounts.
- Ownership: Fee Simple
Estimated market value
$662,600
$623,000 - $709,000
$3,475/mo
Price history
| Date | Event | Price |
|---|---|---|
| 2/22/2007 | Sold | $360,000$143/sqft |
Source: Public Record Report a problem | ||
Public tax history
| Year | Property taxes | Tax assessment |
|---|---|---|
| 2025 | $5,077 +2.1% | $169,810 |
| 2024 | $4,973 +1% | $169,810 |
| 2023 | $4,922 | $169,810 |
| 2022 | $4,922 +1.3% | $169,810 |
| 2021 | $4,859 +138.1% | $169,810 |
| 2020 | $2,041 -56.5% | $169,810 |
| 2019 | $4,694 +2.2% | $169,810 |
| 2018 | $4,594 +9899.8% | $169,810 |
| 2017 | $46 -98.7% | $169,810 |
| 2016 | $3,652 | $169,810 |
| 2015 | $3,652 | $169,810 |
| 2014 | $3,652 | $169,810 |
| 2013 | -- | $169,810 |
| 2012 | -- | $169,810 |
| 2011 | -- | $169,810 |
| 2010 | -- | $169,810 |
| 2009 | -- | $169,810 |
| 2008 | -- | $169,810 +0.9% |
| 2007 | -- | $168,320 |
| 2006 | -- | $168,320 |
| 2005 | -- | $168,320 |
| 2004 | -- | $168,320 |
| 2003 | -- | $168,320 |
| 2000 | -- | $168,320 |
Find assessor info on the county website
Monthly payment
Est. payment
Payment breakdown
Explore the cost of this home by adjusting the details. Changes won't be saved.Climate risks
Neighborhood: 19382
Nearby schools
GreatSchools rating
- 8/10Westtown-Thornbury El SchoolGrades: K-5Distance: 1.3 mi
- 6/10Stetson Middle SchoolGrades: 6-8Distance: 1.7 mi
- 8/10West Chester Bayard Rustin High SchoolGrades: 9-12Distance: 1.2 mi
Schools provided by the listing agent
- Elementary: Westtown Thornbury
- Middle: Stetson
- High: Rustin
- District: West Chester Area
Source: Bright MLS. This data may not be complete. We recommend contacting the local school district to confirm school assignments for this home.
- $614,3003 bd2 ba1.7k sqft716 Bicking Dr, West Chester, PA 19382Off Market
- $606,4004 bd2 ba1.8k sqft720 Bicking Dr, West Chester, PA 19382Off Market
- $561,7004 bd2 ba1.7k sqft714 Bicking Dr, West Chester, PA 19382Off Market
- $663,0003 bd3 ba2k sqft713 Marple Dr, West Chester, PA 19382Sold
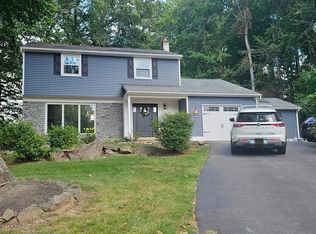
- $702,3004 bd2 ba2.7k sqft883 Marker Dr, West Chester, PA 19382Off Market
- $550,0003 bd2 ba1.6k sqft711 Marple Dr, West Chester, PA 19382Sold
- $663,3003 bd3 ba2.1k sqft715 Bicking Dr, West Chester, PA 19382Off Market
- $551,9003 bd2 ba1.8k sqft717 Bicking Dr, West Chester, PA 19382Off Market
A local agent can set up tours, give advice and negotiate with sellers.
A local lender can help you make sure your offer is ready when you are.
Similar homes
- $649,9004 bd3 ba1.9k sqft602 Lorient Dr, West Chester, PA 19382For Sale
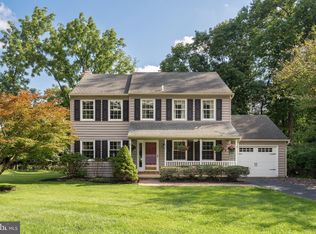
 MLS ID #PACT2127638, Brian Busby, EXP Realty, LLC. Bright MLS
 - $750,0004 bd3 ba2.2k sqft821 Serpentine Dr, West Chester, PA 19382For Sale
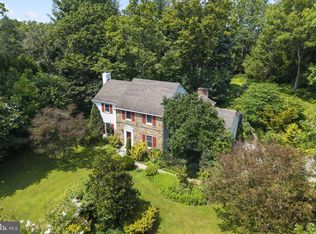 MLS ID #PACT2133220, Brian Foraker, Foraker Realty Co.. Bright MLS
 - $775,0004 bd3 ba2.2k sqft1153 Westtown Rd, West Chester, PA 19382For Sale
 MLS ID #PACT2112798, Tom Toole III, RE/MAX Main Line-West Chester. Bright MLS
 - $735,0004 bd3 ba2.2k sqft1022 Carolyn Dr, West Chester, PA 19382For Sale
 MLS ID #PACT2132844, Molly Caso, VRA Realty. Bright MLS
 - $624,9004 bd3 ba2.1k sqft1019 Parkersville Rd, West Chester, PA 19382For SaleMLS ID #PACT2132120, Greg Davis, VRA Realty. Bright MLS
- $670,0004 bd2 ba2.1k sqft1325 S New St, West Chester, PA 19382For SaleMLS ID #PACT2124154, Donna Albert, Live Oaks Realty, Inc.. Bright MLS
- $654,9003 bd2 ba1.5k sqft800 Falcon Ln, West Chester, PA 19382For SaleMLS ID #PACT2128354, Chris Carr, HomeZu. Bright MLS
- $849,9004 bd3 ba2.3k sqft1038 Edgewood Chase, Glen Mills, PA 19342For SaleMLS ID #PACT2132576, Lauren Dickerman, Keller Williams Real Estate -Exton. Bright MLS
- $599,0004 bd3 ba2.2k sqft852 Cedar Ave, West Chester, PA 19382For SaleMLS ID #PACT2113000, Derek Eisenberg, Continental Real Estate Group. Bright MLS
- $670,0004 bd3 ba2.7k sqft1310 Mary Jane Ln, West Chester, PA 19380For SaleMLS ID #PACT2128266, Richard Downes, BHHS Fox & Roach Wayne-Devon. Bright MLS
- $810,0004 bd3 ba2.6k sqft370 Highland Rd, West Chester, PA 19382For SaleMLS ID #PACT2124798, Josh Rorke, Real of Pennsylvania. Bright MLS
- $580,0004 bd3 ba1.7k sqft251 E Market St, West Chester, PA 19382For SaleMLS ID #PACT2131602, Lisa Longenbach, Keller Williams Real Estate-Langhorne. Bright MLS
- $820,0005 bd3 ba2.7k sqft1364 Mark Dr, West Chester, PA 19380For SaleMLS ID #PACT2128736, Michelle Gallagher, Long & Foster Real Estate, Inc.. Bright MLS
- $545,0004 bd4 ba2.2k sqft194 Longford Rd, West Chester, PA 19380For SaleMLS ID #PACT2133374, Julia Curry, BHHS Homesale Realty- Reading Berks. Bright MLS
- $699,9004 bd3 ba3.5k sqft3 Upper Bank Dr, Chadds Ford, PA 19317For SaleMLS ID #PADE2121414, Michael Fingerman, HomeSmart Realty Advisors. Bright MLS
- $795,0004 bd3 ba2.5k sqft610 W Market St, West Chester, PA 19382For SaleMLS ID #PACT2130528, Adam Dyer, Compass RE. Bright MLS
- $525,0005 bd3 ba1.4k sqft10 Golfview Ln, Malvern, PA 19355For SaleMLS ID #PACT2132936, Carlos Caceres, EXP Realty, LLC. Bright MLS
- $819,9003 bd3 ba2.9k sqft1579 Ulster Ter, West Chester, PA 19380For SaleMLS ID #PACT2133082, Ginny Nagle, EXP Realty, LLC. Bright MLS
- $629,9004 bd3 ba1.8k sqft782 N Creek Rd, West Chester, PA 19380For SaleMLS ID #PACT2126688, Dan Zecher, Keller Williams Elite. Bright MLS
- $507,5004 bd2 ba1.8k sqft904 S Chester Rd, West Chester, PA 19382For SaleMLS ID #PACT2127064, Dan Zecher, Keller Williams Elite. Bright MLS
