Location, location! Just minutes from State Route 33 with convenient access to Bellefontaine, West Liberty, and Urbana, this pristine sprawling ranch rests on 1.55 acres along the Logan/Champaign County line in the Triad School District. Meticulously maintained throughout, the home features 3 bedrooms, 2 full bathrooms, an open-concept living area, and an oversized 2-car attached garage. The spacious primary suite offers a walk-in closet and an updated private bathroom showcasing a stunning tiled walk-in shower, double vanities, and a garden soaking tub. An attached breezeway provides valuable additional storage and could easily serve as a home office or pantry. Relax on the covered front porch or enjoy peaceful summer evenings from the 16x12 stamped-concrete patio. Recent improvements include a new roof in 2021, a 10x16 storage shed, water heater, water softener, and a chip-and-seal driveway completed in 2022. A complete appliance package, including the washer and dryer, will convey. This home and property truly gleam with pride of ownership--call today for your private tour!
For Added peace of mind Seller is providing a One-Year Home Warranty. Easy access to Honda and suppliers.
Active
Price cut: $15.1K (8/13)
$379,900
10543 County Road 41, West Liberty, OH 43357
3beds
1,974sqft
Single Family Residence
Built in 2006
1.55 Acres Lot
$370,900 Zestimate®
$192/sqft
$-- HOA
What's special
Spacious primary suiteCovered front porchDouble vanitiesAttached breezewayWalk-in closetUpdated private bathroomStunning tiled walk-in shower
- 10 days |
- 1,068 |
- 55 |
Zillow last checked:
Listing updated:
Listed by:
Malia K. Hughes 877-539-7589,
Key Realty
Source: WRIST,MLS#: 1047527
Facts & features
Interior
Bedrooms & bathrooms
- Bedrooms: 3
- Bathrooms: 2
- Full bathrooms: 2
Bedroom 1
- Level: First
- Area: 154 Square Feet
- Dimensions: 11.00 x 14.00
Bedroom 2
- Level: First
- Area: 154 Square Feet
- Dimensions: 11.00 x 14.00
Bedroom 3
- Level: First
- Area: 182 Square Feet
- Dimensions: 13.00 x 14.00
Primary bathroom
- Level: First
Bathroom 1
- Level: First
Kitchen
- Level: First
- Area: 294 Square Feet
- Dimensions: 14.00 x 21.00
Living room
- Level: First
- Area: 450 Square Feet
- Dimensions: 18.00 x 25.00
Other
- Level: First
- Area: 168 Square Feet
- Dimensions: 8.00 x 21.00
Utility room
- Level: First
- Area: 84 Square Feet
- Dimensions: 6.00 x 14.00
Heating
- Forced Air, Propane
Cooling
- Central Air
Appliances
- Included: Dishwasher, Disposal, Dryer, Range, Refrigerator, Washer, Water Softener Owned
Features
- Walk-In Closet(s), Ceiling Fan(s)
- Flooring: Carpet, Laminate
- Basement: Block,Crawl Space
- Has fireplace: Yes
- Fireplace features: Wood Burning
Interior area
- Total structure area: 1,974
- Total interior livable area: 1,974 sqft
Video & virtual tour
Property
Parking
- Total spaces: 2
- Parking features: Garage Door Opener
- Attached garage spaces: 2
Features
- Levels: One
- Stories: 1
- Patio & porch: Porch, Patio
Lot
- Size: 1.55 Acres
- Dimensions: 150 x 2 parcels
- Features: Residential Lot
Details
- Additional structures: Shed(s)
- Additional parcels included: L431200460000610
- Parcel number: 291480000022005
- Zoning description: Residential
Construction
Type & style
- Home type: SingleFamily
- Architectural style: Ranch
- Property subtype: Single Family Residence
Materials
- Vinyl Siding
- Foundation: Block
Condition
- Year built: 2006
Utilities & green energy
- Sewer: Septic Tank
- Water: Well
- Utilities for property: Propane
Community & HOA
HOA
- Has HOA: No
Location
- Region: West Liberty
Financial & listing details
- Price per square foot: $192/sqft
- Tax assessed value: $4,730
- Annual tax amount: $53
- Date on market: 8/5/2026
- Listing terms: Cash,Conventional,FHA,Rural Housing Service,VA Loan
Estimated market value
$370,900
$352,000 - $389,000
$2,308/mo
Price history
| Date | Event | Price |
|---|---|---|
| 8/13/2026 | Price change | $379,900-3.8%$192/sqft |
Source:  Columbus and Central Ohio Regional MLS #226029502 Report a problem Columbus and Central Ohio Regional MLS #226029502 Report a problem | ||
| 8/5/2026 | Listed for sale | $395,000+17.9%$200/sqft |
Source: Columbus and Central Ohio Regional MLS #226029502 Report a problem | ||
| 5/20/2025 | Sold | $334,900$170/sqft |
Source:  WRIST #1038112 Report a problem WRIST #1038112 Report a problem | ||
| 4/18/2025 | Contingent | $334,900$170/sqft |
Source: WRIST #1038112 Report a problem | ||
| 4/18/2025 | Listed for sale | $334,900+267%$170/sqft |
Source: WRIST #1038112 Report a problem | ||
| 10/3/2019 | Sold | $91,250-53.2%$46/sqft |
Source: Public Record Report a problem | ||
| 8/20/2019 | Pending sale | $194,900$99/sqft |
Source: Fathom Realty #429884 Report a problem | ||
| 8/10/2019 | Listed for sale | $194,900+2.6%$99/sqft |
Source: Fathom Realty #429884 Report a problem | ||
| 1/27/2018 | Listing removed | $190,000$96/sqft |
Source: Zimmerman Realty Ltd. #413137 Report a problem | ||
| 12/28/2017 | Price change | $190,000-2.6%$96/sqft |
Source: Zimmerman Realty Ltd. #413137 Report a problem | ||
| 11/21/2017 | Listed for sale | $195,000$99/sqft |
Source: Zimmerman Realty Ltd. #413137 Report a problem | ||
Public tax history
| Year | Property taxes | Tax assessment |
|---|---|---|
| 2025 | $53 +39.2% | $1,660 +46.9% |
| 2024 | $38 | $1,130 |
| 2023 | $38 -0.1% | $1,130 |
| 2022 | $38 +17.2% | $1,130 +25.6% |
| 2021 | $33 -0.2% | $900 |
| 2020 | $33 -39.7% | $900 -42.3% |
| 2019 | $54 +1.8% | $1,560 |
| 2018 | $53 +13.7% | $1,560 +15.6% |
| 2016 | $47 +0.7% | $1,350 |
| 2014 | $47 +1.2% | $1,350 |
| 2013 | $46 -97.2% | $1,350 -40.3% |
| 2012 | $1,660 | $2,260 -95.6% |
| 2011 | $1,660 +0% | $50,790 +0% |
| 2010 | $1,659 -1.1% | $50,789 +0% |
| 2009 | $1,677 -2.8% | $50,785 |
| 2008 | $1,725 | $50,785 |
| 2007 | -- | -- |
| 2006 | -- | -- |
Find assessor info on the county website
Monthly payment
Est. payment
Payment breakdown
Explore the cost of this home by adjusting the details. Changes won't be saved.Climate risks
Neighborhood: 43357
Nearby schools
GreatSchools rating
- 7/10Triad Elementary SchoolGrades: PK-4Distance: 4.8 mi
- 6/10Triad Middle SchoolGrades: 5-8Distance: 4.9 mi
- 4/10Triad High SchoolGrades: 9-12Distance: 4.9 mi
- $299,9003 bd2 ba1.4k sqft10505 County Road 41, West Liberty, OH 43357Off Market

- $300,0003 bd2 ba1.9k sqft10543 Township Road 41 Logan, Cable, OH 43357Sold
- $297,6003 bd2 ba1.5k sqft8541 Stevenson Rd, Cable, OH 43009Off Market
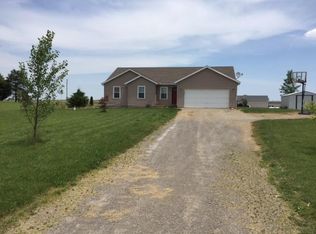
- $375,3003 bd2 ba1.7k sqft8503 Stevenson Rd, Cable, OH 43009Off Market
- $410,0004 bd2 ba2.6k sqft10590 County Road 41, West Liberty, OH 43357Sold
- $61,700-- bd-- ba-- sqftStevenson Rd, Cable, OH 43009Off Market
- $17,820-- bd-- ba-- sqftStevenson Rd, Cable, OH 43009Off Market
- $12,450-- bd-- ba-- sqftStevenson Rd, Cable, OH 43009Off Market
A local agent can set up tours, give advice and negotiate with sellers.
A local lender can help you make sure your offer is ready when you are.
Similar homes
- $424,9004 bd2 ba1.7k sqft6970 Township Road 150, West Liberty, OH 43357For Sale

 MLS ID #310763, Robbin Kramer, Howard Hanna- Bellefontaine. WCAR OH
 - $389,9002 bd2 ba1.8k sqft1152 Kennard Kingscreek Rd, Urbana, OH 43078For Sale
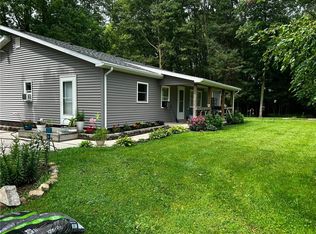
 MLS ID #966212, Jennifer Coey, Coldwell Banker Heritage. DABR MLS
 - $359,9003 bd2 ba1.6k sqft1319 Perry Rd, Cable, OH 43009For Sale
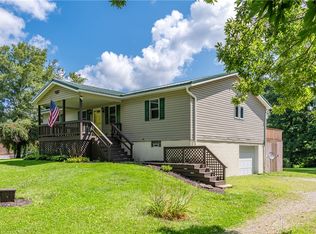 MLS ID #965607, V Patrick Hamilton, RE/MAX Alliance Realty. DABR MLS
 - $319,9003 bd2 ba1.5k sqft7916 State Route 559, Zanesfield, OH 43360For Sale
 MLS ID #310615, Robbin Kramer, Howard Hanna- Bellefontaine. WCAR OH
 - $365,0003 bd2 ba2k sqft5431 Terre Haute Rd, Urbana, OH 43078For Sale
 MLS ID #1047687, Kimberly A. Marshall, 2Marshalls Real Estate. WRIST
 - $390,0003 bd2 ba1.8k sqft711 S Main St, West Mansfield, OH 43358For SaleMLS ID #1046662, Alyssa Rice, Choice Properties Real Estate. WRIST
- $399,9003 bd2 ba1.9k sqft8911 State Route 161, Mechanicsburg, OH 43044For SaleMLS ID #1045720, Lisa D. Yates, BHHS Metro & Fields Realty. WRIST
- $399,9003 bd2 ba1.9k sqft8911 State Highway 161, Mechanicsburg, OH 43044For Sale
 MLS ID #226017497, LISA YATES, BHHS Metro & Fields Realty. Columbus and Central Ohio Regional MLS
 - $355,0003 bd3 ba1.3k sqft1210 Mill Park Dr, Marysville, OH 43040For SaleMLS ID #226030377, Rosita DeJesus, Coldwell Banker Realty. Columbus and Central Ohio Regional MLS
- $455,0003 bd3 ba1.8k sqft1380 County Road 11, Bellefontaine, OH 43311For SaleMLS ID #1047413, Malia K. Hughes, Key Realty. WRIST
- $319,9003 bd2 ba1.9k sqft3788 County Road 25 N, Bellefontaine, OH 43311For SaleMLS ID #1046857, Logan Cox, Real of Ohio. WRIST
- $355,0004 bd2 ba1.8k sqft1017 Sherwood, Bellefontaine, OH 43311For SaleMLS ID #226030543, Lori Lynn, Keller Williams Consultants. Columbus and Central Ohio Regional MLS
- $319,9003 bd2 ba1.5k sqft7916 State Route 559, Zanesfield, OH 43360For SaleMLS ID #1046535, Robbin Kramer, Howard Hanna Real Estate Services. WRIST
- $324,9004 bd3 ba2.1k sqft9480 Foundry Rd, East Liberty, OH 43319For SaleMLS ID #226029119, Chad D Jes, Howard Hanna Real Estate Srvcs. Columbus and Central Ohio Regional MLS
- $458,9863 bd2 ba1.5k sqft278 E Powell Ave, Urbana, OH 43078For SaleMLS ID #966061, Susan J Piersall-Hanes, BHHS Professional Realty. DABR MLS
- $219,9004 bd2 ba2k sqft309 N Detroit St, West Liberty, OH 43357For SaleMLS ID #1044253, Malia K. Hughes, Key Realty. WRIST
- $410,0003 bd1 ba1.3k sqft3287 Idle Rd, Saint Paris, OH 43072For SaleMLS ID #959859, Aaliyah Schoenleben, BHHS Professional Realty. DABR MLS
- $299,9003 bd2 ba1.5k sqft220 Terrence Dr, Bellefontaine, OH 43311For SaleMLS ID #1047692, Malia K. Hughes, Key Realty. WRIST
- $374,9004 bd3 ba2.1k sqft961 White Oak Ct, Marysville, OH 43040For SaleMLS ID #226013271, Ryan D Reynolds, Keller Williams Consultants. Columbus and Central Ohio Regional MLS
- $393,0003 bd3 ba1.5k sqft1190 Mill Park Dr, Marysville, OH 43040For SaleMLS ID #226027554, Vicki Eisel Starinsky, Premier Properties Realty Group OH, LLC. Columbus and Central Ohio Regional MLS
