Welcome to an exceptional lakefront retreat on Charles Mill Lake, where breathtaking views and effortless lake living come together. Floor-to-ceiling windows capture panoramic water views from nearly every room, creating an incredible connection to the lake while filling the home with natural light. With 4 bedrooms, 3 full baths, and 2 half baths, this spacious property offers plenty of room to relax, entertain, and enjoy lake life. Two main bedroom options, additional bedrooms, and a dedicated bunk room provide flexible accommodations for overnight guests and extended stays. Step outside onto the expansive wrap-around decks and take in the ever-changing views of the water. Whether you're enjoying a quiet morning coffee, gathering for dinner as the sun goes down, or entertaining, the outdoor spaces make the most of this incredible setting. Inside, a dedicated movie room provides the perfect place to unwind after a full day on the lake. With a boat dock already in place, your lake lifestyle can begin the moment you move in. Spend your days on the water, your evenings overlooking the lake, and your weekends enjoying everything this remarkable property has to offer. This is more than a lake house, it's a place to make memories for years to come.
Active
$729,900
910 Pike Dr, Mansfield, OH 44903
4beds
4,676sqft
Single Family Residence
Built in 1966
0.32 Acres Lot
$-- Zestimate®
$156/sqft
$267/mo HOA
What's special
Dedicated movie roomExpansive wrap-around decksTwo main bedroom optionsFloor-to-ceiling windowsDedicated bunk roomNatural light
- 2 days |
- 342 |
- 14 |
Zillow last checked:
Listing updated:
Listed by:
Caleigh Cerveny 440-382-8679 caleighsellsohio@gmail.com,
EXP Realty, LLC
Source: MLS Now,MLS#: 5234770 Originating MLS: Other/Unspecificed
Originating MLS: Other/UnspecificedFacts & features
Interior
Bedrooms & bathrooms
- Bedrooms: 4
- Bathrooms: 5
- Full bathrooms: 3
- 1/2 bathrooms: 2
- Main level bathrooms: 2
- Main level bedrooms: 1
Heating
- Geothermal
Cooling
- Central Air
Appliances
- Included: Dryer, Dishwasher, Range, Refrigerator, Washer
- Laundry: Main Level, Laundry Room
Features
- Crown Molding, High Ceilings, Walk-In Closet(s)
- Windows: Double Pane Windows
- Basement: Partial
- Number of fireplaces: 3
Interior area
- Total structure area: 4,676
- Total interior livable area: 4,676 sqft
- Finished area above ground: 4,676
Video & virtual tour
Property
Parking
- Total spaces: 2
- Parking features: Attached, Driveway, Garage
- Attached garage spaces: 2
Features
- Levels: Two,Multi/Split
- Stories: 2
- Patio & porch: Rear Porch, Wrap Around
- Exterior features: Boat Slip
- Has view: Yes
- On waterfront: Yes
- Waterfront features: Lake Front
- Frontage type: Lakefront
Lot
- Size: 0.32 Acres
- Features: Lake Front
Details
- Additional structures: Shed(s)
- Parcel number: 0211702203000
- Special conditions: Standard
Construction
Type & style
- Home type: SingleFamily
- Architectural style: Split Level
- Property subtype: Single Family Residence
Materials
- Vinyl Siding
- Foundation: Block
- Roof: Shingle
Condition
- Year built: 1966
Utilities & green energy
- Sewer: Public Sewer
- Water: Public
Community & HOA
Community
- Subdivision: Charles Mill Lake
HOA
- Has HOA: Yes
- HOA fee: $3,200 annually
- HOA name: Muskingum Watershed
Location
- Region: Mansfield
Financial & listing details
- Price per square foot: $156/sqft
- Tax assessed value: $490,350
- Annual tax amount: $8,484
- Date on market: 8/12/2026
- Cumulative days on market: 3 days
- Listing terms: Cash,Conventional
Estimated market value
Not available
Estimated sales range
Not available
Not available
Price history
| Date | Event | Price |
|---|---|---|
| 8/12/2026 | Listed for sale | $729,900+131.7%$156/sqft |
Source:  MLS Now #5234770 Report a problem MLS Now #5234770 Report a problem | ||
| 10/9/2013 | Sold | $315,000$67/sqft |
Source: Public Record Report a problem | ||
Public tax history
| Year | Property taxes | Tax assessment |
|---|---|---|
| 2025 | $8,485 -2.1% | $171,620 |
| 2024 | $8,668 +0.2% | $171,620 |
| 2023 | $8,648 +56.8% | $171,620 +70.6% |
| 2022 | $5,514 +0% | $100,610 |
| 2021 | $5,512 -0.8% | $100,610 |
| 2020 | $5,555 +10% | $100,610 +18% |
| 2019 | $5,049 +1% | $85,260 |
| 2018 | $4,999 +1.9% | $85,260 |
| 2017 | $4,906 -3.5% | $85,260 -1.2% |
| 2016 | $5,086 +1.6% | $86,320 |
| 2015 | $5,005 +0.4% | $86,320 |
| 2014 | $4,986 +5.9% | $86,320 -3% |
| 2012 | $4,707 | $88,990 |
| 2011 | -- | $88,990 -2.4% |
| 2010 | $4,146 +0.8% | $91,210 |
| 2009 | $4,113 +11.8% | $91,210 |
| 2008 | $3,678 -8.1% | $91,210 0% |
| 2006 | $4,002 | $91,214 |
Find assessor info on the county website
Monthly payment
Est. payment
Payment breakdown
Explore the cost of this home by adjusting the details. Changes won't be saved.Climate risks
Neighborhood: 44903
Nearby schools
GreatSchools rating
- 9/10Mifflin Elementary SchoolGrades: K-4Distance: 2.3 mi
- 6/10Madison Middle SchoolGrades: 5-8Distance: 4 mi
- 4/10Madison High SchoolGrades: 9-12Distance: 3.7 mi
Schools provided by the listing agent
- District: Madison LSD Richland- 7005
Source: MLS Now. This data may not be complete. We recommend contacting the local school district to confirm school assignments for this home.
- $410,5003 bd2 ba1.7k sqft928 Pike Dr, Mansfield, OH 44903Off Market
- $440,4002 bd1 ba2.1k sqft911 Pike Dr, Mansfield, OH 44903Off Market
- $392,6003 bd3 ba1.3k sqft3480 Perch Dr, Mansfield, OH 44903Off Market
- $530,1003 bd3 ba1.9k sqft927 Pike Dr, Mansfield, OH 44903Off Market
- $397,2003 bd1 ba1.8k sqft937 Pike Dr, Mansfield, OH 44903Off Market
- $390,0004 bd2 ba1.4k sqft3490 Perch Dr, Mansfield, OH 44903Off Market
- $180,2003 bd1 ba1k sqftPerch Dr, Mansfield, OH 44903Off Market
- $280,0003 bd3 ba1.9k sqft946 Pike Dr, Mansfield, OH 44903Sold
A local agent can set up tours, give advice and negotiate with sellers.
A local lender can help you make sure your offer is ready when you are.
Similar homes
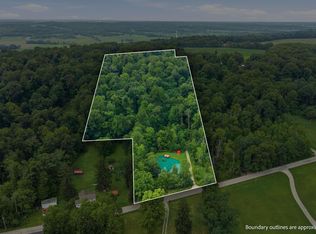
- $559,0004 bd2 ba4.4k sqft2735 Pavonia North Rd, Mansfield, OH 44903For Sale
 MLS ID #20100386, Joe Johnson. MAR
 - $849,9004 bd4 ba4.8k sqft1221 Wittmer Rd, Mansfield, OH 44903For Sale
 MLS ID #5233506, Peter Peterson, Dream Huge Realty, LLC.. MLS Now
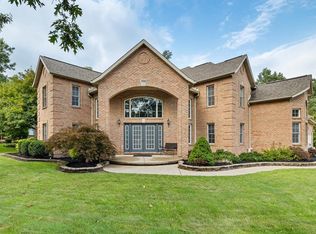
 - $749,9005 bd4 ba4.6k sqft3320 Oakstone Dr, Mansfield, OH 44903For Sale
 MLS ID #9069144, Nathan Purdy. MAR
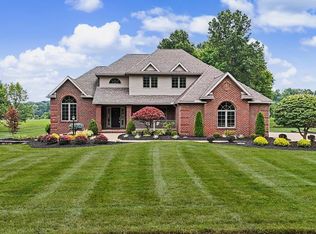
 - $689,9004 bd4 ba3.3k sqft267 Camelot Ln, Mansfield, OH 44903For Sale
 MLS ID #20100168, Sandra Thompson. MAR
 - $659,9004 bd4 ba3.4k sqft2365 Alta West Rd, Mansfield, OH 44903For SaleMLS ID #5200972, Sandra Lawrence, Sluss Realty. MLS Now
- $685,0005 bd4 ba2.9k sqft3650 W 4th St, Ontario, OH 44903For SaleMLS ID #20262636, Sullivan McKinley, Simply Better Realty, LLC. Firelands MLS
- $824,9005 bd6 ba4.3k sqft1393 Wittmer Rd, Mansfield, OH 44903For Sale
 MLS ID #226021867, Aubrey Snow, Sluss Realty Company. Columbus and Central Ohio Regional MLS
 - $664,9003 bd3 ba2.7k sqft620 Running Brook Way, Mansfield, OH 44903For SaleMLS ID #9070150, Seth Cole. MAR
- $609,9004 bd4 ba2.8k sqft1292 Harlan Rd, Lucas, OH 44843For SaleMLS ID #9073997, John Pavlansky. MAR
- $499,0004 bd3 ba2.8k sqft4934 Flowers Rd, Mansfield, OH 44903For SaleMLS ID #20100230, Nicole D. Miley. MAR
- $782,0003 bd2 ba4k sqft2928 Lucas Perrysville Rd, Lucas, OH 44843For SaleMLS ID #5225189, Cindy A McCory, RE/MAX Showcase. MLS Now
- $649,9004 bd5 ba2.9k sqft3184 Middle Bellville Rd, Mansfield, OH 44904For SaleMLS ID #5225611, Cole Belter, RE/MAX Crossroads Properties. MLS Now
- $849,0003 bd3 ba3.5k sqft1555 Burnison Rd, Mansfield, OH 44903For SaleMLS ID #9073571, Jill A. Haring. MAR
- $800,0006 bd5 ba6.8k sqft2863 Bell Rd, Mansfield, OH 44904For SaleMLS ID #20262792, Brandon J. Fitt, Weichert, Realtors-Morgan Rlty. Firelands MLS
- $449,9004 bd4 ba2.5k sqft10 Woodside Blvd, Lexington, OH 44904For SaleMLS ID #5236150, Stephanie Webb, Keller Williams Legacy Group Realty. MLS Now
- $585,0003 bd6 ba4.6k sqft330 N Countryside Dr, Ashland, OH 44805For SaleMLS ID #5213628, Shannon Hill, RE/MAX Showcase. MLS Now
- $399,9004 bd3 ba4.5k sqft121 Redwood Rd, Mansfield, OH 44907For SaleMLS ID #20100193, Sandy Lawrence. MAR
- $419,9004 bd3 ba3.5k sqft1203 Township Road 1526, Ashland, OH 44805For SaleMLS ID #5215112, Heather L Dimitrov, Keller Williams Elevate. MLS Now
- $899,0005 bd6 ba5.5k sqft3550 German Church Rd, Lexington, OH 44904For SaleMLS ID #226005408, Joan Elflein, Ohio Broker Direct, LLC. Columbus and Central Ohio Regional MLS
- $499,9004 bd4 ba4.2k sqft1206 Royal Oak Ct, Mansfield, OH 44906For SaleMLS ID #20262903, Jasmine Patel, BHHS Professional Realty. Firelands MLS
