Welcome home to this inviting barndominium, where spacious living and country charm come together! Featuring 6 bedrooms, 2 bathrooms, and a large open-concept great room. This home offers plenty of room for family, friends, and making lasting memories. The open layout creates a warm, welcoming atmosphere that's perfect for gathering, entertaining, & enjoying everyday life. Outside, you'll find a detached 30 x 40 garage offering endless possibilities for storage, hobbies, a workshop, or all your extra space needs, along with an above ground pool perfect for cooling off and enjoying those hot summer days. If you're looking for a home with room to grow, space to spread out, and a unique blend of comfort and functionality, this barndominium may be just what you've been dreaming of!
For sale
$495,000
79 Willett Rd, Waverly, OH 45690
6beds
3,152sqft
Single Family Residence
Built in 2020
1.4 Acres Lot
$-- Zestimate®
$157/sqft
$-- HOA
What's special
- 9 days
- 668
- 48
Zillow last checked:
Listing updated:
Listed by:
Michelle Pollock,
eXp Realty, LLC (C)
Source: Scioto Valley AOR,MLS#: 201570
Facts & features
Interior
Bedrooms & bathrooms
- Bedrooms: 6
- Bathrooms: 3
- Full bathrooms: 3
- Main level bathrooms: 3
- Main level bedrooms: 6
Rooms
- Room types: Great Room, Bedroom, Bath, Family Room
Bedroom
- Description: Flooring(Laminate)
- Level: Main
Bedroom 1
- Description: Flooring(Laminate)
- Level: Main
Bedroom 2
- Description: Flooring(Laminate)
- Level: Main
Bedroom 3
- Description: Flooring(Laminate)
- Level: Main
Bedroom 4
- Description: Flooring(Laminate)
- Level: Main
Bedroom 5
- Description: Flooring(Laminate)
- Level: Main
Bathroom 1
- Description: Flooring(Laminate)
- Level: Main
Bathroom 2
- Description: Flooring(Laminate)
- Level: Main
Bathroom 3
- Description: Flooring(Laminate)
- Level: Main
Family room
- Description: Flooring(Laminate)
- Level: Main
Heating
- Heat Pump
Cooling
- Heat Pump
Appliances
- Included: Built-in Microwave, Dishwasher, Range, Refrigerator, Electric Water Heater
Features
- Cathedral Ceiling(s), Ceiling Fan(s)
- Flooring: Laminate
- Windows: Double Pane Windows
- Basement: Crawl Space
Interior area
- Total structure area: 3,152
- Total interior livable area: 3,152 sqft
Property
Parking
- Total spaces: 2
- Parking features: 2 Car, Detached
- Garage spaces: 2
Features
- Levels: One
- Patio & porch: Porch-Covered
- Pool features: Above Ground
Lot
- Size: 1.4 Acres
Details
- Parcel number: 171417217000&17141721800
Construction
Type & style
- Home type: SingleFamily
- Property subtype: Single Family Residence
Materials
- Aluminum Siding
- Roof: Metal
Condition
- Year built: 2020
Utilities & green energy
- Sewer: Septic Tank
- Water: Public
Community & HOA
Community
- Subdivision: No Subdivision
Location
- Region: Waverly
Financial & listing details
- Price per square foot: $157/sqft
- Tax assessed value: $373,050
- Annual tax amount: $4,643
- Date on market: 10/14/2026
- Exclusions: Shed Not Included In The Sale
Estimated market value
Not available
Estimated sales range
Not available
Not available
Price history
Price history is unavailable.
Public tax history
| Year | Property taxes | Tax assessment |
|---|---|---|
| 2025 | $4,168 +2630.2% | $130,570 +3038.7% |
| 2024 | $153 -3.1% | $4,160 |
| 2023 | $158 +2.1% | $4,160 |
| 2022 | $154 +31.6% | $4,160 +39.1% |
| 2021 | $117 +0.2% | $2,990 |
| 2020 | $117 -2.3% | $2,990 |
| 2019 | $120 -4.9% | $2,990 -4.8% |
| 2018 | $126 +2% | $3,140 |
| 2017 | $124 | $3,140 |
| 2016 | $124 -1.5% | $3,140 |
| 2015 | $125 +6.4% | $3,140 |
| 2014 | $118 -0.5% | $3,140 |
| 2013 | $119 -31.6% | $3,140 -29.9% |
| 2012 | $173 +2.4% | $4,480 |
| 2011 | $169 | $4,480 |
| 2010 | $169 +4.6% | $4,480 -1.5% |
| 2009 | $162 +2.7% | $4,550 |
| 2008 | $158 | $4,550 |
| 2007 | $158 | $4,550 +6.6% |
| 2006 | -- | $4,270 |
| 2005 | $216 -5.8% | $4,270 |
| 2004 | $229 +12% | $4,270 +11.8% |
| 2003 | $205 | $3,820 |
Find assessor info on the county website
Monthly payment
Est. payment
Payment breakdown
Explore the cost of this home by adjusting the details. Changes won't be saved.Climate risks
Neighborhood: 45690
Nearby schools
Schools provided by the listing agent
- Elementary: Huntington LSD
- Middle: Huntington LSD
- High: Huntington LSD
Source: Scioto Valley AOR. This data may not be complete. We recommend contacting the local school district to confirm school assignments for this home.
Similar homes
- $450,0005 bd3 ba1.6k sqft2236 Prosperity Rd, Waverly, OH 45690For Sale
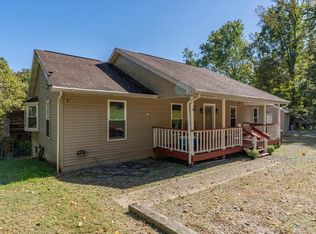 MLS ID #201543, Todd Harris, Todd Harris Realty. Scioto Valley AOR
- $475,0003 bd3 ba2.2k sqft1906 Prussia Rd, Waverly, OH 45690For Sale
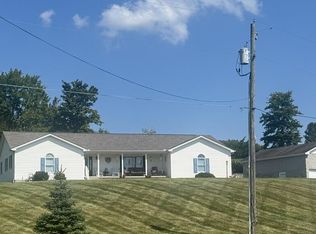 MLS ID #201388, Angela Shanks, REALTEC Real Estate. Scioto Valley AOR
- $475,0004 bd-- ba3.2k sqft360 Savilla Dr, Waverly, OH 45690For Sale
 MLS ID #201571, Donna McNerlin, Howard Hanna Real Estate Services, Jackson. Scioto Valley AOR
- $525,0004 bd2 ba3.5k sqft942 Howard Rd, Waverly, OH 45690For Sale
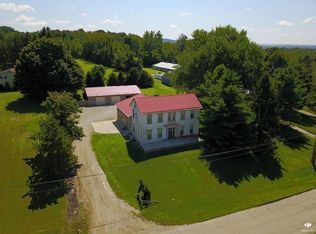 MLS ID #201295, Barbara Clemmons, Brewster Real Estate and Auction Co. LLC. Scioto Valley AOR
- $320,0004 bd2 ba1.8k sqft136 Gullion Ln, Waverly, OH 45690For Sale
 MLS ID #226038054, Justin C Schobeloch, Sum Real Estate, LLC. Columbus and Central Ohio Regional MLS
