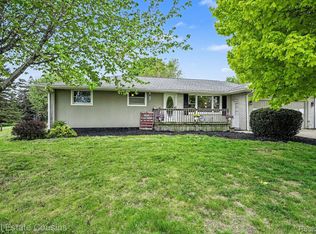
Multiple offers - highest and best offer deadline 6PM on Thursday, May 21st. Completely remodeled 2,150 SF ranch on nearly a half acre — no HOA. The transformation includes vinyl plank flooring throughout, with carpet in the bedrooms. Some original hardwood remains. The home features new kitchen cabinets, quartz countertops, and stainless steel appliances, along with new LED smart lighting and switches. Bathrooms and the powder room have been freshly updated.
There are 3 spacious bedrooms on the entry level along with a home office and plenty of closet space. Additional updates include fresh paint, doors and trim, a new exterior door, and some new windows. An egress window allows for a potential 4th bedroom in the basement if desired. The expansive family room flows seamlessly from the kitchen and opens to a spacious back deck through a doorwall — perfect for entertaining or family time. Plenty of storage space throughout. A metal roof, new gutters, new furnace and HVAC all provide long-term peace of mind.
Pending
$285,000
9198 Silver Lake Rd, Linden, MI 48451
4beds
2,654sqft
Est.:
Single Family Residence
Built in 1961
0.45 Acres Lot
$-- Zestimate®
$107/sqft
$-- HOA
What's special
Home officeMetal roofNew exterior doorQuartz countertopsPlenty of closet spaceNew guttersNew kitchen cabinets
- 6 days |
- 1,240 |
- 109 |
Zillow last checked:
Listing updated:
Listed by:
Nathan B Oake 734-845-0680,
Griffith Realty 810-227-1016
Source: Realcomp II,MLS#: 20261035650
Facts & features
Interior
Bedrooms & bathrooms
- Bedrooms: 4
- Bathrooms: 3
- Full bathrooms: 2
- 1/2 bathrooms: 1
Primary bedroom
- Level: Entry
- Area: 132
- Dimensions: 11 X 12
Bedroom
- Level: Entry
- Area: 132
- Dimensions: 11 X 12
Bedroom
- Level: Entry
- Area: 150
- Dimensions: 15 X 10
Bedroom
- Level: Basement
- Area: 170
- Dimensions: 17 X 10
Primary bathroom
- Level: Entry
- Area: 48
- Dimensions: 8 X 6
Other
- Level: Entry
- Area: 65
- Dimensions: 5 X 13
Other
- Level: Entry
- Area: 30
- Dimensions: 5 X 6
Dining room
- Level: Entry
- Area: 195
- Dimensions: 13 X 15
Family room
- Level: Entry
- Area: 600
- Dimensions: 24 X 25
Kitchen
- Level: Entry
- Area: 192
- Dimensions: 12 X 16
Laundry
- Level: Entry
- Area: 135
- Dimensions: 9 X 15
Heating
- Forced Air, Natural Gas
Cooling
- Ceiling Fans, Central Air
Appliances
- Included: Dishwasher, Dryer, Free Standing Gas Range, Free Standing Refrigerator, Microwave, Stainless Steel Appliances, Washer
- Laundry: Laundry Room
Features
- ENERGYSTAR Qualified Light Fixtures, High Speed Internet, Other, Programmable Thermostat
- Basement: Partially Finished
- Has fireplace: Yes
- Fireplace features: Living Room
Interior area
- Total interior livable area: 2,654 sqft
- Finished area above ground: 2,154
- Finished area below ground: 500
Video & virtual tour
Property
Parking
- Parking features: Driveway, No Garage
Features
- Levels: One
- Stories: 1
- Entry location: GroundLevel
- Patio & porch: Deck, Patio
- Exterior features: Lighting
- Pool features: None
- Fencing: Fencing Allowed
Lot
- Size: 0.45 Acres
- Dimensions: 100.00 x 214.00
Details
- Additional structures: Sheds
- Parcel number: 0134526012
- Special conditions: Short Sale No,Standard
Construction
Type & style
- Home type: SingleFamily
- Architectural style: Ranch
- Property subtype: Single Family Residence
Materials
- Vinyl Siding
- Foundation: Basement, Block
- Roof: Metal
Condition
- New construction: No
- Year built: 1961
- Major remodel year: 2026
Utilities & green energy
- Electric: Circuit Breakers
- Sewer: Public Sewer
- Water: Well
- Utilities for property: Cable Available
Community & HOA
Community
- Security: Security System Owned
- Subdivision: TAYLOR ACRES
HOA
- Has HOA: No
Location
- Region: Linden
Financial & listing details
- Price per square foot: $107/sqft
- Tax assessed value: $117,224
- Annual tax amount: $4,179
- Date on market: 5/18/2026
- Cumulative days on market: 6 days
- Listing agreement: Exclusive Right To Sell
- Listing terms: Cash,Conventional,FHA,Usda Loan,Va Loan
Estimated market value
Not available
Estimated sales range
Not available
$1,279/mo
Price history
| Date | Event | Price |
|---|---|---|
| 5/22/2026 | Pending sale | $285,000$107/sqft |
Source:  Realcomp II #20261035650 Report a problem Realcomp II #20261035650 Report a problem | ||
| 5/18/2026 | Listed for sale | $285,000+37%$107/sqft |
Source: Realcomp II #20261035650 Report a problem | ||
| 6/4/2024 | Listing removed | -- |
Source: BHHS broker feed Report a problem | ||
| 9/2/2023 | Pending sale | $208,000$78/sqft |
Source: BHHS broker feed #20230037906 Report a problem | ||
| 8/9/2023 | Sold | $208,000$78/sqft |
Source: Realcomp II #20230037906 Report a problem | ||
| 7/10/2023 | Pending sale | $208,000$78/sqft |
Source: Realcomp II #20230037906 Report a problem | ||
| 5/17/2023 | Listed for sale | $208,000+100.4%$78/sqft |
Source: Realcomp II #20230037906 Report a problem | ||
| 9/13/2022 | Sold | $103,785$39/sqft |
Source: Public Record Report a problem | ||
Public tax history
| Year | Property taxes | Tax assessment |
|---|---|---|
| 2025 | $4,050 +101.1% | $119,900 +5.5% |
| 2024 | $2,014 | $113,700 +12.9% |
| 2023 | -- | $100,700 +9.8% |
| 2022 | -- | $91,700 +7.8% |
| 2021 | -- | $85,100 +1.4% |
| 2020 | -- | $83,900 +12.2% |
| 2019 | -- | $74,800 +11.5% |
| 2018 | $2,487 +96% | $67,100 |
| 2017 | $1,269 +1.9% | $67,100 +3.7% |
| 2016 | $1,246 | $64,700 +3.9% |
| 2015 | $1,246 +90.4% | $62,300 +5.2% |
| 2014 | $654 | $59,200 +50.6% |
| 2012 | -- | $39,300 -4.8% |
| 2011 | -- | $41,300 -0.7% |
| 2010 | -- | $41,600 -52.8% |
| 2008 | $1,614 | $88,100 -7.3% |
| 2006 | -- | $95,000 +7% |
| 2005 | -- | $88,800 +8% |
| 2004 | -- | $82,200 +3.1% |
| 2003 | -- | $79,700 +13.9% |
| 2002 | -- | $70,000 +8.4% |
| 2001 | -- | $64,600 +5.9% |
| 2000 | -- | $61,000 |
Find assessor info on the county website
Monthly payment
Est. payment$--/mo
Payment breakdown
Explore the cost of this home by adjusting the details. Changes won't be saved.
All calculations are estimates and provided by Zillow, Inc. for informational purposes only. Actual amounts may vary.
HOA fees may include property taxes on listings classified as Co-Ops. Contact the listing agent and/or owner for fee details.
Mortgage interest rates are dependent on a number of factors, including credit score, down payment, and repayment length. Interest rate data provided by Zillow Group Marketplace, Inc. as of 1/1/1970 from various mortgage lenders with which we have lead or other similar arrangements; the Estimated Payment is an average of those rates.
See how much you could borrow to make a competitive offer.
Climate risks
Neighborhood: 48451
Nearby schools
GreatSchools rating
- 8/10Central Elementary SchoolGrades: 4-5Distance: 2.3 mi
- 6/10Linden Middle SchoolGrades: 6-8Distance: 1.6 mi
- NALinden High SchoolGrades: 9-12Distance: 2.1 mi
A local agent can set up tours, give advice and negotiate with sellers.



- Michigan
- Genesee County
- Argentine
- 48451
- 9198 Silver Lake Rd
Nearby cities
Nearby zip codes
Other Argentine Topics
