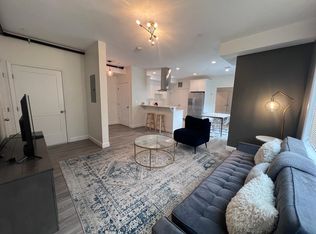
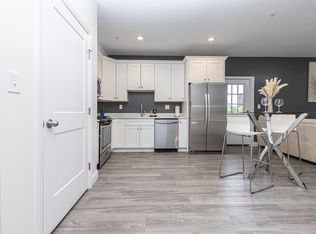
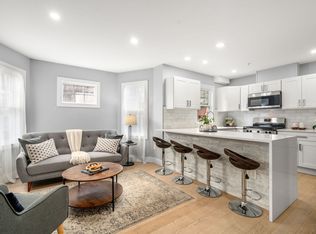
Stunning penthouse-level 2-bedroom, 2.5-bath condo offering 1,055 sq ft of bright, contemporary living in an elevator building. This sun-filled home features an open-concept layout with oversized windows, stylish finishes, and a sleek modern kitchen with stainless steel appliances, vent hood, generous cabinet space, and a ~50 sq.ft. balcony with sliding doors off of it. The spacious living and dining area is perfect for everyday comfort and entertaining, while both bedrooms offer excellent scale and natural light. Enjoy central air, in-unit laundry, intercom/TV monitor security. Professionally maintained association with reserves, ideally located near public transportation, shopping, parks, highways, and more. A rare opportunity to own a polished, move-in-ready home with elevated style and everyday convenience. 1 Garage Parking Space available for purchase.
Foreclosure
$574,900
92-94 George St #202, Roxbury, MA 02119
2beds
1,055sqft
Condominium
Built in 2022
-- sqft lot
$-- Zestimate®
$545/sqft
$463/mo HOA
What's special
Central airStylish finishesIn-unit laundryOpen-concept layoutSleek modern kitchenSun-filled homeStainless steel appliances
- 79 days
- 730
- 48
Likely to sell faster than
Zillow last checked:
Listing updated:
Listed by:
The Linder-Simao Sales Solutions Team 617-697-3671,
Prestige Property Solutions, Inc. 617-278-4979
Source: MLS PIN,MLS#: 73543889
Facts & features
Interior
Bedrooms & bathrooms
- Bedrooms: 2
- Bathrooms: 3
- Full bathrooms: 2
- 1/2 bathrooms: 1
Primary bedroom
- Features: Bathroom - Full, Bathroom - Double Vanity/Sink, Flooring - Laminate
- Level: Third
Bedroom 2
- Features: Bathroom - Full
- Level: Third
Bathroom 1
- Features: Bathroom - Half
- Level: Third
Bathroom 2
- Features: Bathroom - Full, Bathroom - Double Vanity/Sink, Bathroom - Tiled With Shower Stall, Flooring - Stone/Ceramic Tile, Double Vanity, Lighting - Overhead
- Level: Third
Bathroom 3
- Features: Bathroom - Full, Bathroom - Tiled With Tub & Shower, Flooring - Stone/Ceramic Tile, Lighting - Overhead
- Level: Third
Kitchen
- Features: Flooring - Laminate, Balcony / Deck, Pantry, Countertops - Stone/Granite/Solid, Countertops - Upgraded, Breakfast Bar / Nook, Exterior Access, Open Floorplan, Stainless Steel Appliances, Gas Stove, Lighting - Overhead
- Level: Third
Living room
- Features: Bathroom - Half, Closet, Balcony / Deck, Cable Hookup, Open Floorplan, Remodeled
- Level: Third
Heating
- Central, Forced Air, Electric, Unit Control
Cooling
- Central Air
Appliances
- Included: Range, Dishwasher, Disposal, Microwave, Refrigerator, Freezer, Washer, Dryer, Range Hood
- Laundry: In Unit, Electric Dryer Hookup, Washer Hookup
Features
- Internet Available - Unknown, Elevator
- Flooring: Tile, Engineered Hardwood
- Windows: Insulated Windows
- Has basement: No
- Has fireplace: No
- Common walls with other units/homes: No One Above
Interior area
- Total structure area: 1,055
- Total interior livable area: 1,055 sqft
- Finished area above ground: 1,055
Property
Parking
- Total spaces: 1
- Parking features: Attached, Garage Door Opener, Garage Faces Side, Insulated, Available for Purchase
- Attached garage spaces: 1
- Has uncovered spaces: Yes
Features
- Exterior features: Balcony
- Waterfront features: Ocean, 1 to 2 Mile To Beach, Beach Ownership(Public)
Details
- Zoning: RES
- Special conditions: Real Estate Owned
- Other equipment: Intercom
Construction
Type & style
- Home type: Condo
- Property subtype: Condominium
Materials
- Roof: Rubber
Condition
- Year built: 2022
Utilities & green energy
- Sewer: Public Sewer
- Water: Public
- Utilities for property: for Gas Range, for Electric Dryer, Washer Hookup
Community & HOA
Community
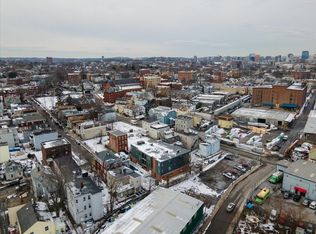
- Features: Public Transportation, Shopping, Park, Highway Access, Public School, T-Station
- Security: Intercom, TV Monitor, Security System
HOA
- Amenities included: Elevator(s), Garden Area
- Services included: Water, Sewer, Insurance, Security, Maintenance Structure, Maintenance Grounds, Snow Removal, Trash, Reserve Funds
- HOA fee: $463 monthly
Location
- Region: Roxbury
Financial & listing details
- Price per square foot: $545/sqft
- Tax assessed value: $546,400
- Annual tax amount: $6,775
- Date on market: 7/1/2026
Foreclosure details
Estimated market value
Not available
Estimated sales range
Not available
Not available
Price history
Price history is unavailable.
Public tax history
Tax history is unavailable.
Monthly payment
Climate risks
Neighborhood: Roxbury
Similar homes
- $439,9001 bd1 ba630 sqft92-94 George St #203, Roxbury, MA 02119For Sale
 MLS ID #73543890, The Linder-Simao Sales Solutions Team, Prestige Property Solutions, Inc.. MLS PIN
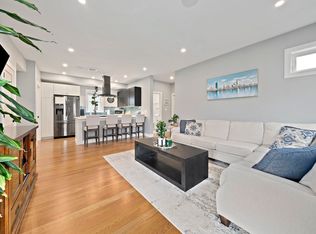
 - $534,9002 bd2 ba986 sqft64 Armandine St Unit 2, Boston, MA 02124For Sale
 MLS ID #73570373, Sharon McMahon, William Raveis R.E. & Home Services. MLS PIN
 - $539,9003 bd1 ba1k sqft59 Monadnock Street Condominium, Dorchester, MA 02125For Sale
 MLS ID #73559155, Emiel Barbosa, Vicente Realty, LLC. MLS PIN
 - $495,0002 bd2 ba790 sqft679 Columbia Rd #5, Dorchester, MA 02125For Sale
 MLS ID #73523827, Betsy Herald, The Charles Realty. MLS PIN
