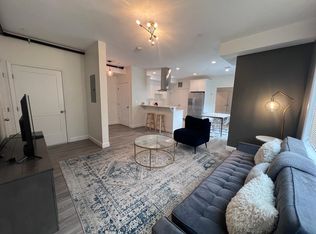
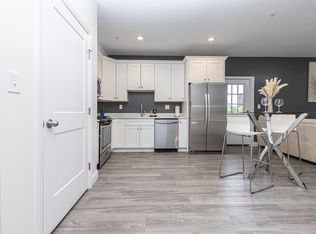
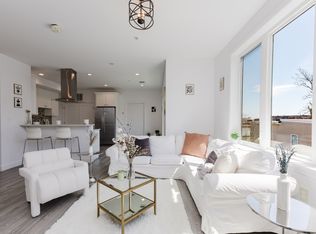
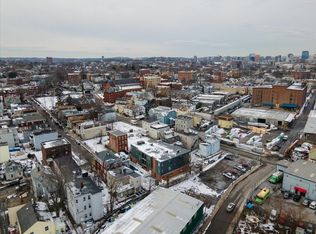
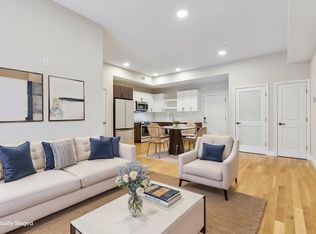
Bright and beautifully finished penthouse-level 1-bedroom condo offering modern comfort in an elevator building. This top-floor home features an open-concept layout with oversized windows, high ceilings, and abundant natural light throughout. The sleek kitchen is outfitted with stainless steel appliances, generous cabinetry, and stylish finishes, flowing seamlessly into the spacious living area ideal for relaxing, entertaining, or working from home. The bedroom offers excellent light and closet space, while additional highlights include central air, in-unit laundry, and access to common outdoor space. Conveniently located near the Newmarket Commuter Rail, South Bay Center, major bus lines, highways, shopping, and dining, this is an ideal opportunity for easy city living in a well maintained newer building. Fully repainted + Brand new Kitchen backsplash done in March.
For sale
$439,900
92-94 George St #203, Roxbury, MA 02119
1beds
630sqft
Condominium
Built in 2022
-- sqft lot
$-- Zestimate®
$698/sqft
$303/mo HOA
What's special
Central airStylish finishesIn-unit laundryOpen-concept layoutSleek kitchenTop-floor homeStainless steel appliances
- 25 days
- 227
- 30
Zillow last checked:
Listing updated:
Listed by:
The Linder-Simao Sales Solutions Team 617-697-3671,
Prestige Property Solutions, Inc. 617-278-4979
Source: MLS PIN,MLS#: 73585169
Facts & features
Interior
Bedrooms & bathrooms
- Bedrooms: 1
- Bathrooms: 1
- Full bathrooms: 1
Primary bedroom
- Features: Closet, Flooring - Laminate, Window(s) - Bay/Bow/Box, Lighting - Overhead
- Level: Third
Bathroom 1
- Level: Third
Kitchen
- Features: Flooring - Laminate, Dining Area, Countertops - Stone/Granite/Solid, Open Floorplan, Stainless Steel Appliances, Gas Stove, Lighting - Overhead
- Level: Third
Living room
- Features: Closet, Flooring - Laminate, Window(s) - Bay/Bow/Box, Cable Hookup, Open Floorplan, Lighting - Overhead
- Level: Third
Heating
- Central
Cooling
- Central Air
Appliances
- Included: Oven, Dishwasher, Disposal, Microwave, Refrigerator, Freezer, Washer, Dryer, Washer/Dryer
- Laundry: In Unit, Electric Dryer Hookup, Washer Hookup
Features
- Internet Available - Unknown
- Flooring: Tile, Wood Laminate
- Windows: Insulated Windows
- Has basement: No
- Has fireplace: No
- Common walls with other units/homes: No One Above,2+ Common Walls
Interior area
- Total structure area: 630
- Total interior livable area: 630 sqft
- Finished area above ground: 630
Property
Parking
- Total spaces: 1
- Parking features: Attached, Garage Door Opener, Garage Faces Side, Insulated, Available for Purchase
- Attached garage spaces: 1
- Has uncovered spaces: Yes
Features
- Exterior features: Fenced Yard, Garden
- Fencing: Security,Fenced
- Waterfront features: Ocean, 1 to 2 Mile To Beach, Beach Ownership(Public)
Details
- Parcel number: 5241590
- Zoning: RES
- Other equipment: Intercom
Construction
Type & style
- Home type: Condo
- Property subtype: Condominium
Materials
- Roof: Rubber
Condition
- Year built: 2022
Utilities & green energy
- Sewer: Public Sewer
- Water: Public
- Utilities for property: for Gas Range, for Electric Dryer, Washer Hookup
Community & HOA
Community
- Features: Public Transportation, Shopping, Park, Highway Access, House of Worship, Public School, T-Station
- Security: Intercom, TV Monitor, Security System
HOA
- Amenities included: Elevator(s), Garden Area
- Services included: Water, Sewer, Insurance, Security, Maintenance Structure, Maintenance Grounds, Snow Removal, Trash, Reserve Funds
- HOA fee: $303 monthly
Location
- Region: Roxbury
Financial & listing details
- Price per square foot: $698/sqft
- Tax assessed value: $393,500
- Annual tax amount: $4,879
- Date on market: 10/1/2026
Estimated market value
Not available
Estimated sales range
Not available
Not available
Price history
| Date | Event | Price |
|---|---|---|
| 10/1/2026 | Listed for sale | $439,900$698/sqft |
Source: MLS PIN #73585169 Report a problem | ||
| 10/1/2026 | Listing removed | $439,900$698/sqft |
Source: MLS PIN #73543890 Report a problem | ||
| 7/23/2026 | Price change | $439,900-2.2%$698/sqft |
Source: MLS PIN #73543890 Report a problem | ||
| 7/1/2026 | Listed for sale | $449,900$714/sqft |
Source: MLS PIN #73543890 Report a problem | ||
| 7/1/2026 | Listing removed | $449,900$714/sqft |
Source: MLS PIN #73505738 Report a problem | ||
| 4/22/2026 | Listed for sale | $449,900-2.2%$714/sqft |
Source: MLS PIN #73505738 Report a problem | ||
| 12/9/2025 | Listing removed | $459,900$730/sqft |
Source: MLS PIN #73397299 Report a problem | ||
| 6/30/2025 | Contingent | $459,900$730/sqft |
Source: MLS PIN #73397299 Report a problem | ||
| 6/26/2025 | Listed for sale | $459,900$730/sqft |
Source: MLS PIN #73397299 Report a problem | ||
Public tax history
Tax history is unavailable.
Monthly payment
Est. payment
Payment breakdown
Explore the cost of this home by adjusting the details. Changes won't be saved.Climate risks
Neighborhood: Roxbury
Similar homes
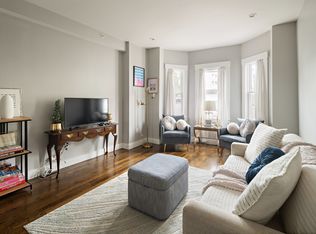
- $474,9001 bd1 ba695 sqft16 Taber St #203, Roxbury, MA 02119For Sale
 MLS ID #73587660, Team ROVI, Real Broker MA, LLC. MLS PIN
 - $400,0002 bd1 ba540 sqftFort Hill Terrace Condominiums, Roxbury, MA 02119For Sale
 MLS ID #73579026, Elizabeth Bain, Commonwealth Standard Realty Advisors. MLS PIN
 - $384,000-- bd1 ba470 sqftTommy's Rock Residences, Roxbury, MA 02119For Sale
 MLS ID #73573819, Kim Seawright, Generations Realty Group. MLS PIN
 - $425,0001 bd1 ba533 sqftWise Chestnut Condominium, Jamaica Plain, MA 02130For Sale
 MLS ID #73568121, Harry Silverstein, Keller Williams Realty Boston Northwest. MLS PIN
