Unique opportunity offering 5.5 acres with frontage on Factory Village Pond and road frontage that may provide subdivision potential. The property is is a 3-bedroom, 1-bath Ranch that is in poor condition and most likely a tear-down. Per the Board of Health, the dwelling is currently condemned. Septic system is expected to have failed and the property is currently serviced by a dug well. Property is being sold strictly AS IS, including all personal property remaining inside and outside the home. Seller will make no repairs, improvements or removal of personal property. Buyer is responsible for all due diligence, including engineering, surveying, septic, well, potential subdivision, permitting and intended use. Buyer is also responsible for the smoke/CO certificate and any other inspections or certifications required for transfer. All buyers and agents must sign a Hold Harmless Agreement prior to entering the house. Best suited for a CASH BUYER looking to take advantage of the acreage, pond frontage and potential future possibilities of the property.
Pending
$175,000
92 Fitchburg Rd, Ashburnham, MA 01430
3beds
1,110sqft
Single Family Residence
Built in 1959
5.5 Acres Lot
$-- Zestimate®
$158/sqft
$-- HOA
What's special
Road frontage
- 24 days
- 38
- 1
Zillow last checked:
Listing updated:
Listed by:
Cory Gracie 978-430-8753,
LAER Realty Partners 978-827-4018
Source: MLS PIN,MLS#: 73570472
Facts & features
Interior
Bedrooms & bathrooms
- Bedrooms: 3
- Bathrooms: 1
- Full bathrooms: 1
Heating
- Baseboard, Oil
Cooling
- None
Features
- Basement: Full,Walk-Out Access,Interior Entry
- Number of fireplaces: 1
Interior area
- Total structure area: 1,110
- Total interior livable area: 1,110 sqft
- Finished area above ground: 1,110
Property
Parking
- Total spaces: 2
- Parking features: Off Street
- Uncovered spaces: 2
Features
- Exterior features: Storage, Garden
- On waterfront: Yes
- Waterfront features: Waterfront, Pond, Frontage
- Frontage length: 475.00
Lot
- Size: 5.5 Acres
- Features: Other
Details
- Foundation area: 1110
- Parcel number: M:0034 B:000038,3573805
- Zoning: RA
Construction
Type & style
- Home type: SingleFamily
- Architectural style: Ranch
- Property subtype: Single Family Residence
Materials
- Frame
- Foundation: Concrete Perimeter
- Roof: Shingle
Condition
- Year built: 1959
Utilities & green energy
- Sewer: Private Sewer
- Water: Private
Community & HOA
Community
- Features: Shopping, Medical Facility, House of Worship, Private School, Public School
HOA
- Has HOA: No
Location
- Region: Ashburnham
Financial & listing details
- Price per square foot: $158/sqft
- Tax assessed value: $287,800
- Annual tax amount: $4,280
- Date on market: 9/28/2026
- Listing terms: Estate Sale
- Road surface type: Paved
Estimated market value
Not available
Estimated sales range
Not available
$2,756/mo
Price history
| Date | Event | Price |
|---|---|---|
| 9/2/2026 | Pending sale | $175,000$158/sqft |
Source: MLS PIN #73570472 Report a problem | ||
| 9/1/2026 | Listed for sale | $175,000$158/sqft |
Source: MLS PIN #73570472 Report a problem | ||
Public tax history
| Year | Property taxes | Tax assessment |
|---|---|---|
| 2025 | $4,280 +3.1% | $287,800 +9.2% |
| 2024 | $4,152 -2.1% | $263,600 +2.8% |
| 2023 | $4,243 +0.9% | $256,400 +15.1% |
| 2022 | $4,205 +1.4% | $222,700 +10.4% |
| 2021 | $4,145 +2.2% | $201,700 |
| 2020 | $4,054 +6.4% | $201,700 +19.3% |
| 2019 | $3,811 +1.5% | $169,000 +5.3% |
| 2018 | $3,756 +0.3% | $160,500 -1.5% |
| 2017 | $3,744 +1.8% | $163,000 +0.9% |
| 2016 | $3,676 +1.6% | $161,600 -0.5% |
| 2015 | $3,618 +12.4% | $162,400 |
| 2014 | $3,220 -1.2% | $162,400 -6.1% |
| 2013 | $3,259 +2.8% | $172,900 |
| 2012 | $3,171 -5.6% | $172,900 -11.7% |
| 2011 | $3,358 +15.4% | $195,800 +8.7% |
| 2010 | $2,910 +7.1% | $180,200 -8% |
| 2009 | $2,718 +5.4% | $195,800 -1.8% |
| 2008 | $2,578 -3.3% | $199,400 -2.7% |
| 2007 | $2,665 +4.9% | $205,000 +3% |
| 2006 | $2,541 +2.9% | $199,100 +9.3% |
| 2005 | $2,469 +17.7% | $182,100 +15.6% |
| 2004 | $2,098 -1% | $157,500 +14.5% |
| 2003 | $2,120 +21.1% | $137,500 +43.8% |
| 2001 | $1,750 -1.6% | $95,600 |
| 2000 | $1,778 | $95,600 |
Find assessor info on the county website
Monthly payment
Est. payment
Payment breakdown
Explore the cost of this home by adjusting the details. Changes won't be saved.Climate risks
Neighborhood: 01430
Nearby schools
Schools provided by the listing agent
- Elementary: Jr Briggs
- Middle: Overlook
- High: 0akmont
Source: MLS PIN. This data may not be complete. We recommend contacting the local school district to confirm school assignments for this home.
Similar homes
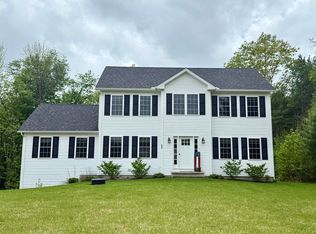
- $--2 bd1 ba1k sqft22 Pine St, Winchendon, MA 01475Auction
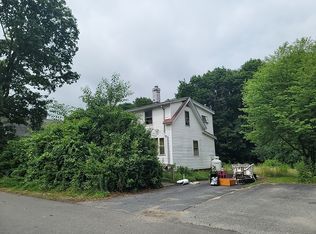 ServiceLink Auction
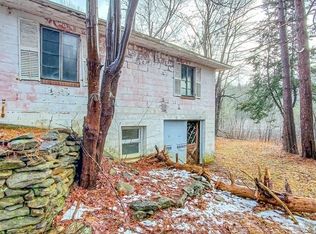
 - $190,0002 bd2 ba980 sqft1790 Massachusetts Ave Lot U, Lunenburg, MA 01462For Sale
 MLS ID #73592664, Joseph Paoletti, Keller Williams Realty North Central. MLS PIN
 - $239,0003 bd1 ba1.1k sqft247 NH Route 119 W, Fitzwilliam, NH 03447Active
 MLS ID #5109022, Bob Barnard. PrimeMLS
 - $140,0001 bd1 ba563 sqftRidgewood Condos, Gardner, MA 01440For Sale
 MLS ID #73592672, Cinthya Velazquez, Coldwell Banker Realty - Leominster. MLS PIN
