*Offer deadline of Saturday 10/24 at 8PM* Beautiful, bright, and quality updates throughout! Offering 3 bedrooms with a possible 4th bedroom on the lower level, 2.5 baths, and a 2-car garage. The open floor plan features updated kitchen with granite countertops and large center island offering bar seating which flows seamlessly into the fireplaced living room and dining area. High efficiency propane heating system and new central A/C. Primary bedroom features full bath with tiled shower. The walkout lower level offers great flex space with a large rec room, office/bedroom, and mudroom. Nice deck, paver patio, fully fenced backyard make for wonderful outdoor living space! Irrigation system. All this complemented by a lovely neighborhood setting.
Under contract
$389,900
92 Frederic Road, Vernon, CT 06066
3beds
1,860sqft
Single Family Residence
Built in 1965
0.66 Acres Lot
$-- Zestimate®
$210/sqft
$-- HOA
What's special
- 32 days
- 802
- 95
Likely to sell faster than
Zillow last checked:
Listing updated:
Listed by:
Todd Hany (860)966-4995,
Sentry Real Estate 860-871-2775
Source: Smart MLS,MLS#: 24214979
Facts & features
Interior
Bedrooms & bathrooms
- Bedrooms: 3
- Bathrooms: 3
- Full bathrooms: 2
- 1/2 bathrooms: 1
Primary bedroom
- Features: Full Bath, Hardwood Floor
- Level: Main
- Area: 149.6 Square Feet
- Dimensions: 11 x 13.6
Bedroom
- Features: Hardwood Floor
- Level: Main
- Area: 146.16 Square Feet
- Dimensions: 12.6 x 11.6
Bedroom
- Features: Hardwood Floor
- Level: Main
- Area: 110 Square Feet
- Dimensions: 11 x 10
Primary bathroom
- Features: Tile Floor
- Level: Main
- Area: 50 Square Feet
- Dimensions: 10 x 5
Bathroom
- Features: Granite Counters, Tile Floor
- Level: Main
- Area: 48 Square Feet
- Dimensions: 8 x 6
Bathroom
- Features: Tile Floor
- Level: Lower
- Area: 18 Square Feet
- Dimensions: 6 x 3
Dining room
- Features: Sliders, Hardwood Floor
- Level: Main
- Area: 120 Square Feet
- Dimensions: 12 x 10
Kitchen
- Features: Granite Counters, Kitchen Island, Hardwood Floor
- Level: Main
- Area: 144 Square Feet
- Dimensions: 12 x 12
Living room
- Features: Fireplace, Hardwood Floor
- Level: Main
- Area: 247 Square Feet
- Dimensions: 19 x 13
Office
- Features: Laminate Floor
- Level: Lower
- Area: 100 Square Feet
- Dimensions: 10 x 10
Rec play room
- Features: Laminate Floor
- Level: Lower
- Area: 170 Square Feet
- Dimensions: 17 x 10
Heating
- Hot Water, Propane
Cooling
- Central Air
Appliances
- Included: Oven/Range, Microwave, Refrigerator, Dishwasher, Disposal, Water Heater
- Laundry: Lower Level
Features
- Open Floorplan
- Windows: Thermopane Windows
- Basement: Full,Finished
- Attic: Crawl Space,Access Via Hatch
- Number of fireplaces: 1
Interior area
- Total structure area: 1,860
- Total interior livable area: 1,860 sqft
- Finished area above ground: 1,860
Video & virtual tour
Property
Parking
- Total spaces: 2
- Parking features: Attached, Garage Door Opener
- Attached garage spaces: 2
Features
- Patio & porch: Deck, Patio
- Exterior features: Rain Gutters, Underground Sprinkler
- Fencing: Full
Lot
- Size: 0.66 Acres
- Features: Level
Details
- Additional structures: Shed(s)
- Parcel number: 2108392
- Zoning: R-27
Construction
Type & style
- Home type: SingleFamily
- Architectural style: Ranch
- Property subtype: Single Family Residence
Materials
- HardiPlank Type
- Foundation: Concrete Perimeter, Raised
- Roof: Asphalt
Condition
- New construction: No
- Year built: 1965
Utilities & green energy
- Sewer: Public Sewer
- Water: Public
Green energy
- Energy efficient items: Windows
- Energy generation: Solar
Community & HOA
HOA
- Has HOA: No
Location
- Region: Vernon
Financial & listing details
- Price per square foot: $210/sqft
- Tax assessed value: $192,620
- Annual tax amount: $6,994
- Date on market: 10/19/2026
Estimated market value
Not available
Estimated sales range
Not available
Not available
Price history
| Date | Event | Price |
|---|---|---|
| 10/25/2026 | Pending sale | $389,900$210/sqft |
Source:  Smart MLS #24214979 Report a problem | ||
| 10/22/2026 | Listed for sale | $389,900+18.2%$210/sqft |
Source: Smart MLS #24214979 Report a problem | ||
| 6/21/2023 | Sold | $330,000+120%$177/sqft |
Source: Public Record Report a problem | ||
| 6/4/2001 | Sold | $150,000$81/sqft |
Source: Public Record Report a problem | ||
Public tax history
| Year | Property taxes | Tax assessment |
|---|---|---|
| 2025 | $6,952 +2.9% | $192,620 |
| 2024 | $6,759 +5.1% | $192,620 |
| 2023 | $6,432 | $192,620 |
| 2022 | $6,432 +4.8% | $192,620 +24.4% |
| 2021 | $6,138 | $154,880 |
| 2020 | $6,138 | $154,880 |
| 2019 | $6,138 | $154,880 |
| 2018 | $6,138 +2.4% | $154,880 |
| 2017 | $5,995 +1.3% | $154,880 -0.4% |
| 2016 | $5,916 +3% | $155,560 |
| 2015 | $5,742 +2.2% | $155,560 |
| 2014 | $5,617 +2% | $155,560 |
| 2013 | $5,507 +5.3% | $155,560 |
| 2012 | $5,231 +0.5% | $155,560 -10.6% |
| 2011 | $5,204 -0.4% | $174,060 |
| 2010 | $5,225 +5.6% | $174,060 |
| 2009 | $4,947 +7.4% | $174,060 +14.5% |
| 2008 | $4,605 -8% | $152,080 |
| 2007 | $5,005 +43.7% | $152,080 +60.4% |
| 2006 | $3,483 +2.6% | $94,830 |
| 2005 | $3,394 +1.7% | $94,830 +0.4% |
| 2004 | $3,336 +5.3% | $94,428 |
| 2003 | $3,167 | $94,428 |
Find assessor info on the county website
Monthly payment
Est. payment
Payment breakdown
Explore the cost of this home by adjusting the details. Changes won't be saved.Climate risks
Neighborhood: 06066
Nearby schools
Schools provided by the listing agent
- High: Rockville
Source: Smart MLS. This data may not be complete. We recommend contacting the local school district to confirm school assignments for this home.

Similar homes
- $399,0004 bd2 ba1.5k sqft26 Diane Drive, Vernon, CT 06066For Sale
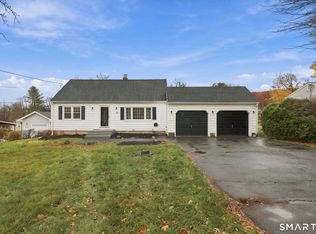
 MLS ID #24220097, Jinju Lailamany Jalajan, Real Broker CT, LLC. Smart MLS
- $355,0003 bd1 ba1.1k sqft39 Emily Drive, Vernon, CT 06066For Sale
 MLS ID #24215617, Dante Burgos, Coldwell Banker Realty. Smart MLS
- $369,9003 bd2 ba2.1k sqft154 Oakwood Drive, Coventry, CT 06238For Sale
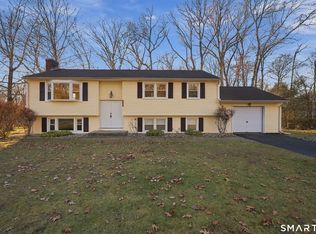 MLS ID #24222205, Lisa C. Gordon, Coldwell Banker Realty. Smart MLS
- $379,9003 bd3 ba2k sqft74 Dale Road, Manchester, CT 06040For Sale
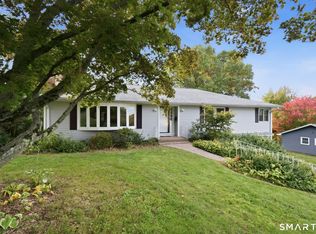 MLS ID #24213700, Carl J. Guild, Carl Guild & Associates. Smart MLS
- $449,9003 bd3 ba2k sqft385 Broad Way, Coventry, CT 06238For SaleMLS ID #24221863, Steve Howey, Coldwell Banker Realty. Smart MLS
- $339,9003 bd1 ba1.5k sqft527 Lake Street, Manchester, CT 06042For SaleMLS ID #24221343, Fran C. Rokicki, Fran Rokicki Realty, LLC. Smart MLS
- $359,9004 bd2 ba1.8k sqft241 Vernon Street, Manchester, CT 06042For SaleMLS ID #24213787, Amy P. Rio, Better Homes and Gardens Real Estate Executive Real Estate. Smart MLS
- $349,9003 bd3 ba1.3k sqft61 University Avenue, East Hartford, CT 06108For SaleMLS ID #24221859, Roman Pantojas, Oxford Realty. Smart MLS
- $435,0004 bd2 ba1.7k sqft260 Graham Road, South Windsor, CT 06074For SaleMLS ID #24216787, Jennifer McDiarmid, William Raveis Real Estate. Smart MLS
- $265,0003 bd2 ba1k sqft17 Spruce Street, Vernon, CT 06066For SaleMLS ID #24167626, Dianna Sleis, Coldwell Banker Realty. Smart MLS
- $399,9003 bd2 ba1.4k sqft335 Windham Avenue, Colchester, CT 06415For SaleMLS ID #24218703, Kristopher J. Tramont, Real Broker CT, LLC. Smart MLS
- $399,5004 bd3 ba1.9k sqft29 Crestview Drive, Bloomfield, CT 06002For SaleMLS ID #24218202, Dale R. Masslon, KW Legacy Partners. Smart MLS
- $429,0003 bd2 ba1.6k sqft126 Baxter Street, Tolland, CT 06084For SaleMLS ID #24192539, Kathleen M. Sitek, Berkshire Hathaway NE Prop.. Smart MLS
- $389,0004 bd2 ba1.7k sqft151 Wintonbury Avenue, Bloomfield, CT 06002For SaleMLS ID #24215014, Kayla Dayle, Coldwell Banker Realty. Smart MLS
- $385,0003 bd3 ba2k sqft10 Quail Run, Bloomfield, CT 06002For SaleMLS ID #24217230, Dillon Cass, Star Realty LLC. Smart MLS
- $398,0003 bd3 ba1.9k sqft50 Hollow Brook Road, Windsor, CT 06095For SaleMLS ID #24208844, DJ J. Dube, RE/MAX Right Choice. Smart MLS
- $549,9004 bd3 ba2.2k sqft95 Adelma Drive, Coventry, CT 06238For SaleMLS ID #24220901, Katherine A. Niver, BHHS Realty Professionals. Smart MLS
- $399,9003 bd2 ba2.4k sqft772 Forbes Street, East Hartford, CT 06118For SaleMLS ID #24206324, Cheri Trudon, ERA Blanchard & Rossetto. Smart MLS
- $429,9003 bd4 ba2.2k sqft9 Boyer Road, Stafford, CT 06076For SaleMLS ID #24214063, Todd Hany, Sentry Real Estate. Smart MLS
