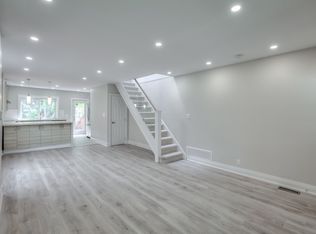
Experience "Big House Energy" in the heart of the Upper Beaches. Tucked away on Highcroft, one of the neighbourhood's sweetest, tree-lined streets, this spacious detached home is the perfect blend of family living, natural beauty, and urban charm. The bright, open-concept main floor is designed for everyday life. An inviting foyer flows into comfortable living spaces, where a generous family room and a large kitchen with a breakfast nook serve as the true heart of the home. Bathed in abundant natural light, the entire level feels warm, airy, and inviting, providing a perfect backdrop for gathering with friends or enjoying quiet family moments. Designed to make family life feel easy, the second floor features four spacious bedrooms, each with large windows and closets. The principal suite is a highlight, offering a flexible adjoining room perfect for a home office, studio, or nursery. One additional bedroom is enhanced by a skylight, adding character and warmth. With three thoughtfully positioned bathrooms, including a heated-floor 4-piece on the second floor and a spa-like bath on the ground level, the home's layout is as practical as it is luxurious. Step outside to your own private retreat. The rare ravine lot provides leafy views, a sense of privacy, and a magical backyard that feels wonderfully removed from the city, surrounded by mature greenery. It's the kind of setting that makes morning coffee better and summer evenings feel like a getaway. With 4+2 bedrooms in total, there is ample room to grow, work from home, and host guests. Everyday convenience is assured with a dedicated parking spot, abundant storage throughout, and a large basement cellar providing plenty of space for everything a busy family needs. This is the Upper Beaches at its best: peaceful streets, incredible community energy, and a rare combination of space, light, and flexibility right at your doorstep.
For sale
C$1,499,000
92 Highcroft Rd, Toronto, ON M4L 3G5
6beds
3baths
Single Family Residence
Built in ----
4,088 Square Feet Lot
$-- Zestimate®
C$--/sqft
C$-- HOA
What's special
Spacious detached homeBright open-concept main floorInviting foyerGenerous family roomFour spacious bedroomsLarge windows and closetsThree thoughtfully positioned bathrooms
- 3 hours
- 0
- 0
Zillow last checked:
Listing updated:
Listed by:
SAGE REAL ESTATE LIMITED
Source: TRREB,MLS®#: E13790278 Originating MLS®#: Toronto Regional Real Estate Board
Originating MLS®#: Toronto Regional Real Estate BoardFacts & features
Interior
Bedrooms & bathrooms
- Bedrooms: 6
- Bathrooms: 3
Heating
- Forced Air, Gas
Cooling
- Central Air
Features
- Other
- Basement: Separate Entrance,Partially Finished,Full
- Has fireplace: Yes
- Fireplace features: Wood Burning, Living Room
Interior area
- Living area range: 1500-2000 null
Video & virtual tour
Property
Parking
- Total spaces: 1
- Parking features: Right Of Way
Features
- Stories: 2
- Patio & porch: Deck
- Pool features: None
Lot
- Size: 4,088 Square Feet
- Features: Park, Public Transit, Library, School, Rec./Commun.Centre, Ravine
Details
- Additional structures: Garden Shed
- Parcel number: 210250152
Construction
Type & style
- Home type: SingleFamily
- Property subtype: Single Family Residence
Materials
- Brick, Wood
- Foundation: Brick
- Roof: Asphalt Shingle
Utilities & green energy
- Sewer: Sewer
Community & HOA
Community
- Security: Smoke Detector(s), Carbon Monoxide Detector(s)
Location
- Region: Toronto
Financial & listing details
- Annual tax amount: C$7,826
- Date on market: 9/16/2026
Price history
Price history is unavailable.
Public tax history
Tax history is unavailable.
Climate risks
Neighborhood: Woodbine Corridor
Nearby schools
GreatSchools rating
No schools nearby
We couldn't find any schools near this home.

Similar homes
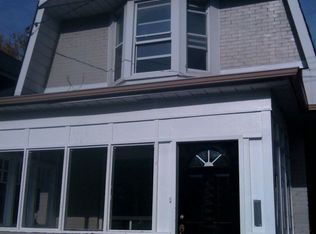
- C$1,399,0003 bd2 ba-- sqft214 Gainsborough Rd, Toronto, ON M4L 3C6For Sale
 MLS ID #E13790550, BSPOKE REALTY INC.. TRREB
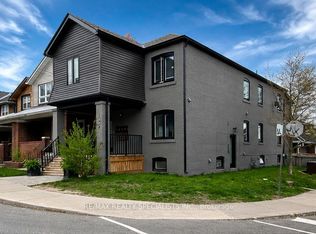
 - C$1,399,0004 bd2 ba-- sqft46 Orchard Park Blvd, Toronto, ON M4L 3E2For Sale
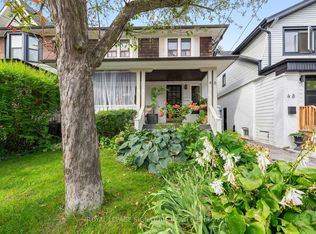 MLS ID #E13778796, ROYAL LEPAGE SIGNATURE REALTY. TRREB
 - C$1,375,0006 bd5 ba-- sqft82 Curzon St, Toronto, ON M4M 3B4For Sale
 MLS ID #E13783684, RE/MAX CROSSROADS REALTY INC.. TRREB
 - C$1,450,0005 bd3 ba-- sqft394 Coxwell Ave, Toronto, ON M4L 3B7For Sale
 MLS ID #E13739708, UNION REALTY BROKERAGE INC.. TRREB
