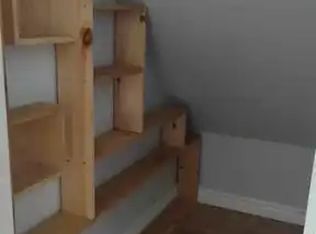
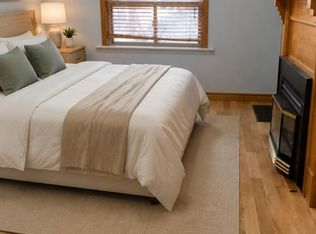
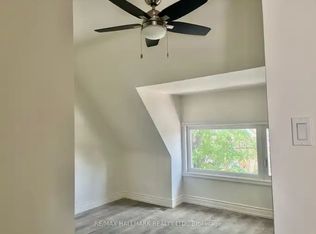
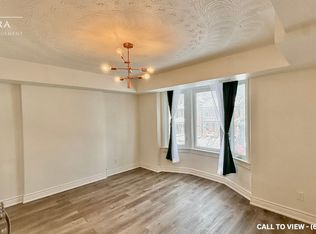
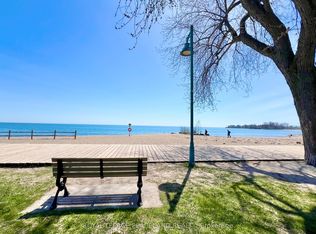
Rare opportunity to own a character-filled triplex in Toronto's highly sought-after Beaches neighborhood. Ideal for investors or owner-occupiers, this solid brick semi offers three self-contained apartments, two-car laneway parking and outstanding income potential, all just seconds from the lake. The vacant main-floor 2-bedroom suite is freshly painted with brand-new, never-lived-on flooring, new washer/dryer, exposed brick, fireplace & sliding barn doors. The smaller second bedroom is ideal as a nursery, office or workspace. Move right in or lease at current market rent. The charming upper 1-bedroom suite is filled with natural light and features exposed brick, fireplace, soaring vaulted ceilings, built-in ladder to a loft/storage area, sliding barn door and private rear deck. The lower 1-bedroom suite also offers exposed brick and a cozy, functional layout. Both upper and lower suites are occupied by fantastic month-to-month tenants who would love to stay. Appliances are included with each unit, plus an owned tankless hot-water system and numerous updates, many completed in 2017 and 2026. Enjoy a freshly painted front stoop, perfect for morning coffee, plus two-car parking off the rear lane, offering additional income potential. An exceptional Beaches location! Walk to the Beaches, Boardwalk, Ashbridges Bay, waterfront trails, parks and Queen Street East's shops, cafés and restaurants. TTC is nearby with convenient access to the subway and downtown. A rare combination of character, income, flexibility and an incredible Beaches lifestyle! Please see Brokerage remarks for important showing instructions.
For sale
C$1,348,000
93 Rainsford Rd, Toronto, ON M4L 3N8
5beds
3baths
Triplex
Built in ----
-- sqft lot
$-- Zestimate®
C$--/sqft
C$-- HOA
What's special
Solid brick semiTwo-car laneway parkingFreshly paintedBrand-new never-lived-on flooringExposed brickSliding barn doorsFilled with natural light
- 47 days
- 93
- 2
Zillow last checked:
Listing updated:
Listed by:
UNION REALTY BROKERAGE INC.
Source: TRREB,MLS®#: E13753116 Originating MLS®#: Toronto Regional Real Estate Board
Originating MLS®#: Toronto Regional Real Estate BoardFacts & features
Interior
Bedrooms & bathrooms
- Bedrooms: 5
- Bathrooms: 3
Primary bedroom
- Level: Upper
- Dimensions: 4.51 x 3.72
Bedroom
- Level: Main
- Dimensions: 3.35 x 4.98
Bedroom 2
- Level: Main
- Dimensions: 2.41 x 2.56
Other
- Level: Upper
Dining room
- Level: Main
- Dimensions: 2.24 x 3.48
Kitchen
- Level: Upper
- Dimensions: 2.8 x 3.23
Kitchen
- Level: Main
- Dimensions: 2.06 x 3.23
Living room
- Level: Basement
- Dimensions: 8.53 x 4.27
Living room
- Level: Upper
- Dimensions: 4.42 x 5.4
Living room
- Level: Main
- Dimensions: 4.42 x 3.96
Heating
- Baseboard, Gas
Cooling
- None
Appliances
- Included: Water Heater Owned
Features
- In-Law Suite, Separate Heating Controls
- Basement: Apartment,Separate Entrance,Finished with Walk-Out
- Has fireplace: Yes
- Fireplace features: Insert, Wood Burning
Interior area
- Living area range: 1100-1500 null
Video & virtual tour
Property
Parking
- Total spaces: 2
Features
- Stories: 2
- Pool features: None
Lot
- Size: 2,242 Square Feet
Details
- Parcel number: 210200333
Construction
Type & style
- Home type: MultiFamily
- Property subtype: Triplex
Materials
- Brick
- Foundation: Concrete
- Roof: Asphalt Shingle
Utilities & green energy
- Sewer: Sewer
Community & HOA
Location
- Region: Toronto
Financial & listing details
- Annual tax amount: C$7,243
- Date on market: 9/8/2026
Price history
Price history is unavailable.
Public tax history
Tax history is unavailable.
Climate risks
Neighborhood: The Beaches
Nearby schools
GreatSchools rating
No schools nearby
We couldn't find any schools near this home.
Similar homes
- C$1,390,0005 bd3 ba-- sqft394 Coxwell Ave, Toronto, ON M4L 3B7For Sale
 MLS ID #E13739708, UNION REALTY BROKERAGE INC.. TRREB
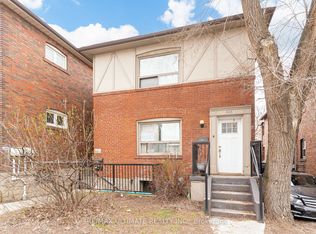
 - C$1,399,0004 bd4 ba-- sqft5 Herbert Ave, Toronto, ON M4L 3P8For Sale
 MLS ID #E14087082, ROYAL LEPAGE PEACELAND REALTY. TRREB
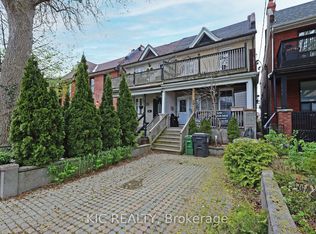
 - C$1,299,0007 bd3 ba-- sqft533 Kingston Rd, Toronto, ON M4L 1V5For Sale
 MLS ID #E13778770, RE/MAX ULTIMATE REALTY INC.. TRREB
 - C$1,249,0005 bd3 ba-- sqft20 Ashdale Ave, Toronto, ON M4L 2Y7For Sale
 MLS ID #E13689084, KIC REALTY. TRREB
