Move-In Ready NOW for the holidays!! Skyline Views and a Big .7ac level lot with upscale privacy fencing. Sparkling New 4 Bedroom, 2 Bath family-sized split bedroom plan by Kent Williamson in the up-and-coming Copper Ridge Subdivision!!! This beauty offers thoughtful design, quality craftsmanship, and a functional floorplan ideal for modern living. The spacious primary suite features a very custom roomy walk-in closet, plus a luxury bath with dual vanities, soaking tub, separate shower, and private water closet. The chef's kitchen provides abundant storage and workspace, opening to a light-filled great room with a door leading to a covered porch and extended deck--perfect for indoor/outdoor entertaining. Well-designed secondary bedrooms include custom storage, while the front bedrooms enjoy tall windows and natural light. Additional highlights include a welcoming foyer with guest closet, dedicated dining space overlooking a wooded backyard, generous laundry room, additional drop zone from the garage, and a two-car garage with extra storage. Situated on a lot bordered by forested views, this home blends comfort, style, and everyday functionality. Call Now to schedule your viewing!
Active
$349,900
92 Meadow Breeze Rd, Sumrall, MS 39482
4beds
1,940sqft
Residential, Single Family Residence
Built in 2026
0.7 Acres Lot
$-- Zestimate®
$180/sqft
$-- HOA
What's special
Separate showerSkyline viewsCovered porchPrivate water closetGenerous laundry roomThoughtful designExtended deck
- 2 days
- 81
- 5
Zillow last checked:
Listing updated:
Listed by:
Delois L Smith 601-270-5345,
The All-Star Team, REALTORS 601-545-3900
Source: MLS United,MLS#: 4168802
Facts & features
Interior
Bedrooms & bathrooms
- Bedrooms: 4
- Bathrooms: 2
- Full bathrooms: 2
Primary bedroom
- Description: Quiet Retreat With Tray Ceilings, 2 Tall Side Windows Plus Very Custom Walk-In Closet.
- Level: First
Bedroom
- Description: Front Bd With Tall Front Windows, Well Designed Wardrobe Closet.
- Level: First
Bedroom
- Description: Front Bd With Ceiling Light/Fan - Easy Access To Hall Bath.
- Level: First
Bedroom
- Description: Rear Bd With Custom Shelving Built Into Wardrobe Closet; Overlooking Deep Back Yard.
- Level: First
Primary bathroom
- Description: Luxury Plus Primary Bath With His And Her Separate Vanities, Soaker Tub Plus Separate Shower, Private Water Closet.
- Level: First
Bathroom
- Description: Compartmentalized Bath With Tub/Shower.; Linen Closet And Double Vanities.
- Level: First
Bonus room
- Description: Big Comfortable Entrance From Garage With Big Walk-In Shelved Storage Plus Big Comfortable Cubbie Seating.
- Level: First
Dining room
- Description: Big Double Windows Overlooking Backyard Bordered By Forrested Area.
- Level: First
Great room
- Description: Spacious Living Area Flooded With Natual Light. Single Door Entry To Covered Porch And Extended Deck; Attractive Backyard Views.
- Level: First
Kitchen
- Description: Cook's Dream Kitchen With Abundant Storage And Work Space; Full Wall Of Custom Upper & Lower Cabinets; Quartz Counters With 4 Stool Serving Space; Ge Appliances, Designer Backsplashes.
- Level: First
Other
- Description: Large Entrance Foyer With An Insert For Foyer Entrance Furniture And A Guest Closet.
- Level: First
Utility room
- Description: Large Laundry, Room For A 2nd Fridge Or More Storage.
- Level: First
Heating
- Central
Cooling
- Central Air
Appliances
- Included: Dishwasher, Disposal, Electric Range, Microwave, Stainless Steel Appliance(s), See Remarks
- Laundry: Laundry Room
Features
- Breakfast Bar, Ceiling Fan(s), Crown Molding, Double Vanity, Entrance Foyer, Granite Counters, High Ceilings, Open Floorplan, Pantry, Recessed Lighting, Soaking Tub, Walk-In Closet(s), Kitchen Island
- Flooring: Vinyl
- Windows: Blinds
- Has fireplace: No
Interior area
- Total structure area: 1,940
- Total interior livable area: 1,940 sqft
Video & virtual tour
Property
Parking
- Total spaces: 2
- Parking features: Attached, Driveway, Garage Door Opener, Garage Faces Front, Paved
- Attached garage spaces: 2
- Has uncovered spaces: Yes
Features
- Levels: One
- Stories: 1
- Patio & porch: Deck
- Exterior features: None
- Fencing: Back Yard,Wood
Lot
- Size: 0.7 Acres
- Features: Cleared, Corner Lot, Level, Sloped
Details
- Parcel number: 15305028.022
Construction
Type & style
- Home type: SingleFamily
- Architectural style: Contemporary
- Property subtype: Residential, Single Family Residence
Materials
- Brick
- Foundation: Slab
- Roof: Architectural Shingles
Condition
- New Construction
- New construction: No
- Year built: 2026
Utilities & green energy
- Sewer: Septic Tank
- Water: Community
- Utilities for property: Electricity Available, Water Available
Community & HOA
Community
- Subdivision: Copper Ridge
HOA
- Has HOA: No
Location
- Region: Sumrall
Financial & listing details
- Price per square foot: $180/sqft
- Annual tax amount: $2,400
- Date on market: 11/18/2026
- Electric utility on property: Yes
Estimated market value
Not available
Estimated sales range
Not available
Not available
Price history
| Date | Event | Price |
|---|---|---|
| 11/18/2026 | Listed for sale | $349,900$180/sqft |
Source:  HSMLS #149485 Report a problem | ||
Public tax history
Tax history is unavailable.
Monthly payment
Est. payment
Payment breakdown
Explore the cost of this home by adjusting the details. Changes won't be saved.Climate risks
Neighborhood: 39482
Similar homes
- $379,9003 bd3 ba2.3k sqft68 Parrish Rd, Sumrall, MS 39482For Sale
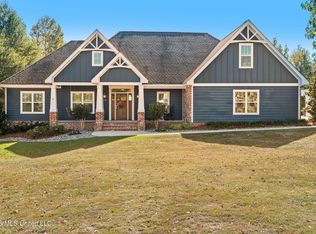 MLS ID #4167157, Louis Norman, Norman Property Group, LLC. MLS United
- $320,0004 bd3 ba2k sqft164 Foster Rd, Sumrall, MS 39482For Sale
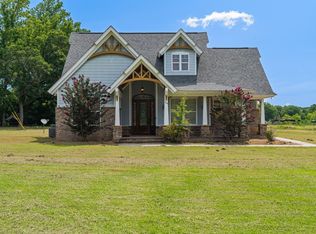
 MLS ID #147931, Jennifer Porter, Luxury Southern Realty. HSMLS
- $339,9004 bd2 ba1.9k sqft76 Meadow Breeze Rd, Sumrall, MS 39482For Sale
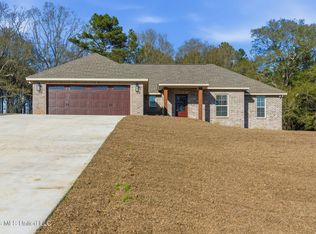 MLS ID #4147022, Delois L Smith, The All-Star Team, REALTORS. MLS United
- $409,5004 bd2 ba2k sqft21 Redmont Dr, Sumrall, MS 39482For Sale
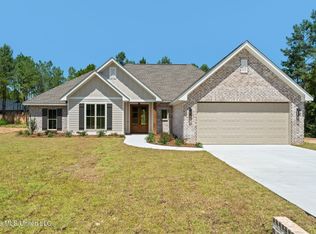 MLS ID #4153030, Louis Norman, Norman Property Group, LLC. MLS United
- $365,5004 bd2 ba1.9k sqft134 N Slade Rd, Sumrall, MS 39482For SaleMLS ID #148467, Natalie Graham, Epique Realty. HSMLS
- $357,0004 bd2 ba2.4k sqft95 Creedmoor, Hattiesburg, MS 39402For SaleMLS ID #149315, Shelia Floyd Sandifer, Wells Realty LLC. HSMLS
- $325,0004 bd2 ba1.8k sqft30 N Slade Rd, Sumrall, MS 39482For SaleMLS ID #148649, Paula Brahan, Realty Executives The Executive Team. HSMLS
- $320,0003 bd3 ba1.9k sqft17 Peachtree Dr, Hattiesburg, MS 39402For SaleMLS ID #147436, Natalie Graham, Epique Realty. HSMLS
- $380,0004 bd2 ba2k sqft34 Everglades, Hattiesburg, MS 39402For SaleMLS ID #149291, Ariel Lee, B & Co Realty. HSMLS
