WHAT A GEM!!! Basically brand new (built in 2023) and located in a lake subdivision with all the amenities is where you'll find this 3 bedroom, 2 bathroom home that offers a functional layout with a large bonus room that provides a flexible space for a recreation room, home office or additional guest space. On the main level, you'll find the privately located master suite, a second bedroom, family room, and well-equipped kitchen. Need extra space for hosting events or having additional bunk space, you have it here!!!---the attached remarkable oversized garage features front and back garage doors and a mini-split unit provides heating and air conditioning for seasonal comfort! After a long day of playing on the water, enjoy kicking back on the covered back patio while watching family and friends play cornhole, flag football, or chase fireflies in the large backyard! This property offers a great combination of comfort, versatility, fun and the perfect place to make memories! So, bring your boat and all your lake toys and enjoy a grand time on Kentucky Lake!
For sale
$369,900
92 Mermie Rd, Hardin, KY 42048
3beds
2,100sqft
Single Family Residence
Built in 2023
0.32 Acres Lot
$363,900 Zestimate®
$176/sqft
$41/mo HOA
What's special
Family roomCovered back patioWell-equipped kitchenFunctional layoutLarge backyardPrivately located master suite
- 106 days
- 166
- 17
Zillow last checked:
Listing updated:
Listed by:
Toni Stricklin 270-210-1252,
Housman Partners Real Estate,
Jennifer Fisk 270-366-9301,
Housman Partners - Lake Area
Source: Imagine MLS,MLS#: 26016692
Facts & features
Interior
Bedrooms & bathrooms
- Bedrooms: 3
- Bathrooms: 2
- Full bathrooms: 2
Primary bedroom
- Level: First
- Area: 162.15 Square Feet
- Dimensions: 14.1 x 11.5
Bedroom 2
- Level: First
- Area: 123 Square Feet
- Dimensions: 12.3 x 10
Bedroom 3
- Level: Second
- Area: 206.64 Square Feet
- Dimensions: 16.8 x 12.3
Bonus room
- Level: Second
- Area: 562.59 Square Feet
- Dimensions: 32.9 x 17.1
Great room
- Level: First
- Area: 263.9 Square Feet
- Dimensions: 20.3 x 13
Kitchen
- Level: First
- Area: 148.5 Square Feet
- Dimensions: 13.5 x 11
Utility room
- Level: First
- Area: 46.23 Square Feet
- Dimensions: 6.9 x 6.7
Heating
- Electric, Forced Air
Cooling
- Central Air, Ceiling Fan(s), Electric
Appliances
- Included: Dishwasher, Microwave, Refrigerator, Range
- Laundry: Electric Dryer Hookup, Main Level, Washer Hookup
Features
- Eat-in Kitchen, Walk-In Closet(s), Ceiling Fan(s)
- Windows: Insulated Windows, Blinds, Screens
- Has basement: No
- Has fireplace: No
Interior area
- Total structure area: 2,100
- Total interior livable area: 2,100 sqft
- Finished area above ground: 2,100
- Finished area below ground: 0
Property
Parking
- Total spaces: 2
- Parking features: Attached Garage, Driveway, Garage Door Opener, Garage Faces Front, Garage Faces Rear
- Garage spaces: 2
- Has uncovered spaces: Yes
Features
- Levels: One and One Half
- Fencing: Partial,Privacy
Lot
- Size: 0.32 Acres
- Features: Many Trees
Details
- Parcel number: 740A04006.
Construction
Type & style
- Home type: SingleFamily
- Architectural style: Craftsman
- Property subtype: Single Family Residence
Materials
- Vinyl Siding
- Foundation: Slab
- Roof: Dimensional Style
Condition
- Year built: 2023
Utilities & green energy
- Sewer: Septic Tank
- Water: Public
- Utilities for property: Electricity Connected, Water Connected
Community & HOA
Community
- Features: Pool
- Subdivision: Pirates Cove
HOA
- Has HOA: Yes
- Amenities included: Other, Playground, Recreation Facilities, Pool
- Services included: Other, Maintenance Grounds
- HOA fee: $495 annually
Location
- Region: Hardin
Financial & listing details
- Price per square foot: $176/sqft
- Tax assessed value: $220,000
- Annual tax amount: $2,169
- Date on market: 7/8/2026
Estimated market value
$363,900
$346,000 - $382,000
$1,978/mo
Price history
| Date | Event | Price |
|---|---|---|
| 7/8/2026 | Listed for sale | $369,900$176/sqft |
Source:  Imagine MLS #26016692 Report a problem Imagine MLS #26016692 Report a problem | ||
| 7/8/2026 | Pending sale | $369,900$176/sqft |
Source: Imagine MLS #26016692 Report a problem | ||
| 7/8/2026 | Price change | $369,900-1.4%$176/sqft |
Source: Imagine MLS #26016692 Report a problem | ||
| 1/28/2026 | Listed for sale | $375,000$179/sqft |
Source: WKRMLS #135416 Report a problem | ||
Public tax history
| Year | Property taxes | Tax assessment |
|---|---|---|
| 2025 | $2,169 -1.5% | $220,000 |
| 2024 | $2,202 +2733.5% | $220,000 +2833.3% |
| 2023 | $78 +44.2% | $7,500 +50% |
| 2022 | $54 +97.4% | $5,000 +100% |
| 2021 | $27 -0.7% | $2,500 |
| 2020 | $28 0% | $2,500 |
| 2019 | $28 -0.4% | $2,500 |
| 2018 | $28 -0.1% | $2,500 |
| 2017 | $28 -0.1% | $2,500 |
| 2016 | $28 -0.6% | $2,500 |
| 2015 | $28 +0.2% | $2,500 |
| 2014 | $28 +78.1% | $2,500 +66.7% |
| 2010 | $16 | $1,500 |
Find assessor info on the county website
Monthly payment
Est. payment
Payment breakdown
Explore the cost of this home by adjusting the details. Changes won't be saved.Climate risks
Neighborhood: 42048
Nearby schools
Schools provided by the listing agent
- Elementary: Jonathan
- Middle: South Marshall
- High: Marshall
Source: Imagine MLS. This data may not be complete. We recommend contacting the local school district to confirm school assignments for this home.

Similar homes
- $285,0003 bd3 ba1.9k sqft32 Palasades Ln, Hardin, KY 42048For Sale
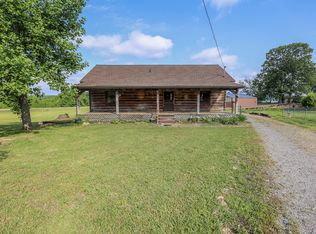
 MLS ID #26016823, Angela Yearry, Housman Partners - Murray. Imagine MLS
 - $--3 bd2 ba1.8k sqft1354 McElrath Rd, Dexter, KY 42036Auction
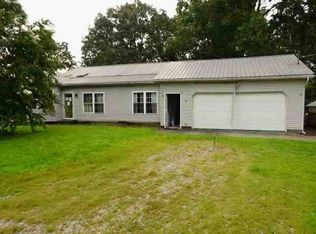 ServiceLink Auction
 - $344,9003 bd2 ba1.4k sqft17 Sierra Ln, Gilbertsville, KY 42044For Sale
 MLS ID #26028943, Jakie Holt, Professional Associate Realty. Imagine MLS
 - $499,9003 bd2 ba1.8k sqft510 Nannie Neal Rd, Hardin, KY 42048For Sale
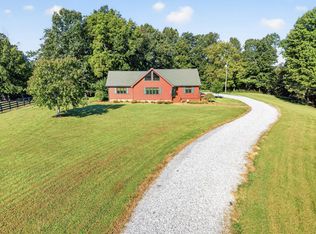 MLS ID #26025558, John Kopperud, Kopperud Realty. Imagine MLS
 - $364,9003 bd3 ba2k sqft125 Streetland Ln, Murray, KY 42071For SaleMLS ID #26023477, Tracy Williams, Benchmark Realty, LLC - Murray. Imagine MLS
- $230,0003 bd1 ba1.5k sqft255 4th St, Hardin, KY 42048For SaleMLS ID #26023669, Karen Lencki, HRE Advisors. Imagine MLS
- $375,0004 bd2 ba2.5k sqft2149 State Route 94 W, Murray, KY 42071For SaleMLS ID #26017736, Cheryl Roberts, Markethouse Realty, PLLC. Imagine MLS
- $429,9003 bd3 ba2.1k sqft139 Sir Rogers Dr, Gilbertsville, KY 42044For SaleMLS ID #26026526, Daniel Wade, eXp Realty, LLC. Imagine MLS
- $379,0003 bd3 ba1.5k sqft811 Olive St, Murray, KY 42071For SaleMLS ID #26015271, Lily Miller, HRE Advisors. Imagine MLS
- $390,0003 bd2 ba2k sqft39 Whispering Winds Rd, Cadiz, KY 42211For SaleMLS ID #26021957, Angela Lane, Atlas Real Estate & Auction Services. Imagine MLS
- $399,9003 bd2 ba1.7k sqft214 Kentucky Ave, Gilbertsville, KY 42044For SaleMLS ID #26017066, Vera Stone, Century 21 Service Realty. Imagine MLS
- $330,0003 bd2 ba2.7k sqft1001 Main St, Murray, KY 42071For SaleMLS ID #26017717, Cheryl Roberts, Markethouse Realty, PLLC. Imagine MLS
- $349,0003 bd2 ba1.8k sqft438 John Purdom Dr, Almo, KY 42020For SaleMLS ID #26015496, Brittany Marchetti, Kopperud Realty. Imagine MLS
- $320,0003 bd2 ba1.6k sqft3650 Old Newburg Rd, Murray, KY 42071For SaleMLS ID #26023718, Gale B Sharp, Kopperud Realty. Imagine MLS
- $319,5004 bd2 ba2.7k sqft1581 Almo Rd, Almo, KY 42020For SaleMLS ID #26024028, Aleshia Banks, Stedelin Real Estate LLC. Imagine MLS
- $349,9002 bd2 ba2.1k sqft6973 Us Highway 641 N, Gilbertsville, KY 42044For SaleMLS ID #26021057, Kim Musgrave, Musgrave Realty, LLC. Imagine MLS
- $474,5004 bd4 ba2.5k sqft83 Fisher Rd, Benton, KY 42025For SaleMLS ID #26025510, Jennifer Fisk, Housman Partners - Lake Area. Imagine MLS
- $359,9004 bd3 ba2.4k sqft2808 State Route 534, Symsonia, KY 42082For SaleMLS ID #26017424, Monti Collins, Housman Partners - Lake Area. Imagine MLS
- $415,0003 bd3 ba2.2k sqft25 Kurt Dr, Benton, KY 42025For SaleMLS ID #26025105, Carrie Armstrong, Keller Williams Experience - Murray. Imagine MLS
