Welcome to 92 Millwood Road, a charming family home in the heart of sought-after Davisville Village. This delightful residence offers a wonderful balance of comfort, functionality and everyday convenience. The eat-in kitchen is ideal for family meals and gathering with friends, while three well-appointed bedrooms provide comfortable living space for the whole family. A versatile third-floor loft offers additional flexibility, perfect for a home office, creative space or kids' playroom. Step outside to the fully fenced backyard, a private setting for play, entertaining and relaxing outdoors. A rare private driveway with parking for up to four cars adds exceptional convenience. Situated on a quiet, tree-lined street in one of Toronto's most established family neighbourhoods and celebrated for its community spirit and timeless appeal, you're close to excellent schools, parks, shops, restaurants, cafés and TTC. A wonderful opportunity to enjoy all that Davisville Village has to offer.
For sale
C$1,299,000
92 Millwood Rd, Toronto, ON M4S 1J7
4beds
3baths
Single Family Residence
Built in ----
4,000 Square Feet Lot
$-- Zestimate®
C$--/sqft
C$-- HOA
What's special
Eat-in kitchenThree well-appointed bedroomsVersatile third-floor loftFully fenced backyardQuiet tree-lined street
- 25 days
- 132
- 13
Zillow last checked:
Listing updated:
Listed by:
SOTHEBY'S INTERNATIONAL REALTY CANADA
Source: TRREB,MLS®#: C13824278 Originating MLS®#: Toronto Regional Real Estate Board
Facts & features
Interior
Bedrooms & bathrooms
- Bedrooms: 4
- Bathrooms: 3
Primary bedroom
- Level: Second
- Dimensions: 3.96 x 2.61
Bedroom 2
- Level: Second
- Dimensions: 3.08 x 2.62
Bedroom 3
- Level: Second
- Dimensions: 2.61 x 2.73
Dining room
- Level: Main
- Dimensions: 3.5 x 3.93
Kitchen
- Level: Main
- Dimensions: 3.55 x 3.2
Living room
- Level: Main
- Dimensions: 4.5 x 3.06
Loft
- Level: Upper
- Dimensions: 4.76 x 3.13
Recreation
- Level: Lower
- Dimensions: 4.84 x 4.47
Heating
- Radiant, Gas
Cooling
- Wall Unit(s)
Features
- None
- Basement: Full
- Has fireplace: No
Interior area
- Living area range: 1100-1500 null
Property
Parking
- Total spaces: 4
- Parking features: Private
- Has garage: Yes
Features
- Stories: 2.5
- Pool features: None
Lot
- Size: 4,000 Square Feet
- Features: Park, Public Transit, School, Rec./Commun.Centre
Details
- Parcel number: 211240229
Construction
Type & style
- Home type: SingleFamily
- Property subtype: Single Family Residence
Materials
- Brick
- Foundation: Unknown
- Roof: Shingle
Utilities & green energy
- Sewer: Sewer
Community & HOA
Location
- Region: Toronto
Financial & listing details
- Annual tax amount: C$6,852
- Date on market: 9/24/2026
Price history
Price history is unavailable.
Public tax history
Tax history is unavailable.
Climate risks
Neighborhood: Mount Pleasant West
Nearby schools
GreatSchools rating
No schools nearby
We couldn't find any schools near this home.


Similar homes
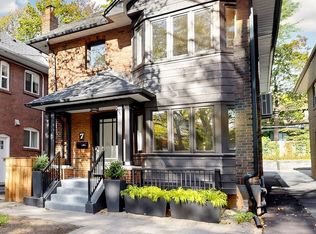
- C$1,299,0003 bd2 ba-- sqft60 Manor Rd E, Toronto, ON M4S 1P8For Sale
 MLS ID #C13865552, SUTTON GROUP-ADMIRAL REALTY INC.. TRREB
- C$1,249,0003 bd2 ba-- sqft342 Hillsdale Ave E, Toronto, ON M4S 1T8For Sale
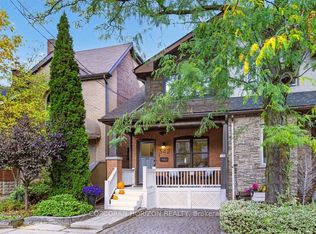 MLS ID #C14080020, CORCORAN HORIZON REALTY. TRREB
- C$1,399,0003 bd2 ba-- sqft142 Hillsdale Ave E, Toronto, ON M4S 1T5For Sale
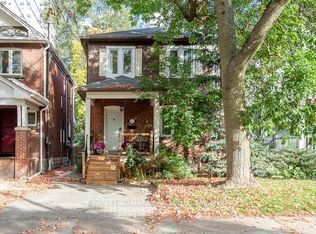 MLS ID #C14005988, RE/MAX HALLMARK REALTY LTD.. TRREB
- C$1,384,9004 bd2 ba-- sqft122 Forman Ave, Toronto, ON M4S 2R7For Sale
 MLS ID #C14027536, CHESTNUT PARK REAL ESTATE LIMITED. TRREB
