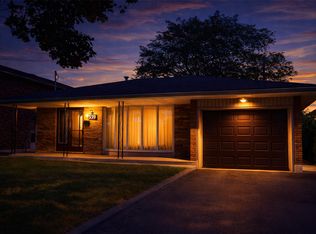
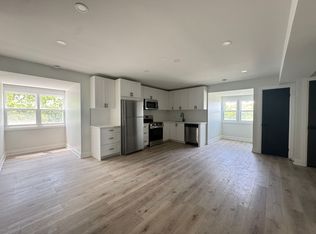
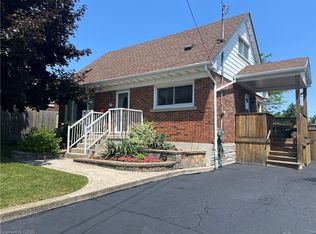
Well-maintained freehold townhouse offering 3 bedrooms and a functional layout in a convenient location. The main level features bright living spaces, while the partially finished basement provides additional flexibility for storage, recreation, or future use. Enjoy a large, fully fenced backyard and parking for up to four vehicles with a single attached garage and a three-car driveway. Recent updates include a new roof (2025) and new carpet (2026). Ideally located close to schools, a recreation centre, parks, and nature trails, providing easy access to everyday amenities and outdoor activities.
For sale
C$649,999
92 Mount Albion Rd, Hamilton, ON L8K 5S6
3beds
1,100sqft
Row/Townhouse, Residential
Built in 1973
3,049 Square Feet Lot
$-- Zestimate®
C$591/sqft
C$-- HOA
What's special
Functional layoutBright living spacesPartially finished basementLarge fully fenced backyardSingle attached garageThree-car drivewayNew roof
- 92 days
- 5
- 0
Zillow last checked:
Listing updated:
Listed by:
Tatum Jean Fitton, Salesperson,
Comfree
Source: ITSO,MLS®#: 40844771Originating MLS®#: Cornerstone Association of REALTORS®
Facts & features
Interior
Bedrooms & bathrooms
- Bedrooms: 3
- Bathrooms: 2
- Full bathrooms: 1
- 1/2 bathrooms: 1
- Main level bathrooms: 1
Bedroom
- Level: Second
Bedroom
- Level: Second
Bedroom
- Level: Second
Bathroom
- Features: 3-Piece
- Level: Second
Bathroom
- Features: 2-Piece
- Level: Main
Dining room
- Level: Main
Family room
- Level: Basement
Kitchen
- Level: Main
Living room
- Level: Main
Heating
- Forced Air, Natural Gas
Cooling
- Central Air
Appliances
- Included: Freezer, Range Hood, Refrigerator
- Laundry: Lower Level
Features
- None
- Windows: Window Coverings
- Basement: Full,Partially Finished
- Has fireplace: No
Interior area
- Total structure area: 1,100
- Total interior livable area: 1,100 sqft
- Finished area above ground: 1,100
Property
Parking
- Total spaces: 4
- Parking features: Attached Garage, Private Drive Double Wide
- Attached garage spaces: 1
- Uncovered spaces: 3
Features
- Stories: 2
- Waterfront features: River/Stream
- Frontage type: East
- Frontage length: 19.50
Lot
- Size: 3,049 Square Feet
- Dimensions: 19.5 x 155
- Features: Urban, Rectangular, Greenbelt, Hospital, Park, Public Parking, Ravine, Rec./Community Centre, Schools
Details
- Parcel number: 171050414
- Zoning: DE-3/S-265
Construction
Type & style
- Home type: Townhouse
- Architectural style: Townhouse
- Property subtype: Row/Townhouse, Residential
- Attached to another structure: Yes
Materials
- Aluminum Siding, Brick
- Foundation: Concrete Perimeter
- Roof: Asphalt Shing
Condition
- 51-99 Years
- New construction: No
- Year built: 1973
Utilities & green energy
- Sewer: Sewer (Municipal)
- Water: Municipal
Community & HOA
Location
- Region: Hamilton
Financial & listing details
- Price per square foot: C$591/sqft
- Annual tax amount: C$3,653
- Date on market: 7/10/2026
- Inclusions: Freezer, Range Hood, Refrigerator, Window Coverings, Fridge And Large Freezer In The Basement
Price history
| Date | Event | Price |
|---|---|---|
| 8/6/2026 | Price change | C$649,999-3%C$591/sqft |
Source: ITSO #40844771 Report a problem | ||
| 7/10/2026 | Listed for sale | C$670,000C$609/sqft |
Source: ITSO #40844771 Report a problem | ||
Public tax history
Tax history is unavailable.
Climate risks
Neighborhood: Red Hill
Nearby schools
GreatSchools rating
No schools nearby
We couldn't find any schools near this home.
Similar homes
- C$479,0003 bd2 ba1.1k sqft11 Harrisford St #98, Hamilton, ON L8K 6L7For Sale
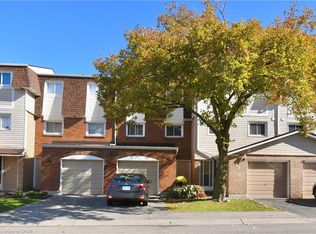 MLS ID #40817124, Marian Joseph Pona, Salesperson, Royal LePage State Realty Inc.. ITSO
 - C$649,9003 bd3 ba1.1k sqft32 Silvervine Dr, Hamilton, ON L8J 1K2For Sale
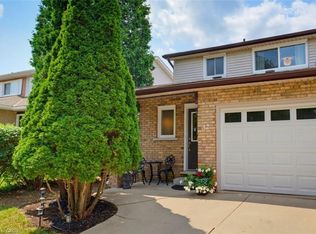 MLS ID #40855819, Jennifer Robb, Salesperson, Royal LePage State Realty Inc.. ITSO
 - C$699,9003 bd2 ba1.4k sqft148 Saint Andrews Dr, Hamilton, ON L8K 6C3For Sale
 MLS ID #40859452, Annachie Borsellino-Luchsinger, Salesperson, Realty World Legacy. ITSO
 - C$628,5003 bd2 ba1.2k sqft129 Broker Dr, Hamilton, ON L8T 2B9For Sale
 MLS ID #40868875, Isaac Phillips, Salesperson, Royal LePage State Realty Inc.. ITSO
