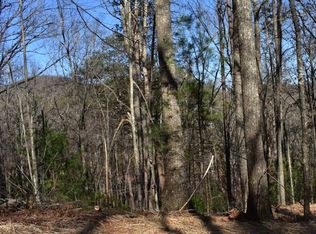
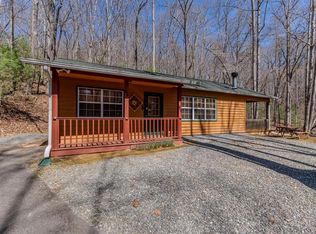
Discover a unique residential opportunity at 92 Rabbit Ridge Road in Murphy, NC. This property offers a compelling blend of comfort and potential, inviting you to envision your ideal lifestyle in a serene setting. The residence features two well-proportioned bedrooms, providing comfortable and private spaces for rest and relaxation. Imagine a rock foundation, luxury vinyl plank flooring, and stained trim. Entertain on your full length, covered porch looking at your beautiful woods. With two full bathrooms, convenience and functionality are readily available for residents and guests alike. Your master suite features a full tile shower. Your guests will feel very welcome. This property presents a canvas for creating your desired living experience; contact us today to schedule your personal viewing. **Please see Agent Remarks for Lockbox Code.**
New construction
$250,000
92 Rabbit Ridge, Murphy, NC 28906
2beds
864sqft
Single Family Residence
Built in 2026
0.75 Acres Lot
$-- Zestimate®
$289/sqft
$23/mo HOA
What's special
Stained trimBeautiful woodsLuxury vinyl plank flooringTwo well-proportioned bedroomsFull length covered porch
- 3 days
- 223
- 36
Zillow last checked:
Listing updated:
Listed by:
Crystal Davis,
Appalachian Land Company
Source: Hive MLS,MLS#: 100606761 Originating MLS: Mountain Lakes Board of REALTORS®
Originating MLS: Mountain Lakes Board of REALTORS®Facts & features
Interior
Bedrooms & bathrooms
- Bedrooms: 2
- Bathrooms: 2
- Full bathrooms: 2
Rooms
- Room types: Master Bedroom, Bedroom 1, Living Room, Bathroom 1, Bathroom 2
Primary bedroom
- Level: Main
- Dimensions: 11 x 15
Bedroom 1
- Level: Main
- Dimensions: 9 x 12
Bathroom 1
- Level: Main
- Dimensions: 8 x 5
Bathroom 2
- Level: Main
- Dimensions: 7 x 5
Kitchen
- Level: Main
- Dimensions: 11 x 14
Living room
- Level: Main
- Dimensions: 12 x 14
Heating
- Fireplace(s), Electric, Heat Pump
Cooling
- Central Air, Ceiling Fan(s)
Appliances
- Included: Electric Cooktop, Built-In Microwave, Refrigerator, Range, Dishwasher, Convection Oven
- Laundry: Dryer Hookup, Washer Hookup, Laundry Closet
Features
- Vaulted Ceiling(s), Ceiling Fan(s)
- Flooring: LVT/LVP
- Windows: Storm Window(s)
- Basement: Crawl Space
- Has fireplace: Yes
Interior area
- Total structure area: 864
- Total interior livable area: 864 sqft
Property
Parking
- Parking features: None
Features
- Levels: One
- Patio & porch: Covered, Porch
- Exterior features: See Remarks
- Fencing: None
- View description: None
- Frontage type: See Remarks
Lot
- Size: 0.75 Acres
- Dimensions: 65 x 59 x 127 x 126 x 66 x 168
- Features: Wooded, Gentle Sloping
Details
- Parcel number: 456100288136000
- Zoning: N/A
- Special conditions: Standard
Construction
Type & style
- Home type: SingleFamily
- Property subtype: Single Family Residence
Materials
- Shake Siding, Wood Siding, Wood Frame
- Foundation: Block
- Roof: Metal
Condition
- New Construction
- New construction: Yes
- Year built: 2026
Utilities & green energy
- Sewer: Septic Tank
- Water: Public
Community & HOA
Community
- Security: Smoke Detector(s)
- Subdivision: Hawthorne Estates
HOA
- Has HOA: Yes
- Amenities included: Maintenance Roads, Water
- HOA fee: $280 annually
- HOA name: Hawthorn Estates Owners Association
Location
- Region: Murphy
Financial & listing details
- Price per square foot: $289/sqft
- Tax assessed value: $18,000
- Annual tax amount: $118
- Date on market: 9/28/2026
- Cumulative days on market: 3 days
- Listing agreement: Exclusive Right To Sell
- Listing terms: Cash,Conventional,USDA Loan,VA Loan
Estimated market value
Not available
Estimated sales range
Not available
Not available
Price history
| Date | Event | Price |
|---|---|---|
| 9/28/2026 | Listed for sale | $250,000$289/sqft |
Source:  Hive MLS #100606761 Report a problem Hive MLS #100606761 Report a problem | ||
Public tax history
Tax history is unavailable.
Monthly payment
Est. payment
Payment breakdown
Explore the cost of this home by adjusting the details. Changes won't be saved.Climate risks
Neighborhood: 28906
Nearby schools
Schools provided by the listing agent
- Middle: Murphy Middle
- High: Hiwassee Dam
Source: Hive MLS. This data may not be complete. We recommend contacting the local school district to confirm school assignments for this home.
Similar homes
- $250,0002 bd2 ba864 sqft92 Rabbit Ridge Rd, Murphy, NC 28906New Construction
 MLS ID #436423, Crystal Davis, Appalachian Land Company. NGBOR
 - $259,9002 bd1 ba768 sqft95 Deer Valley Ln, Murphy, NC 28906For Sale
 MLS ID #434382, Sonya Reid, Appalachian Land Company. NGBOR
 - $285,0002 bd2 ba1.1k sqft750 Cook Bridge Rd, Murphy, NC 28906For Sale
 MLS ID #436095, Kelly Schroter, Mountain Sotheby's International Realty. NGBOR
 - $245,9002 bd2 ba864 sqft33 Hamlet Circle, Murphy, NC 28906For Sale
 MLS ID #98544558, Elizabeth Yeoman, EXIT Realty Mtn View Prop.. Hive MLS
 - $249,9002 bd2 ba1.1k sqft60 Hundred Acre Woods Dr, Murphy, NC 28906For Sale
 MLS ID #4421163, Ondria Ortiz, The Brown Keys Real Estate. Canopy MLS as distributed by MLS GRID
 - $248,5002 bd1 ba768 sqft256 Woods Drive, Murphy, NC 28906For SaleMLS ID #98544605, Kelly Hopkins Team, ReMax Mountain Properties. Hive MLS
- $254,8002 bd1 ba768 sqft225 Dawsons Lane, Murphy, NC 28906For SaleMLS ID #100591083, Poltrock Team, ReMax Mountain Properties. Hive MLS
- $299,0002 bd2 ba1k sqft30 Sunray Circle, Murphy, NC 28906For SaleMLS ID #100604063, Owen Gibson, Riverbanks Realty LLC. Hive MLS
- $269,9002 bd1 ba768 sqft325 Dawsons Lane, Murphy, NC 28906For SaleMLS ID #100587654, Lynn Haber, Home & Hearth Realty LLC. Hive MLS
- $225,0002 bd2 ba933 sqft55 Laurel Spring Drive, Murphy, NC 28906For SaleMLS ID #100598684, Donna Srabian Team, REMAX Town & Country - Murphy. Hive MLS
- $239,9002 bd2 ba817 sqft158 Mountain Stream Road, Murphy, NC 28906For SaleMLS ID #100578398, The Blake Dockery Team, REMAX Town & Country - Murphy. Hive MLS
- $285,0002 bd2 ba988 sqft221 Chatto Loop, Murphy, NC 28906For SaleMLS ID #100592236, Shelly Rewis, Re/Max Elite Realty. Hive MLS
