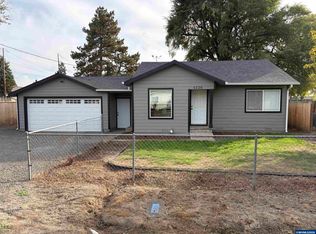
Almost everything is new in this refreshed 1945 SE Salem cottage! New HardiPlank siding, electrical panel, windows, interior doors, LVP, carpet, and paint inside and out. Kitchen has white shaker cabinets, quartz, and stainless appliances. Remodeled bath with new tub, surround, and vanity. 2 beds downstairs plus 1 bed and bonus space upstairs, mudroom/laundry, fenced yard, oversized carport, and shed. A member of Seller, Daisy Holding Company LLC, is an Oregon real estate licensee.
For sale
Listed by: The Group Real Estate • JASON NUNN • Cell: 503-983-4611
Price cut: $223 (10/17)
$368,777
920 Baxter Rd SE, Salem, OR 97306
3beds
1,054sqft
Single Family Residence
Built in 1945
6,098 Square Feet Lot
$365,600 Zestimate®
$350/sqft
$-- HOA
What's special
Fenced yardNew hardiplank sidingOversized carportStainless appliancesWhite shaker cabinets
- 23 days
- 558
- 40
Zillow last checked:
Listing updated:
Listed by:
JASON NUNN Cell:503-983-4611,
The Group Real Estate
Source: WVMLS,MLS#: 846378
Facts & features
Interior
Bedrooms & bathrooms
- Bedrooms: 3
- Bathrooms: 1
- Full bathrooms: 1
Dining room
- Features: Area (Combination)
Appliances
- Included: Dishwasher, Gas Water Heater
Features
- Mudroom
- Flooring: Vinyl, Wood
- Has fireplace: Yes
- Fireplace features: Wood Burning, Stove
Interior area
- Total structure area: 1,054
- Total interior livable area: 1,054 sqft
Property
Parking
- Total spaces: 1
- Parking features: Carport
- Garage spaces: 1
- Has carport: Yes
Features
- Levels: Two
- Stories: 2
- Fencing: Partial
- Has view: Yes
- View description: Territorial
Lot
- Size: 6,098 Square Feet
Details
- Additional structures: Shed(s)
- Parcel number: 575473
- Zoning: RS
Construction
Type & style
- Home type: SingleFamily
- Property subtype: Single Family Residence
Materials
- Shake Siding
- Foundation: Continuous
- Roof: Composition
Condition
- New construction: No
- Year built: 1945
Utilities & green energy
- Sewer: Public Sewer
- Water: Public
Community & HOA
Community
- Subdivision: Grabenhorst Fruit Farms
HOA
- Has HOA: No
Location
- Region: Salem
Financial & listing details
- Price per square foot: $350/sqft
- Tax assessed value: $320,630
- Annual tax amount: $2,095
- Price range: $368.8K - $368.8K
- Date on market: 10/7/2026
- Listing agreement: Exclusive Right To Sell
- Listing terms: VA Loan,Cash,Conventional
Estimated market value
$365,600
$347,000 - $384,000
$2,039/mo
Price history
| Date | Event | Price |
|---|---|---|
| 10/17/2026 | Price change | $368,777-0.1%$350/sqft |
Source:  WVMLS #846378 Report a problem | ||
| 10/7/2026 | Listed for sale | $369,000+84.5%$350/sqft |
Source: WVMLS #846378 Report a problem | ||
| 6/15/2026 | Sold | $200,000-11.1%$190/sqft |
Source:  RMLS (OR) #167816899 Report a problem | ||
| 6/2/2026 | Pending sale | $225,000$213/sqft |
Source: WVMLS #841328 Report a problem | ||
| 5/29/2026 | Price change | $225,000-6.3%$213/sqft |
Source: WVMLS #841328 Report a problem | ||
| 5/21/2026 | Listed for sale | $240,000$228/sqft |
Source: WVMLS #841328 Report a problem | ||
Public tax history
| Year | Property taxes | Tax assessment |
|---|---|---|
| 2025 | $2,095 +7.8% | $101,950 +3% |
| 2024 | $1,944 +3% | $98,990 +6.1% |
| 2023 | $1,886 +2.9% | $93,320 |
| 2022 | $1,834 +2.9% | $93,320 +3% |
| 2021 | $1,781 +3% | $90,610 +6.1% |
| 2020 | $1,730 +3.6% | $85,420 |
| 2019 | $1,669 +1.3% | -- |
| 2018 | $1,648 | -- |
| 2017 | $1,648 +16.3% | -- |
| 2016 | $1,417 | -- |
| 2015 | $1,417 +2.6% | -- |
| 2014 | $1,381 +4.6% | -- |
| 2013 | $1,321 | -- |
| 2012 | $1,321 +4.5% | -- |
| 2011 | $1,263 +4.2% | $67,470 +6.1% |
| 2010 | $1,212 +1.1% | $63,610 |
| 2009 | $1,199 +6% | $63,610 +3% |
| 2008 | $1,131 +3.2% | $61,760 |
| 2007 | $1,095 +1.6% | -- |
| 2006 | $1,078 +2% | -- |
| 2005 | $1,056 -0.4% | -- |
| 2004 | $1,061 +4.8% | -- |
| 2003 | $1,012 +2.5% | -- |
| 2002 | $988 +3.1% | -- |
| 2001 | $958 +3.2% | -- |
| 2000 | $928 | -- |
Find assessor info on the county website
Monthly payment
Est. payment
Payment breakdown
Explore the cost of this home by adjusting the details. Changes won't be saved.Climate risks
Neighborhood: South Gateway
Nearby schools
Schools provided by the listing agent
- Elementary: Battlecreek
- Middle: Judson
- High: Sprague
Source: WVMLS. This data may not be complete. We recommend contacting the local school district to confirm school assignments for this home.


Similar homes
- $399,9993 bd2 ba1.3k sqft5654 Fairfield Ct S, Salem, OR 97306For Sale

 MLS ID #845629, DAVID WIGGERS, Homesmart Realty Group. WVMLS
- $--2 bd1 ba812 sqft541 Ewald Ave S, Salem, OR 97302Auction
 Auction.com 2
- $355,0002 bd1 ba1.1k sqft767 Browning Ave S, Salem, OR 97302For Sale
 MLS ID #846236, MARLOWE MINGS, Exp Realty, Llc. WVMLS
- $359,9002 bd1 ba824 sqft4220 Hudson Ave NE, Salem, OR 97301For Sale
 MLS ID #846861, KENNETH MARSHALL, Vintage Realty Northwest. WVMLS
- $385,0003 bd2 ba1.2k sqft1790 Lee St SE, Salem, OR 97302For SaleMLS ID #846811, SANDIE GRAY, Keller Williams Capital City. WVMLS
- $369,9003 bd1 ba1.1k sqft2360 Rural Ave SE, Salem, OR 97302For SaleMLS ID #845553, JIM SPARKMAN, Homesmart Realty Group. WVMLS
- $414,9003 bd1 ba1.5k sqft4835 Coloma Dr SE, Salem, OR 97302For SaleMLS ID #845533, VASSA BODUNOV, Homesmart Realty Group. WVMLS
- $339,0002 bd1 ba898 sqft3068 Pringle Rd SE, Salem, OR 97302For SaleMLS ID #846129, JOSH GLASPIE, Icon Real Estate Group. WVMLS
- $390,0003 bd1 ba1k sqft1775 Yew St SE, Salem, OR 97302For SaleMLS ID #844430, ANGELICA ARREDONDO SOSA, Rocha Realty Llc. WVMLS
- $370,0003 bd2 ba1.2k sqft340 Wyatt Ct NE, Salem, OR 97301For SaleMLS ID #838572, SUTTER MATSON, Exp Realty, Llc. WVMLS
- $349,9003 bd2 ba1.2k sqft4722 Swegle Rd NE, Salem, OR 97301For SaleMLS ID #846539, SHERRY KRUSE, Premiere Property Group, Llc Albany. WVMLS
- $390,0003 bd1 ba1.4k sqft4735 Harcourt Ave NE, Keizer, OR 97303Active
 MLS ID #277663066, Jennifer Chau, Portland Digs. RMLS (OR)
- $345,0003 bd2 ba1k sqft349 Duch Ln SE, Salem, OR 97317For SaleMLS ID #845256, ARIELLE HERNANDEZ, Sundance Realty Llc. WVMLS
- $415,0003 bd2 ba1.1k sqft1742 Raywanda Ct NE, Salem, OR 97301For SaleMLS ID #846718, ROBERT EDWARDSEN, Real Broker. WVMLS
- $335,0004 bd2 ba1.5k sqft1760 Norway St NE, Salem, OR 97301For SaleMLS ID #846482, BRENDA SCHAMP, Northwest Investor Realty. WVMLS
- $350,0003 bd2 ba864 sqft954 Norway St NE, Salem, OR 97301ActiveMLS ID #561952548, Blake Nelson, Brantley Christianson Real Estate. RMLS (OR)
- $319,9002 bd3 ba1.4k sqft5985 Blue River Dr SE, Salem, OR 97306For SaleMLS ID #844153, BRIAN MCVAY, Homesmart Realty Group - Keizer. WVMLS
- $354,0003 bd1 ba1.3k sqft1725 Grant St NE, Salem, OR 97301For SaleMLS ID #838835, EDDIE ZAPIEN, Works Real Estate. WVMLS
- $356,0003 bd2 ba1k sqft3042 Colleen St NE, Salem, OR 97305ActiveMLS ID #554608715, Sharon Parmenter, Opendoor Brokerage LLC. RMLS (OR)
- $435,0004 bd2 ba1.1k sqft4726 Antelope Ct NE, Salem, OR 97305For SaleMLS ID #846975, KENADEE DAVIDSON, Paramount Real Estate Services. WVMLS
