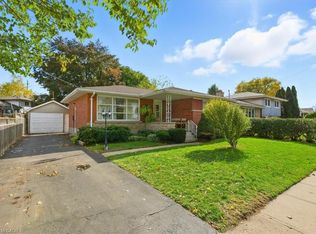
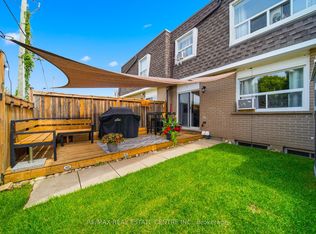
Welcome to this well-maintained, move-in-ready home featuring a spacious and functional 6+2 room layout, perfect for comfortable family living. Recent updates include new flooring throughout and upgraded attic insulation (2023), offering modern comfort and improved energy efficiency. Bright and inviting living spaces make this home ideal for everyday living and entertaining. Located in a family-friendly neighbourhood close to schools, parks, shopping, public transit, and all essential amenities, this property is an excellent opportunity for first-time buyers, growing families, or investors.
For sale
C$485,000
920 Concession Rd, Cambridge, ON N3H 4L6
3beds
2baths
Single Family Residence
Built in ----
2,426 Square Feet Lot
$-- Zestimate®
C$--/sqft
C$-- HOA
What's special
- 26 days
- 67
- 1
Zillow last checked:
Listing updated:
Listed by:
KING REALTY INC.
Source: TRREB,MLS®#: X13675502 Originating MLS®#: Toronto Regional Real Estate Board
Originating MLS®#: Toronto Regional Real Estate BoardFacts & features
Interior
Bedrooms & bathrooms
- Bedrooms: 3
- Bathrooms: 2
Primary bedroom
- Description: Primary Bedroom
- Level: Second
- Area: 10.1 Square Meters
- Area source: Other
- Dimensions: 3.40 x 2.97
Bedroom 2
- Description: Bedroom 2
- Level: Second
- Area: 12.57 Square Meters
- Area source: Other
- Dimensions: 2.46 x 5.11
Bedroom 3
- Description: Bedroom 3
- Level: Second
- Area: 10.72 Square Meters
- Area source: Other
- Dimensions: 2.62 x 4.09
Bathroom
- Description: Bathroom
- Level: Basement
- Area: 0 Square Meters
- Area source: Other
- Dimensions: 0 x 0
Bathroom
- Description: Bathroom
- Level: Second
- Area: 0 Square Meters
- Area source: Other
- Dimensions: 0 x 0
Living room
- Description: Living Room
- Level: Main
- Area: 22.56 Square Meters
- Area source: Other
- Dimensions: 5.49 x 4.11
Heating
- Radiant, Gas
Cooling
- None
Features
- Other
- Basement: Full,Partially Finished
- Has fireplace: No
Interior area
- Living area range: 1100-1500 null
Property
Parking
- Total spaces: 4
- Parking features: Private
Features
- Stories: 2
- Pool features: None
Lot
- Size: 2,426 Square Feet
- Features: Irregular Lot
Details
- Parcel number: 037870073
Construction
Type & style
- Home type: SingleFamily
- Property subtype: Single Family Residence
- Attached to another structure: Yes
Materials
- Brick, Stone
- Foundation: Concrete
- Roof: Asphalt Shingle
Utilities & green energy
- Sewer: Sewer
Community & HOA
Location
- Region: Cambridge
Financial & listing details
- Annual tax amount: C$3,096
- Date on market: 8/14/2026
Price history
Price history is unavailable.
Public tax history
Tax history is unavailable.
Climate risks
Neighborhood: Preston Centre
Nearby schools
GreatSchools rating
No schools nearby
We couldn't find any schools near this home.

Similar homes
- C$499,0003 bd2 ba-- sqft221 Samuelson St, Cambridge, ON N1R 1K9For Sale
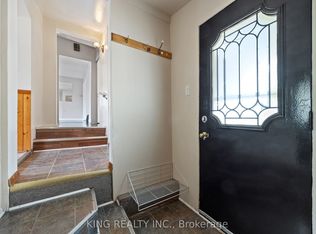 MLS ID #X13759580, KING REALTY INC.. TRREB
 - C$529,9003 bd1 ba1k sqft11 Broadview Ave, Cambridge, ON N1R 3V6For Sale
 MLS ID #40843501, Cindy Dacosta, Broker, RE/MAX REAL ESTATE CENTRE INC.. ITSO
 - C$499,9993 bd2 ba-- sqft220 Scott Rd, Cambridge, ON N3C 3Z8For Sale
 MLS ID #X13739254, EXP REALTY. TRREB
 - C$448,0003 bd2 ba-- sqftPreston Gardens, Cambridge, ON N3H 4P3For Sale
 MLS ID #X13633316, RE/MAX REAL ESTATE CENTRE INC.. TRREB
