Welcome to this charming 3-bedroom, 3-bath home offering approximately 2,500 square feet of inviting living space on a spacious half-acre lot with no HOA! Full of character, this home features arched entryways, warm wood accents, built-ins, and a wraparound porch that adds to its timeless appeal. Inside, the large living room provides plenty of space to gather and entertain, while the kitchen features freshly painted cabinetry for a bright, refreshed look. The generously sized primary suite is conveniently located on the main level, offering comfort and privacy. With plenty of indoor and outdoor space to enjoy, this home offers a wonderful blend of charm, functionality, and room to make it your own. Located just minutes from Fishing Creek Reservoir, enjoy easy access to boating, fishing, and outdoor recreation while still having the space and freedom of a half-acre property with no HOA.
Active
Price cut: $5K (10/7)
$375,000
920 Jackson Rd #106, Fort Lawn, SC 29714
3beds
2,512sqft
Single Family Residence
Built in 1998
0.51 Acres Lot
$-- Zestimate®
$149/sqft
$-- HOA
What's special
Warm wood accentsArched entryways
- 47 days
- 401
- 41
Likely to sell faster than
Zillow last checked:
Listing updated:
Listed by:
Cassie Andress cassie.andress@costellorei.com,
Costello Real Estate and Investments LLC
Source: Canopy MLS as distributed by MLS GRID,MLS#: 4420902
Facts & features
Interior
Bedrooms & bathrooms
- Bedrooms: 3
- Bathrooms: 3
- Full bathrooms: 3
- Main level bedrooms: 2
Primary bedroom
- Features: En Suite Bathroom, Walk-In Closet(s)
- Level: Main
Bedroom s
- Features: En Suite Bathroom
- Level: Main
Bedroom s
- Features: En Suite Bathroom
- Level: Upper
Bathroom full
- Features: Garden Tub
- Level: Main
Bathroom full
- Level: Upper
Bathroom full
- Level: Main
Dining area
- Features: Built-in Features
- Level: Main
Flex space
- Level: Upper
Kitchen
- Features: Breakfast Bar, Walk-In Pantry
- Level: Main
Laundry
- Level: Main
Living room
- Features: Ceiling Fan(s)
- Level: Main
Office
- Level: Main
Heating
- Forced Air, Natural Gas
Cooling
- Ceiling Fan(s), Central Air
Appliances
- Included: Dishwasher, Disposal, Microwave, Oven
- Laundry: Laundry Room, Main Level
Features
- Has basement: No
Interior area
- Total structure area: 2,512
- Total interior livable area: 2,512 sqft
- Finished area above ground: 2,512
- Finished area below ground: 0
Property
Parking
- Parking features: Driveway
- Has uncovered spaces: Yes
Accessibility
- Accessibility features: Two or More Access Exits, Bath Grab Bars
Features
- Levels: One and One Half
- Stories: 1.5
- Patio & porch: Wrap Around
Lot
- Size: 0.51 Acres
Details
- Parcel number: 1660101008000
- Zoning: R
- Special conditions: Standard
Construction
Type & style
- Home type: SingleFamily
- Property subtype: Single Family Residence
Materials
- Vinyl
- Foundation: Crawl Space
Condition
- New construction: No
- Year built: 1998
Utilities & green energy
- Sewer: Septic Installed
- Water: Shared Well
Community & HOA
Community
- Subdivision: none
Location
- Region: Fort Lawn
Financial & listing details
- Price per square foot: $149/sqft
- Tax assessed value: $455,400
- Date on market: 9/3/2026
- Cumulative days on market: 47 days
- Listing terms: Cash,Conventional,FHA,VA Loan
- Road surface type: Concrete, Paved
Estimated market value
Not available
Estimated sales range
Not available
Not available
Price history
| Date | Event | Price |
|---|---|---|
| 10/7/2026 | Price change | $375,000-1.3%$149/sqft |
Source:  Canopy MLS as distributed by MLS GRID #4420902 Report a problem Canopy MLS as distributed by MLS GRID #4420902 Report a problem | ||
| 9/3/2026 | Listed for sale | $380,000$151/sqft |
Source: Canopy MLS as distributed by MLS GRID #4420902 Report a problem | ||
Public tax history
Tax history is unavailable.
Monthly payment
Est. payment
Payment breakdown
Explore the cost of this home by adjusting the details. Changes won't be saved.Climate risks
Neighborhood: 29714
Nearby schools
Schools provided by the listing agent
- Elementary: Lewisville
- Middle: Lewisville
- High: Lewisville
Source: Canopy MLS as distributed by MLS GRID. This data may not be complete. We recommend contacting the local school district to confirm school assignments for this home.
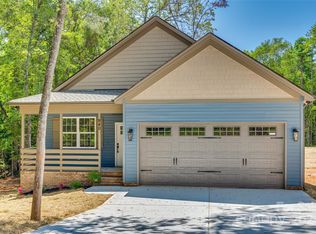
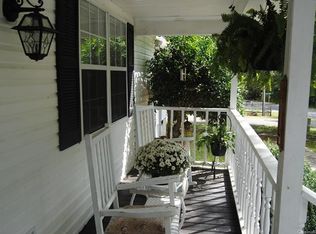
Similar homes
- $410,0003 bd2 ba2.3k sqft5780 Oak St, Fort Lawn, SC 29714For Sale
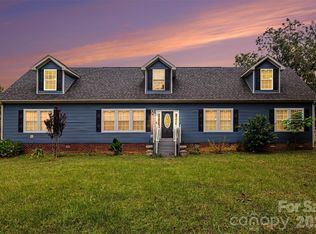
 MLS ID #4424810, CeCe Baxter, LPT Realty LLC. Canopy MLS as distributed by MLS GRID
 - $299,9004 bd2 ba2.1k sqft6010 Hightower Rd, Fort Lawn, SC 29714For Sale
 MLS ID #4419683, Shameisha Adams, NorthGroup Real Estate LLC. Canopy MLS as distributed by MLS GRID
 - $350,0004 bd3 ba1.7k sqft2019 Green Peach Rd, Lancaster, SC 29720For Sale
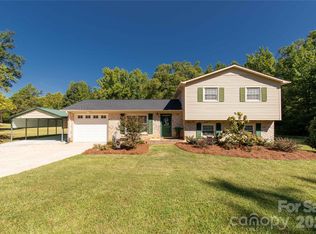 MLS ID #4417170, Sharon Snipes, EXP Realty LLC Rock Hill. Canopy MLS as distributed by MLS GRID
 - $399,0005 bd3 ba2.9k sqft14435 Maritime Dr, Lancaster, SC 29720For Sale
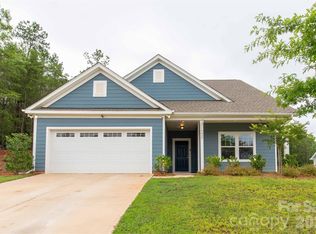 MLS ID #4402273, Sharon Snipes, EXP Realty LLC Rock Hill. Canopy MLS as distributed by MLS GRID
 - $358,0003 bd2 ba1.4k sqft1801 Bridgewood Dr, Lancaster, SC 29720For SaleMLS ID #4401979, Chrissy Epps, RE/MAX Executive. Canopy MLS as distributed by MLS GRID
- $360,0003 bd2 ba1.6k sqft1312 Christopher Cir, Rock Hill, SC 29730For SaleMLS ID #4434659, Kim Hamrick, COMPASS. Canopy MLS as distributed by MLS GRID
- $360,0003 bd3 ba2.9k sqft880 Columbia Rd, Chester, SC 29706For SaleMLS ID #4404382, Sherry Avant, Stephen Cooley Real Estate. Canopy MLS as distributed by MLS GRID
- $359,9004 bd3 ba3k sqft167 S Main St, Richburg, SC 29729For SaleMLS ID #4344470, Elise Pellegrino-Koenig, Century 21 First Choice. Canopy MLS as distributed by MLS GRID
- $309,5003 bd3 ba1.9k sqft218 S Plantation Rd, Lancaster, SC 29720For SaleMLS ID #4398632, Elise Pellegrino-Koenig, Century 21 First Choice. Canopy MLS as distributed by MLS GRID
- $400,0003 bd2 ba1.4k sqft620 Murdock Rd, Richburg, SC 29729For SaleMLS ID #4425477, Kim Alter, Keller Williams Ballantyne Area. Canopy MLS as distributed by MLS GRID
- $365,0005 bd4 ba2.2k sqft669 Lynville Ln, Rock Hill, SC 29730For SaleMLS ID #4433683, Meagan Blake, NorthGroup Real Estate LLC. Canopy MLS as distributed by MLS GRID
- $400,0003 bd2 ba1.7k sqft8004 Agape Ln, Waxhaw, NC 28173For SaleMLS ID #4430325, Sandy Jones, Keller Williams Ballantyne Area. Canopy MLS as distributed by MLS GRID
- $419,9994 bd3 ba2.4k sqft601 Marion Sims Dr, Lancaster, SC 29720For SaleMLS ID #4404710, Ash Burns, Better Homes and Garden Real Estate Paracle. Canopy MLS as distributed by MLS GRID
- $345,0003 bd2 ba1.4k sqft515 Harmony Glen Cir, Rock Hill, SC 29730For SaleMLS ID #4424645, John Bolos, Keller Williams South Park. Canopy MLS as distributed by MLS GRID
- $360,0006 bd3 ba2.9k sqft204 Rowland Ave, Heath Springs, SC 29058For SaleMLS ID #4421020, Diamond Brinson, Mark Spain Real Estate. Canopy MLS as distributed by MLS GRID
- $395,0003 bd3 ba1.8k sqft3790 Rogers Cir, Rock Hill, SC 29730For SaleMLS ID #4349360, Quincey Brouillette, Rinehart Realty Corporation. Canopy MLS as distributed by MLS GRID
- $320,0003 bd2 ba1.9k sqft938 Forest Dr, Lancaster, SC 29720For SaleMLS ID #4410690, Melanie Outlaw, Northgroup Real Estate. Canopy MLS as distributed by MLS GRID
- $305,0004 bd3 ba2.2k sqft501 Mountainbrook Rd, Lancaster, SC 29720For SaleMLS ID #4361469, Lindsey Belk, Costello Real Estate and Investments LLC. Canopy MLS as distributed by MLS GRID
- $330,0003 bd2 ba2.7k sqft2538 Old Camden Hwy, Lancaster, SC 29720For SaleMLS ID #4309045, Jessica Threatt, EXP Realty LLC Ballantyne. Canopy MLS as distributed by MLS GRID
- $275,0003 bd2 ba1.7k sqft2212 Jb Denton Rd, Lancaster, SC 29720For SaleMLS ID #4424900, Elise Murphy, Real Broker, LLC. Canopy MLS as distributed by MLS GRID
