Some residences are built to impress. Others are created to become legendary.
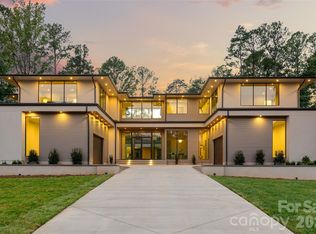
Introducing Queens Shadow, an extraordinary architectural undertaking in Charlotte's prestigious Myers Park. Designed by Smith | Slovik and brought to life by Keen Building Company, this one-of-a-kind estate blends the timeless grandeur of a European château with a bold, Wayne Manor–esque presence. Dramatic rooflines, striking architectural details, and beautifully envisioned gardens establish a residence unlike anything else in Charlotte.
Yet perhaps its most remarkable feature is one you would never expect. Concealed behind cascading waterfalls lies an extraordinary sunken five-car garage, transforming an everyday necessity into one of the home's most spectacular architectural statements. It is an unforgettable arrival experience that reflects the imagination behind every aspect of Queens Shadow.
Inside, a magnificent grand staircase introduces interiors of exceptional scale and sophistication. Expansive gathering spaces complement two kitchens, including a beautifully appointed primary kitchen and separate preparation kitchen designed for effortless entertaining. A distinguished private library, chef's greenhouse, and intimate lounges create an uncommon collection of spaces, each with its own purpose and personality.
The main-level primary wing is a destination unto itself, featuring a magnificent bedroom retreat, private lounge, spa-inspired bath, and an extraordinary two-story dressing room connecting the main and lower levels. More reminiscent of an exclusive luxury boutique than a traditional closet, this remarkable space exemplifies the creativity and attention to detail throughout the estate.
Additional bedroom suites occupy the upper level alongside a dedicated games room and loft, while the lower level offers an expansive recreation area and private collector's room. An elevator connects all three levels, bringing convenience to a home of exceptional architectural ambition.
Beyond the interiors, a spectacular swimming pool, dedicated pool house, covered outdoor living areas, and formal gardens create an exceptional setting for private relaxation and unforgettable entertaining.
Positioned along Queens Road in the heart of Myers Park, the estate enjoys one of Charlotte's most distinguished residential settings, with convenient access to SouthPark, private clubs, fine dining, and Uptown Charlotte.
Queens Shadow is not designed to compete with other luxury homes. It is designed to exist in a category of its own.
New-construction presale. Renderings and proposed features are subject to final plans and specifications.
Active
$9,499,000
920 Queens Rd, Charlotte, NC 28207
5beds
11,498sqft
Single Family Residence
Built in 2027
0.5 Acres Lot
$9,446,400 Zestimate®
$826/sqft
$-- HOA
What's special
Dedicated pool houseBeautifully appointed primary kitchenFormal gardensPrivate loungeIntimate loungesDedicated games roomBeautifully envisioned gardens
- 10 days
- 9,192
- 579
Likely to sell faster than
Zillow last checked:
Listing updated:
Listed by:
Brett Carraway brettsellscharlotte@gmail.com,
Northstar Real Estate, LLC
Source: Canopy MLS as distributed by MLS GRID,MLS#: 4437179
Facts & features
Interior
Bedrooms & bathrooms
- Bedrooms: 5
- Bathrooms: 7
- Full bathrooms: 5
- 1/2 bathrooms: 2
- Main level bedrooms: 1
Primary bedroom
- Level: Main
Bedroom s
- Level: Upper
Bedroom s
- Level: Upper
Bedroom s
- Level: Upper
Bathroom half
- Level: Basement
Bathroom full
- Level: Main
Bathroom half
- Level: Main
Bathroom full
- Level: Upper
Bathroom full
- Level: Upper
Bathroom full
- Level: Upper
Bathroom full
- Level: Upper
Other
- Level: Basement
Bar entertainment
- Level: Main
Bar entertainment
- Level: Main
Other
- Level: Upper
Dining room
- Level: Main
Flex space
- Level: Basement
Great room
- Level: Main
Kitchen
- Level: Main
Laundry
- Level: Upper
Laundry
- Level: Main
Office
- Level: Main
Recreation room
- Level: Basement
Heating
- Central
Cooling
- Ceiling Fan(s), Central Air
Appliances
- Included: Bar Fridge, Dishwasher, Disposal, Microwave
- Laundry: Inside, Laundry Room, Main Level, Multiple Locations, Upper Level
Features
- Built-in Features, Elevator, Kitchen Island, Open Floorplan, Pantry, Storage, Walk-In Closet(s), Walk-In Pantry, Wet Bar, Total Primary Heated Living Area: 10864
- Basement: Exterior Entry,Finished,Full,Interior Entry,Storage Space,Walk-Out Access,Walk-Up Access
- Fireplace features: Great Room, Outside
Interior area
- Total structure area: 8,288
- Total interior livable area: 11,498 sqft
- Finished area above ground: 8,288
- Finished area below ground: 2,576
Property
Parking
- Total spaces: 5
- Parking features: Driveway, Attached Garage, Garage Door Opener, Garage Faces Front, Garage Faces Side, Keypad Entry, Garage on Main Level
- Attached garage spaces: 5
- Has uncovered spaces: Yes
- Details: Subterranean Garage
Features
- Levels: Two
- Stories: 2
- Patio & porch: Covered, Rear Porch
- Exterior features: In-Ground Irrigation, Outdoor Kitchen
- Has private pool: Yes
- Pool features: Heated, In Ground, Outdoor Pool, Pool/Spa Combo, Salt Water
- Has spa: Yes
- Fencing: Back Yard
Lot
- Size: 0.5 Acres
- Features: Cleared
Living quarters
- Secondary living space: 634 sqft
Details
- Additional structures: Other
- Parcel number: 12524107
- Zoning: N1-B
- Special conditions: Standard
Construction
Type & style
- Home type: SingleFamily
- Property subtype: Single Family Residence
Materials
- Stucco
Condition
- New construction: Yes
- Year built: 2027
Details
- Builder name: Keen
Utilities & green energy
- Sewer: Public Sewer
- Water: City
Community & HOA
Community
- Security: Carbon Monoxide Detector(s), Smoke Detector(s)
- Subdivision: Myers Park
Location
- Region: Charlotte
Financial & listing details
- Price per square foot: $826/sqft
- Tax assessed value: $1,987,100
- Date on market: 11/2/2026
- Cumulative days on market: 11 days
- Listing terms: Cash,Conventional
- Road surface type: Concrete, Paved
Estimated market value
$9,446,400
$8.97M - $9.92M
Not available
Price history
| Date | Event | Price |
|---|---|---|
| 11/2/2026 | Listed for sale | $9,499,000+512.8%$826/sqft |
Source:  Canopy MLS as distributed by MLS GRID #4437179 Report a problem | ||
| 11/21/2025 | Sold | $1,550,000-22.5%$135/sqft |
Source: Canopy MLS as distributed by MLS GRID #4251447 Report a problem | ||
| 8/16/2025 | Price change | $2,000,000-4.8%$174/sqft |
Source: Canopy MLS as distributed by MLS GRID #4251447 Report a problem | ||
| 7/2/2025 | Price change | $2,100,000-4.5%$183/sqft |
Source: Canopy MLS as distributed by MLS GRID #4251447 Report a problem | ||
| 4/25/2025 | Listed for sale | $2,200,000+25.7%$191/sqft |
Source: Canopy MLS as distributed by MLS GRID #4251447 Report a problem | ||
| 9/10/2024 | Sold | $1,750,000$152/sqft |
Source: Public Record Report a problem | ||
Public tax history
| Year | Property taxes | Tax assessment |
|---|---|---|
| 2025 | -- | $1,987,100 |
| 2024 | -- | $1,987,100 |
| 2023 | -- | $1,987,100 +54.5% |
| 2022 | -- | $1,286,200 |
| 2021 | -- | $1,286,200 |
| 2020 | -- | $1,286,200 |
| 2019 | $12,503 +8.9% | $1,286,200 +48% |
| 2018 | $11,477 +1.5% | $869,200 |
| 2017 | $11,304 | $869,200 |
| 2016 | $11,304 | $869,200 |
| 2015 | $11,304 +0.7% | $869,200 |
| 2014 | $11,226 | $869,200 -8.4% |
| 2013 | -- | $949,200 -16% |
| 2012 | -- | $1,129,400 |
| 2011 | -- | $1,129,400 +64.7% |
| 2010 | -- | $685,600 |
| 2009 | -- | $685,600 |
| 2008 | -- | $685,600 |
| 2007 | -- | $685,600 |
| 2006 | -- | $685,600 |
| 2005 | -- | $685,600 |
| 2004 | -- | $685,600 |
| 2003 | -- | $685,600 +52.3% |
| 2002 | -- | $450,020 |
| 2001 | -- | $450,020 |
| 2000 | -- | $450,020 |
Find assessor info on the county website
Monthly payment
Est. payment
Payment breakdown
Explore the cost of this home by adjusting the details. Changes won't be saved.Climate risks
Neighborhood: Myers Park
Similar homes
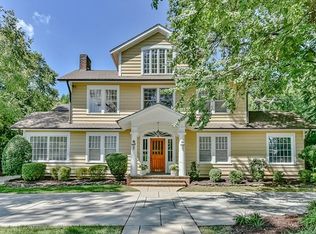
- $8,950,0005 bd9 ba9.5k sqft2414 Forest Dr, Charlotte, NC 28211For Sale

 MLS ID #4420564, Jessica Jenkins, Corcoran HM Properties. Canopy MLS as distributed by MLS GRID
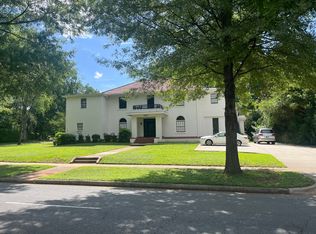
- $5,250,0005 bd9 ba6.8k sqft1811 Queens Rd W, Charlotte, NC 28207For Sale
 MLS ID #4423142, Stan Perry, Helen Adams Realty. Canopy MLS as distributed by MLS GRID
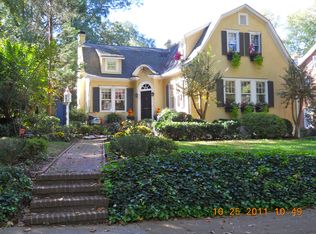
- $4,950,0006 bd7 ba6.2k sqft727 Colville Rd, Charlotte, NC 28207For Sale
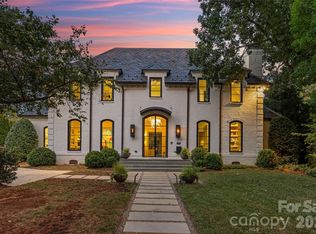 MLS ID #4421700, Jill Miller, Helen Adams Realty. Canopy MLS as distributed by MLS GRID
- $8,995,0006 bd9 ba9.5k sqft2019 Pellyn Wood Dr, Charlotte, NC 28226New Construction
 MLS ID #4421824, Stevee Baskerville, Helen Adams Realty. Canopy MLS as distributed by MLS GRID
- $7,990,0005 bd7 ba8.1k sqft4111 Columbine Cir, Charlotte, NC 28211New ConstructionMLS ID #4376886, Stevee Baskerville, Helen Adams Realty. Canopy MLS as distributed by MLS GRID
- $5,450,0005 bd8 ba7k sqft2610 Sedley Rd, Charlotte, NC 28211For SaleMLS ID #4415993, Lauren Alexander, Corcoran HM Properties. Canopy MLS as distributed by MLS GRID
- $6,969,9797 bd9 ba8.5k sqft2208 Overhill Rd, Charlotte, NC 28211New ConstructionMLS ID #4360922, Kokila Kumar, Howard Hanna Allen Tate Charlotte South. Canopy MLS as distributed by MLS GRID
- $4,875,0005 bd7 ba9.6k sqft13702 Sage Thrasher Ln, Charlotte, NC 28278For SaleMLS ID #4405841, Lina Nixon, Selling Queen City Realty LLC. Canopy MLS as distributed by MLS GRID
- $8,995,0006 bd10 ba14k sqft17235 Connor Quay Ct, Cornelius, NC 28031For SaleMLS ID #4291323, Josh Tucker, Corcoran HM Properties. Canopy MLS as distributed by MLS GRID
- $12,950,0006 bd11 ba13k sqft4817 Carmel Park Dr, Charlotte, NC 28226For SaleMLS ID #4286044, Valerie Mitchener, Corcoran HM Properties. Canopy MLS as distributed by MLS GRID
- $6,850,0005 bd9 ba10k sqft302 Oakmont Ln, Waxhaw, NC 28173For SaleMLS ID #4362089, Lisa McCrossan, Ivester Jackson Christie's. Canopy MLS as distributed by MLS GRID
- $5,500,0006 bd6 ba9.5k sqft6010 Hathaway Ln, Waxhaw, NC 28173For SaleMLS ID #4427935, Lisa McCrossan, Ivester Jackson Christie's. Canopy MLS as distributed by MLS GRID
- $6,950,0007 bd10 ba11k sqft8600 Longview Club Dr, Waxhaw, NC 28173For SaleMLS ID #4401470, Miriam Peters, Peters & Associates, Inc. Canopy MLS as distributed by MLS GRID
- $5,490,0006 bd7 ba6.1k sqft18212 & 18210 Pompano Pl, Cornelius, NC 28031For SaleMLS ID #4424984, Lori Jackson, Ivester Jackson Christie's. Canopy MLS as distributed by MLS GRID
- $7,499,0006 bd8 ba11k sqft6012 Hathaway Ln, Waxhaw, NC 28173New ConstructionMLS ID #4309543, David Rogers, David Rogers Realty. Canopy MLS as distributed by MLS GRID
- $5,450,0005 bd6 ba8.1k sqft3200 Beaty Rd, Gastonia, NC 28056For SaleMLS ID #4396557, Billy Caldwell, Premier Sotheby's International Realty. Canopy MLS as distributed by MLS GRID
- $5,000,0004 bd5 ba6.1k sqft315 Brief Rd W, Indian Trail, NC 28079For SaleMLS ID #4288968, Mitch Sells, CARTER GROUP REALTORS®. Canopy MLS as distributed by MLS GRID
- $4,899,0007 bd9 ba6.8k sqft18632 Nantz Rd, Cornelius, NC 28031For SaleMLS ID #4400219, Debbie Porth, Carolinas Signature Property Management LLC. Canopy MLS as distributed by MLS GRID
- $5,695,0005 bd8 ba6.5k sqft17811 Largo Pl, Cornelius, NC 28031For SaleMLS ID #4428601, Lori Jackson, Ivester Jackson Christie's. Canopy MLS as distributed by MLS GRID
- $14,000,0005 bd10 ba16k sqft18308 Shearer Rd, Davidson, NC 28036For SaleMLS ID #4289423, Josh Tucker, Corcoran HM Properties. Canopy MLS as distributed by MLS GRID
