3 Bedroom, 3 bathroom full brick home in a great neighborhood on a corner lot in the heart of OFallon, IL. Entire exterior redone last year... new roof, gutters, gutter guards, windows, landscaping, etc. Inside, all of the flooring, paint, and appliances/fixtures are 1 year old. Primary Bedroom with ensuite, all bedrooms have walk-in closets, large oversized garage, large yard and all 1 block from elementary school (E.K). Garage floor has been epoxied, making it look like a show room quality. Showings start 9/10/26 and an open house will be held from 12-2pm on 9/13/26. Make your plans to see it ASAP!
Active
Listed by: Nester Realty • Jan V Fiss • 618-960-6486
$299,000
920 Reiss Rd, O'Fallon, IL 62269
3beds
1,887sqft
Single Family Residence
Built in 1979
0.31 Acres Lot
$-- Zestimate®
$158/sqft
$-- HOA
What's special
Full brick homeLarge yardCorner lotLarge oversized garagePrimary bedroom with ensuiteNew roof
- 5 days
- 766
- 26
Zillow last checked:
Listing updated:
Listed by:
Jan V Fiss 618-960-6486,
Nester Realty
Source: MARIS,MLS#: 26056571 Originating MLS: Southwestern Illinois Board of REALTORS
Originating MLS: Southwestern Illinois Board of REALTORSFacts & features
Interior
Bedrooms & bathrooms
- Bedrooms: 3
- Bathrooms: 3
- Full bathrooms: 3
- Main level bathrooms: 3
- Main level bedrooms: 3
Heating
- Forced Air, Natural Gas
Cooling
- Ceiling Fan(s), Central Air, Electric
Appliances
- Included: Dishwasher, Disposal, Microwave, Range, Refrigerator
Features
- Basement: Crawl Space
- Number of fireplaces: 1
Interior area
- Total structure area: 1,887
- Total interior livable area: 1,887 sqft
- Finished area above ground: 1,887
Property
Parking
- Total spaces: 2
- Parking features: Attached, Driveway, Garage Door Opener, Garage Faces Side, On Street
- Attached garage spaces: 2
- Has uncovered spaces: Yes
Features
- Levels: One
- Patio & porch: Patio
Lot
- Size: 0.31 Acres
- Dimensions: Irr:135 x 87.37 x 136.7 x 108.86
- Features: Corner Lot, Irregular Lot
Details
- Parcel number: 0420.0307012
- Special conditions: Standard
Construction
Type & style
- Home type: SingleFamily
- Architectural style: Ranch
- Property subtype: Single Family Residence
Materials
- Brick
- Roof: Architectural Shingle
Condition
- Year built: 1979
Utilities & green energy
- Electric: Ameren
- Sewer: Public Sewer
- Water: Public
- Utilities for property: Cable Available, Electricity Connected, Natural Gas Connected, Sewer Connected, Underground Utilities, Water Connected
Community & HOA
Community
- Subdivision: East 14th Add
HOA
- Has HOA: No
Location
- Region: Ofallon
Financial & listing details
- Price per square foot: $158/sqft
- Tax assessed value: $75,064
- Annual tax amount: $5,931
- Date on market: 9/9/2026
- Cumulative days on market: 5 days
- Listing terms: Cash,Conventional,FHA,VA Loan
- Ownership: Private
- Electric utility on property: Yes
Estimated market value
Not available
Estimated sales range
Not available
Not available
Price history
| Date | Event | Price |
|---|---|---|
| 9/10/2026 | Listed for sale | $299,000+72.8%$158/sqft |
Source:  MARIS #26056571 Report a problem MARIS #26056571 Report a problem | ||
| 3/16/2023 | Sold | $173,000+11.6%$92/sqft |
Source: Public Record Report a problem | ||
| 11/14/2003 | Sold | $155,000$82/sqft |
Source: Public Record Report a problem | ||
Public tax history
| Year | Property taxes | Tax assessment |
|---|---|---|
| 2024 | $5,472 +29.8% | $75,064 +12.7% |
| 2023 | $4,214 +7.6% | $66,623 +8.8% |
| 2022 | $3,916 +14.1% | $61,251 +0.4% |
| 2021 | $3,432 -1.4% | $60,980 +2.1% |
| 2020 | $3,480 -8.6% | $59,731 +3.5% |
| 2019 | $3,808 +7.7% | $57,722 +3% |
| 2018 | $3,536 -8.3% | $56,046 -0.1% |
| 2017 | $3,854 | $56,112 +2.4% |
| 2016 | $3,854 +7.5% | $54,802 +1.2% |
| 2014 | $3,584 -5.4% | $54,169 +1.6% |
| 2013 | $3,790 | $53,339 -1.6% |
| 2012 | -- | $54,228 -7.4% |
| 2011 | -- | $58,583 -1.9% |
| 2010 | -- | $59,736 |
| 2009 | -- | $59,736 |
| 2008 | -- | $59,736 +8.5% |
| 2006 | -- | $55,065 +7% |
| 2005 | $3,509 +9.2% | $51,449 +6.8% |
| 2004 | $3,213 | $48,173 +9% |
| 2003 | -- | $44,208 +6.2% |
| 2002 | -- | $41,631 +2.2% |
| 2001 | -- | $40,727 |
| 2000 | -- | $40,727 |
Find assessor info on the county website
Monthly payment
Est. payment
Payment breakdown
Explore the cost of this home by adjusting the details. Changes won't be saved.Climate risks
Neighborhood: 62269
Nearby schools
Schools provided by the listing agent
- Elementary: Ofallon Dist 90
- Middle: Ofallon Dist 90
- High: Ofallon
Source: MARIS. This data may not be complete. We recommend contacting the local school district to confirm school assignments for this home.
Similar homes

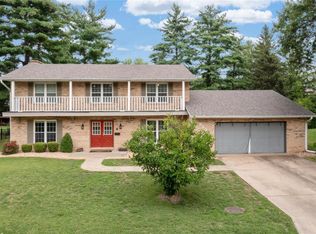
- $319,9754 bd3 ba2.8k sqft912 Reiss Rd, O Fallon, IL 62269For Sale
 MLS ID #26042546, Rob L Cole, Judy Dempcy Homes Powered by KW Pinnacle. MARIS
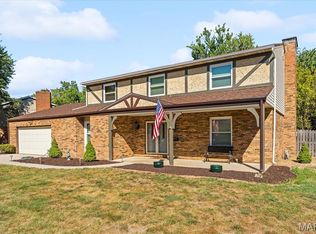
 - $315,0004 bd2 ba2.5k sqft1027 Shadow Ridge Xing, O Fallon, IL 62269For Sale
 MLS ID #26055949, Chester C Bell, Coldwell Banker Brown Realtors. MARIS
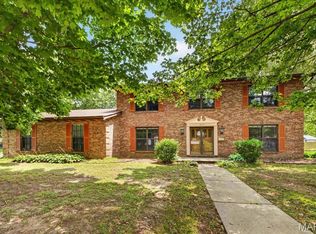
 - $300,0004 bd3 ba2.3k sqft1020 N Smiley St, O'Fallon, IL 62269For Sale
 MLS ID #26043792, Jean Lewis, Keller Williams Pinnacle. MARIS
 - $294,0005 bd3 ba2.4k sqft407 E 4th St, O'Fallon, IL 62269For Sale
 MLS ID #26059129, Ana Montoya, Keller Williams Pinnacle. MARIS
 - $358,8005 bd3 ba2.2k sqft513 Emily Dr, O Fallon, IL 62269For SaleMLS ID #26031327, Ben Norrenberns, Judy Dempcy Homes Powered by KW Pinnacle. MARIS
- $289,9004 bd2 ba1.5k sqft113 White Pine Ave, O'Fallon, IL 62269For SaleMLS ID #26057246, Courtney N Marsh, Red Door Realty Group Inc. MARIS
- $319,9003 bd3 ba2k sqft1013 S Walnut St, O'Fallon, IL 62269For SaleMLS ID #26052682, Tristan Reising, Mustard Seed Realty. MARIS
- $269,5003 bd3 ba1.5k sqft413 N Vine St, O'Fallon, IL 62269For SaleMLS ID #26052964, Shawna Holtman, Keller Williams Pinnacle. MARIS
- $325,0003 bd3 ba2.3k sqft503 Westfield Dr, O'Fallon, IL 62269For SaleMLS ID #26042732, Tim S Wooff, Wooff Realtors. MARIS
- $299,0003 bd2 ba1.5k sqft1406 Blackberry Ln, O'Fallon, IL 62269For SaleMLS ID #26050191, Annette Wendler, Coldwell Banker Brown Realtors. MARIS
- $400,0004 bd3 ba2.6k sqft810 Meadowlark Dr, O'Fallon, IL 62269For SaleMLS ID #26049726, Lisa C Diserens, Re/Max Signature Properties. MARIS
- $289,9004 bd3 ba1.5k sqft506 E Washington St, O'Fallon, IL 62269For SaleMLS ID #26037694, Whitney Wisnasky-Bettorf, Red Door Realty Group Inc. MARIS
- $365,0003 bd4 ba2.1k sqft1465 Schwarz Meadow Dr, O Fallon, IL 62269For SaleMLS ID #26054447, Kathy Mordini, Avenue Realty Associates. MARIS
- $299,9003 bd2 ba1.5k sqft421 W Highway 50, O'Fallon, IL 62269New ConstructionMLS ID #26052248, Janell M Schmittling, Homes By Janell. MARIS
- $312,0004 bd3 ba2.2k sqft1711 Fairway Dr, Shiloh, IL 62269For SaleMLS ID #26043947, Sally R Hohn, Coldwell Banker Brown Realtors. MARIS
- $399,5004 bd3 ba2.6k sqft326 Fairwood Hills Rd, O Fallon, IL 62269For SaleMLS ID #26058503, Misael Chacon, Beycome Brokerage Realty LLC. MARIS
- $399,0003 bd3 ba2.6k sqft622 Rain Hollow Dr, O Fallon, IL 62269For SaleMLS ID #26058997, Kenbra Knight, Century 21 Bailey & Company. MARIS
- $383,8003 bd2 ba2.3k sqft961 Sturbridge Trl, O'Fallon, IL 62269For SaleMLS ID #26022646, Brad Copelin, Judy Dempcy Homes Powered by KW Pinnacle. MARIS
- $273,0002 bd2 ba2.6k sqft204 Marilyn Dr, O'Fallon, IL 62269For SaleMLS ID #26046343, Janet M Freed, Re/Max Signature Properties. MARIS
