Let Country Roads lead you to this exceptional true log home set within the private, gated community of Old Timberline in Canaan Valley. Resting on 5.7 secluded acres, this furnished 3-bedroom, 3-bath retreat blends timeless craftsmanship with refined mountain living. Rich hardwood floors, warm woodstoves, and expansive forest views create an atmosphere of comfort and elegance throughout. A standout feature is the 36x27 detached garage with full living quarters above, complete with a private bath — ideal for luxury guest space or an income-producing rental. Surrounded by wildlife and endless recreation, this property sits minutes from Timberline Mountain, Dolly Sods, premier skiing, hiking, and year-round outdoor adventure. A rare opportunity to own a distinguished log home sanctuary in the heart of West Virginia’s most sought-after mountain community.
For sale
$599,000
920 Sand Run Rd, Davis, WV 26260
3beds
1,038sqft
Single Family Residence
Built in 1984
5.7 Acres Lot
$-- Zestimate®
$577/sqft
$199/mo HOA
What's special
Warm woodstovesTrue log homeTimeless craftsmanshipExpansive forest viewsSurrounded by wildlifeRich hardwood floors
- 1 day
- 368
- 33
Zillow last checked:
Listing updated:
Listed by:
KIM LANDIS 304-704-4363,
KIM LANDIS REALTY
Source: NCWV REIN,MLS#: 10167165
Facts & features
Interior
Bedrooms & bathrooms
- Bedrooms: 3
- Bathrooms: 3
- Full bathrooms: 3
Rooms
- Room types: Great Room, Workshop, Other
Primary bedroom
- Level: First
- Area: 150
- Dimensions: 15 x 10
Bedroom 2
- Features: Ceiling Fan(s), Wood Floor
- Level: First
- Area: 150
- Dimensions: 15 x 10
Bedroom 3
- Features: Wood Floor
- Level: Second
- Area: 182
- Dimensions: 13 x 14
Family room
- Level: Lower
- Area: 660
- Dimensions: 30 x 22
Kitchen
- Features: Wood Floor, Dining Area
- Level: First
- Area: 176
- Dimensions: 16 x 11
Living room
- Features: Wood/Coal Stove, Ceiling Fan(s), Wood Floor, Cathedral/Vaulted Ceiling
- Level: First
- Area: 300
- Dimensions: 20 x 15
Basement
- Level: Basement
Heating
- Electric
Cooling
- Ceiling Fan(s)
Appliances
- Included: Dryer, Range, Refrigerator, Washer
- Laundry: Washer Hookup
Features
- High Speed Internet
- Flooring: Wood
- Basement: Full,Unfinished
- Attic: None
- Has fireplace: No
- Fireplace features: None
Interior area
- Total structure area: 1,880
- Total interior livable area: 1,038 sqft
- Finished area above ground: 1,038
- Finished area below ground: 0
Property
Parking
- Total spaces: 3
- Parking features: 3+ Cars, Off Street
- Garage spaces: 2
Features
- Levels: Two
- Stories: 2
- Patio & porch: Porch
- Exterior features: Other, Lighting, Private Yard
- Fencing: None
- Has view: Yes
- View description: Mountain(s)
- Waterfront features: None
Lot
- Size: 5.7 Acres
- Features: Level, Sloped, Landscaped
Details
- Additional structures: Storage Shed/Outbuilding
- Parcel number: 47050031
Construction
Type & style
- Home type: SingleFamily
- Architectural style: Log Cabin
- Property subtype: Single Family Residence
Materials
- Log, Log Siding, Stone
- Foundation: Block
- Roof: Shingle
Condition
- Year built: 1984
Utilities & green energy
- Electric: 200 Amps
- Sewer: Septic Tank
- Water: Well
Community & HOA
Community
- Features: Other
- Subdivision: Old Timberline
HOA
- Has HOA: Yes
- Services included: Common Areas, Management, Other, Security, Snow Removal
- HOA fee: $199 monthly
Location
- Region: Davis
Financial & listing details
- Price per square foot: $577/sqft
- Annual tax amount: $2,201
- Date on market: 9/30/2026
- Electric utility on property: Yes
Estimated market value
Not available
Estimated sales range
Not available
Not available
Price history
| Date | Event | Price |
|---|---|---|
| 9/30/2026 | Listed for sale | $599,000$577/sqft |
Source:  NCWV REIN #10167165 Report a problem NCWV REIN #10167165 Report a problem | ||
Public tax history
Tax history is unavailable.
Monthly payment
Est. payment
Payment breakdown
Explore the cost of this home by adjusting the details. Changes won't be saved.Climate risks
Neighborhood: 26260
Nearby schools
Schools provided by the listing agent
- Elementary: Davis Thomas Elementary
- Middle: Davis Thomas Middle
- High: Tucker County High
- District: Tucker
Source: NCWV REIN. This data may not be complete. We recommend contacting the local school district to confirm school assignments for this home.
Similar homes
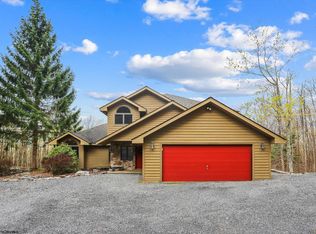
- $550,0003 bd2 ba1.4k sqft77 Maple Grove Ln, Davis, WV 26260For Sale
 MLS ID #10167158, KIM LANDIS. NCWV REIN
 - $455,0003 bd2 ba1.5k sqft352 Ridge Rd, Davis, WV 26260For Sale
 MLS ID #10166170, AMY BARB. NCWV REIN
 - $389,0003 bd2 ba1.5k sqft199 Upper Hawk Ridge Rd, Petersburg, WV 26847For Sale By Owner
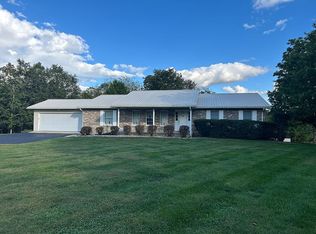
- $325,0002 bd3 ba1.2k sqft40 Steep Slope Run, Davis, WV 26260For Sale
 MLS ID #10165125, CAT VON GERSDORFF. NCWV REIN
