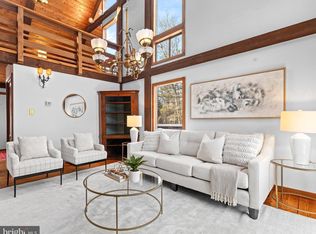
SUBSTANTIAL PRICE ADJUSTMENT...AND SELLER IS OFFERING TO ASSIST WITH A 2/1 INTEREST BUYDOWN - bringing the buyers' interest rate down 2% in the first year and 1% in the second year! Lovely and private split foyer home nestled in Goshen Estates with six bedrooms and three full baths! Fully owned solar; triple pane, low-E windows; hybrid electric water heater with heat pump; and a dual electric Blink car charger create an energy efficient retreat. On the upper level are the living room; dining room with slider to the deck; renovated kitchen with stainless steel appliances, granite countertops, and recessed lighting; renovated hall bath with walk-in shower; and three spacious bedrooms including the primary leading into a gorgeous updated primary bath with a second counter and walk-in shower. Lower level boasts a massive family room with impressive brick wood-burning fireplace and sliding door to the back yard and pool area; updated full bath, and 3 roomy bedrooms. The sixth bedroom has the water neutralizer equipment which could be enclosed. A gorgeous pool welcomes homeowners and guests to a breathtaking back yard with potential for all kinds of entertaining and games. Furnace service contract has been renewed and conveys to buyer. Updates include replacement of well pump (2022), remodeled primary bath (2022), air conditioning replacement (2022), chimney damper and crown replacement (2021), furnace flue and damper replacement (2021), new water neutralizer system (2017), and pool remodel including a Sundek resurface (2015). No HOA on this property of 1.13 acres! Privacy and proximity to services, schools, and commuter routes make this home a stand-out. Make it yours!
For sale
Price cut: $29K (9/11)
$699,000
9200 Brink Rd, Gaithersburg, MD 20882
6beds
2,660sqft
Single Family Residence
Built in 1977
1.13 Acres Lot
$694,900 Zestimate®
$263/sqft
$-- HOA
What's special
Gorgeous poolRecessed lightingTriple pane low-e windowsGranite countertopsThree spacious bedroomsSix bedrooms
- 65 days
- 642
- 53
Zillow last checked:
Listing updated:
Listed by:
Debbie Roberts 240-401-1281,
Long & Foster Real Estate, Inc. 301-424-0900
Source: Bright MLS,MLS#: MDMC2252186
Facts & features
Interior
Bedrooms & bathrooms
- Bedrooms: 6
- Bathrooms: 3
- Full bathrooms: 3
Rooms
- Room types: Living Room, Dining Room, Primary Bedroom, Bedroom 2, Bedroom 3, Bedroom 4, Bedroom 5, Kitchen, Family Room, Foyer, Utility Room, Bedroom 6, Bathroom 2, Bathroom 3, Primary Bathroom
Primary bedroom
- Features: Flooring - Solid Hardwood, Attached Bathroom
- Level: Upper
Bedroom 2
- Features: Flooring - Solid Hardwood
- Level: Upper
Bedroom 3
- Features: Flooring - Solid Hardwood
- Level: Upper
Bedroom 4
- Features: Flooring - Ceramic Tile
- Level: Lower
Bedroom 5
- Level: Lower
Bedroom 6
- Features: Flooring - HardWood
- Level: Lower
Primary bathroom
- Features: Bathroom - Walk-In Shower, Granite Counters
- Level: Upper
Bathroom 2
- Features: Bathroom - Walk-In Shower, Flooring - Ceramic Tile
- Level: Upper
Bathroom 3
- Features: Bathroom - Tub Shower, Flooring - Ceramic Tile
- Level: Lower
Dining room
- Features: Flooring - Solid Hardwood
- Level: Upper
Family room
- Features: Built-in Features, Ceiling Fan(s), Chair Rail, Fireplace - Wood Burning, Flooring - Carpet
- Level: Lower
Foyer
- Features: Ceiling Fan(s)
- Level: Main
Kitchen
- Features: Granite Counters, Recessed Lighting, Pantry
- Level: Upper
Living room
- Features: Flooring - Solid Hardwood
- Level: Upper
Utility room
- Features: Built-in Features
- Level: Lower
Heating
- Central, Oil
Cooling
- Other, Electric
Appliances
- Included: Microwave, Built-In Range, Dishwasher, Dryer, Exhaust Fan, Oven/Range - Gas, Refrigerator, Stainless Steel Appliance(s), Washer, Water Conditioner - Owned, Water Heater, Electric Water Heater
- Laundry: Has Laundry, Lower Level
Features
- Attic, Bathroom - Tub Shower, Bathroom - Walk-In Shower, Built-in Features, Ceiling Fan(s), Chair Railings, Combination Dining/Living, Formal/Separate Dining Room, Pantry, Primary Bath(s), Recessed Lighting, Upgraded Countertops, Wainscotting
- Flooring: Hardwood, Ceramic Tile, Carpet, Wood
- Doors: French Doors, Six Panel, Sliding Glass
- Windows: Energy Efficient, Low Emissivity Windows, Triple Pane Windows, Window Treatments
- Has basement: No
- Number of fireplaces: 1
- Fireplace features: Brick, Equipment, Glass Doors, Mantel(s), Wood Burning
Interior area
- Total structure area: 2,880
- Total interior livable area: 2,660 sqft
- Finished area above ground: 1,440
- Finished area below ground: 1,220
Video & virtual tour
Property
Parking
- Total spaces: 10
- Parking features: Storage, Garage Faces Front, Asphalt, Circular Driveway, Electric Vehicle Charging Station(s), Attached, Driveway, Off Street
- Attached garage spaces: 2
- Uncovered spaces: 8
Accessibility
- Accessibility features: None
Features
- Levels: Split Foyer,Two
- Stories: 2
- Patio & porch: Deck, Porch
- Exterior features: Extensive Hardscape, Rain Gutters
- Has private pool: Yes
- Pool features: Fenced, In Ground, Private
- Fencing: Partial,Chain Link,Wood
- Has view: Yes
- View description: Trees/Woods
Lot
- Size: 1.13 Acres
- Features: Landscaped, Level, Front Yard, Rear Yard, Wooded, Private
Details
- Additional structures: Above Grade, Below Grade, Outbuilding
- Parcel number: 160100013913
- Zoning: RE2
- Special conditions: Standard
Construction
Type & style
- Home type: SingleFamily
- Property subtype: Single Family Residence
Materials
- Vinyl Siding
- Foundation: Permanent
- Roof: Asphalt
Condition
- Very Good
- New construction: No
- Year built: 1977
Utilities & green energy
- Sewer: Private Septic Tank
- Water: Well
Community & HOA
Community
- Subdivision: Goshen Estates
HOA
- Has HOA: No
Location
- Region: Gaithersburg
Financial & listing details
- Price per square foot: $263/sqft
- Tax assessed value: $544,600
- Annual tax amount: $7,215
- Date on market: 8/21/2026
- Listing agreement: Exclusive Right To Sell
- Ownership: Fee Simple
Estimated market value
$694,900
$660,000 - $730,000
$4,294/mo
Price history
| Date | Event | Price |
|---|---|---|
| 9/11/2026 | Price change | $699,000-4%$263/sqft |
Source:  Bright MLS #MDMC2252186 Report a problem Bright MLS #MDMC2252186 Report a problem | ||
| 8/21/2026 | Listed for sale | $728,000$274/sqft |
Source: Bright MLS #MDMC2252186 Report a problem | ||
Public tax history
| Year | Property taxes | Tax assessment |
|---|---|---|
| 2026 | $7,215 +18.3% | $544,600 +6.2% |
| 2025 | $6,100 +10.2% | $512,833 +6.6% |
| 2024 | $5,538 +7% | $481,067 +7.1% |
| 2023 | $5,177 +4.4% | $449,300 |
| 2022 | $4,958 +0.1% | $449,300 |
| 2021 | $4,954 -3.5% | $449,300 -3.5% |
| 2020 | $5,134 +1.3% | $465,400 |
| 2019 | $5,069 -0.2% | $465,400 +1.2% |
| 2018 | $5,079 -2.3% | $459,733 +0.6% |
| 2017 | $5,200 +11.1% | $456,900 +6.1% |
| 2016 | $4,681 | $430,833 +6.4% |
| 2015 | $4,681 | $404,767 +6.9% |
| 2014 | $4,681 | $378,700 |
| 2013 | -- | $378,700 |
| 2012 | -- | $378,700 -19.8% |
| 2011 | -- | $472,320 |
| 2010 | -- | $472,320 |
| 2009 | -- | $472,320 -13.9% |
| 2008 | -- | $548,880 +17.2% |
| 2007 | -- | $468,210 +20.8% |
| 2006 | -- | $387,540 +26.3% |
| 2005 | -- | $306,870 +5.7% |
| 2004 | -- | $290,370 |
| 2003 | -- | $290,370 +12.8% |
| 2002 | -- | $257,370 |
| 2001 | -- | $257,370 |
Find assessor info on the county website
Monthly payment
Est. payment
Payment breakdown
Explore the cost of this home by adjusting the details. Changes won't be saved.Climate risks
Neighborhood: 20882
Nearby schools
Schools provided by the listing agent
- District: Montgomery County Public Schools
Source: Bright MLS. This data may not be complete. We recommend contacting the local school district to confirm school assignments for this home.
Similar homes
- $775,0004 bd3 ba3.1k sqft21904 Goshen School Rd, Gaithersburg, MD 20882For Sale
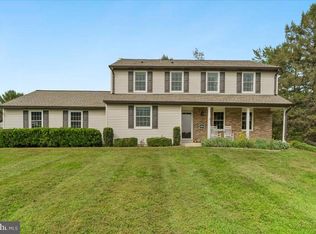
 MLS ID #MDMC2259938, Wyndell Watkins, Samson Properties. Bright MLS
 - $699,0004 bd3 ba2.5k sqft9817 Mainsail Dr, Gaithersburg, MD 20879For Sale
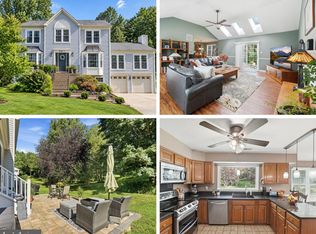 MLS ID #MDMC2253682, Sophia Ferderer, Keller Williams Capital Properties. Bright MLS
 - $650,0004 bd4 ba2.8k sqft9401 Primrose View Ct, Gaithersburg, MD 20882For Sale
 MLS ID #MDMC2253728, Maria Kolick, RE/MAX Realty Centre, Inc.. Bright MLS
 - $995,0004 bd5 ba3.3k sqft8500 Goshen View Dr, Gaithersburg, MD 20882For Sale
 MLS ID #MDMC2259856, Lupe Rohrer, Redfin Corp. Bright MLS
 - $599,9004 bd4 ba2.2k sqft8910 Alliston Hollow Way, Gaithersburg, MD 20879For SaleMLS ID #MDMC2260982, Craig Sword, Compass. Bright MLS
- $709,9005 bd4 ba3k sqft21409 Emerald Dr, Germantown, MD 20876For SaleMLS ID #MDMC2261422, Trish Stovall, Long & Foster Real Estate, Inc.. Bright MLS
- $1,025,0004 bd4 ba3.8k sqft8205 Bondage Dr, Gaithersburg, MD 20882For SaleMLS ID #MDMC2259936, Aylin Gokce, Weichert, REALTORS. Bright MLS
- $649,9994 bd3 ba2.8k sqft6401 Dorsey Rd, Gaithersburg, MD 20882For SaleMLS ID #MDMC2239116, Ellen Lima, Realty Advantage of Maryland LLC. Bright MLS
- $585,0004 bd3 ba2.2k sqftNone Available, Gaithersburg, MD 20882For SaleMLS ID #MDMC2249938, Lisa Sabelhaus, RE/MAX Town Center. Bright MLS
- $559,9003 bd3 ba2.5k sqft24101 Log House Rd, Gaithersburg, MD 20882For SaleMLS ID #MDMC2253156, Drew Lowe, Long & Foster Real Estate, Inc.. Bright MLS
- $599,9005 bd3 ba2.8k sqft9809 Dellcastle Rd, Gaithersburg, MD 20886For SaleMLS ID #MDMC2256514, Laurinda Massey, Realty Advantage of Maryland LLC. Bright MLS
- $723,0004 bd3 ba2.1k sqftSaybrooke, Gaithersburg, MD 20877For SaleMLS ID #MDMC2249700, Kristina Thomas, Better Homes and Gardens Real Estate Reserve. Bright MLS
- $715,0005 bd4 ba3.3k sqft5 Stationhouse Ct, Gaithersburg, MD 20877For SaleMLS ID #MDMC2255234, Jack Wang, RLAH @properties. Bright MLS
- $699,9904 bd3 ba3.1k sqft1 Yellow Leaf Ct, Germantown, MD 20876For SaleMLS ID #MDMC2257572, Mr. K Oyedele, Cornerstone Properties and Financial Services LLC. Bright MLS
- $730,0004 bd4 ba3k sqft10712 Game Preserve Rd, Gaithersburg, MD 20879For SaleMLS ID #MDMC2255730, April West, Charis Realty Group. Bright MLS
- $665,0006 bd3 ba2.4k sqft19319 Plummer Dr, Germantown, MD 20876For SaleMLS ID #MDMC2251214, Chris Craddock, EXP Realty, LLC. Bright MLS
- $879,9005 bd3 ba2.9k sqft6924 Sundown Rd, Laytonsville, MD 20882For SaleMLS ID #MDMC2245468, Craig Sword, Compass. Bright MLS
- $649,0005 bd4 ba2.6k sqft24109 Doreen Dr, Gaithersburg, MD 20882For SaleMLS ID #MDMC2236690, Hashan Chowdhury, Samson Properties. Bright MLS
- $625,0003 bd3 ba2.8k sqft9425 Emory Grove Rd, Gaithersburg, MD 20877For SaleMLS ID #MDMC2250984, Cynthia Weiss, Century 21 Redwood Realty. Bright MLS
- $749,9005 bd4 ba3.5k sqft9768 Whetstone Dr, Montgomery Village, MD 20886For SaleMLS ID #MDMC2248246, Omar Flores, LPT Realty, LLC. Bright MLS
