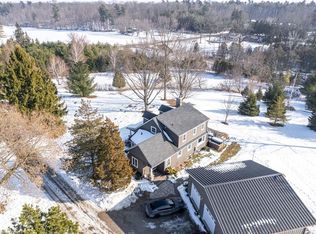
This charming 1.5-storey country home sits on a private 0.75-acre lot near the hamlet of Orwell, offering mature trees, open yard space, and a peaceful rural setting. The property has a classic farm house design with a large kitchen, a huge family room addition, has an oversized attached single garage plus additional outbuilding for storage. With its character, space, and convenient location between St. Thomas and Aylmer, this well-kept home is ideal for buyers seeking country living, room to grow and has easy access to nearby amenities. See floor plans for clarification on room dimensions. Total Square Footage of Living Area on main floor and 2nd floor is 2151 sq.ft. measured at floor level or 1855 sq.ft. total using half storey measurement techniques. Plus an additional 1137 sqft of basement for workshop and storage. Garage has 439 sq.ft. Wrap Around Veranda has 279 sq.ft.; Rear deck and patio offer sunny mornings and shade in the afternoon. The front living room is currently set up as a bedroom - see photos to show the as is photo and a staged for living room photo. Detached shed in back yard is approximately 18' x 20' or 360 sq.ft. Well in flower bed. Field bed behind house. Plenty of room to build a large shop.
For sale
C$599,900
9200 Springwater Rd, Malahide, ON N5P 3S7
3beds
2baths
Single Family Residence
Built in ----
0 Square Feet Lot
$-- Zestimate®
C$--/sqft
C$-- HOA
What's special
Mature treesOpen yard spaceClassic farm house designLarge kitchenHuge family room additionOversized attached single garageAdditional outbuilding for storage
- 9 hours
- 4
- 0
Zillow last checked:
Listing updated:
Listed by:
RE/MAX CENTRE CITY REALTY INC
Source: TRREB,MLS®#: X14086264 Originating MLS®#: London and St. Thomas Association of REALTORS
Originating MLS®#: London and St. Thomas Association of REALTORSFacts & features
Interior
Bedrooms & bathrooms
- Bedrooms: 3
- Bathrooms: 2
Bedroom
- Level: Second
- Dimensions: 2.78 x 3.01
Bedroom 2
- Level: Second
- Dimensions: 3.55 x 4.03
Bedroom 3
- Level: Second
- Dimensions: 3.55 x 3.74
Bathroom
- Level: Main
- Dimensions: 2.38 x 3.05
Bathroom
- Level: Second
- Dimensions: 1.23 x 1.38
Dining room
- Level: Main
- Dimensions: 3.95 x 3.64
Family room
- Level: Main
- Dimensions: 6.43 x 4.18
Kitchen
- Level: Main
- Dimensions: 4.44 x 5.01
Laundry
- Level: Main
- Dimensions: 4.44 x 2.26
Living room
- Level: Main
- Dimensions: 7.04 x 5.94
Mud room
- Level: Main
- Dimensions: 1.71 x 3.05
Heating
- Forced Air, Gas
Cooling
- Central Air
Appliances
- Included: Water Heater
Features
- Basement: Unfinished
- Has fireplace: No
- Fireplace features: Natural Gas
Interior area
- Living area range: 1500-2000 null
Video & virtual tour
Property
Parking
- Total spaces: 2
- Parking features: Private
- Has garage: Yes
Features
- Stories: 1.5
- Pool features: None
- Waterfront features: None
Lot
- Size: 0 Square Feet
- Features: Rectangular Lot
Details
- Additional structures: Workshop
- Parcel number: 352890253
- Other equipment: Sump Pump
Construction
Type & style
- Home type: SingleFamily
- Property subtype: Single Family Residence
Materials
- Brick, Vinyl Siding
- Foundation: Block
- Roof: Asphalt Shingle
Utilities & green energy
- Sewer: Septic
- Water: Drilled Well
Community & HOA
Location
- Region: Malahide
Financial & listing details
- Annual tax amount: C$4,031
- Date on market: 10/16/2026
Price history
Price history is unavailable.
Public tax history
Tax history is unavailable.
Climate risks
Neighborhood: N5P
Nearby schools
GreatSchools rating
No schools nearby
We couldn't find any schools near this home.
Similar homes
- C$619,9004 bd2 ba-- sqft47299 John St, Central Elgin, ON N5P 3S7For Sale
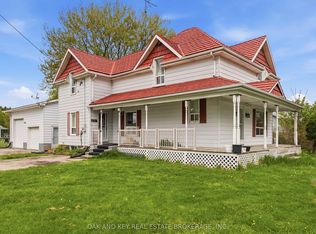 MLS ID #X13833624, OAK AND KEY REAL ESTATE. TRREB
 - C$649,0002 bd1 ba-- sqft63 Treadwell St, Aylmer, ON N5H 3J5For Sale
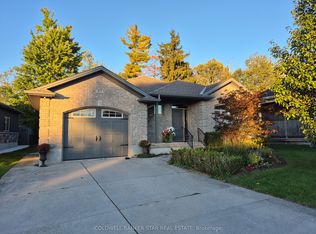 MLS ID #X14083902, COLDWELL BANKER STAR REAL ESTATE. TRREB
 - C$719,9005 bd2 ba-- sqft64 South St W, Aylmer, ON N5H 1R1For Sale
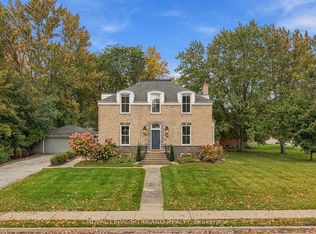 MLS ID #X14083364, ROYAL LEPAGE TRILAND REALTY. TRREB
 - C$549,9003 bd2 ba1.4k sqft120 Caverly Rd, Aylmer, ON N5H 2P4For Sale
 MLS ID #40869555, Mat Wojtas, Broker, Royal LePage Wolle Realty. ITSO
