Welcome to this stunning one-story with a fantastic upstairs bonus game room! The open kitchen with stainless steel appliances flows seamlessly into the spacious family room, perfect for everyday living and entertaining. A private office with French doors offers a dedicated workspace, while an additional flex room is ideal for a 2nd office, home gym, or hobby space. The owner's suite features backyard views, dual vanities, a relaxing soaker tub, & a separate walk-in shower. A charming playroom connects the two secondary bedrooms, adding fun & function. Upstairs, the bonus game room includes a window seat with built-in storage plus a convenient half bath — great for movie nights or hangouts. New paint throughout. Whole house water filtration and softener. Enjoy all the amenities of Gleannloch Farms, plus a large community park with pool just around the corner. Close to shopping, restaurants, and with easy access to Hwy 99. Don't miss this move-in ready gem!
For sale
$430,000
9202 Fernwillow Dr, Spring, TX 77379
3beds
2,856sqft
Single Family Residence
Built in 2005
8,855 Square Feet Lot
$420,700 Zestimate®
$151/sqft
$101/mo HOA
What's special
New paint throughoutStunning one-storySpacious family roomRelaxing soaker tubAdditional flex roomUpstairs bonus game roomDual vanities
- 8 days
- 175
- 13
Likely to sell faster than
Zillow last checked:
Listing updated:
Listed by:
Linda Peters TREC #0549293 832-656-5306,
Coldwell Banker Realty - Greater Northwest
Source: HAR,MLS#: 71356685
Facts & features
Interior
Bedrooms & bathrooms
- Bedrooms: 3
- Bathrooms: 3
- Full bathrooms: 2
- 1/2 bathrooms: 1
Primary bedroom
- Level: First
- Area: 195
- Dimensions: 15x13
Bedroom
- Level: First
- Area: 120
- Dimensions: 12x10
Bedroom
- Level: First
- Area: 120
- Dimensions: 12x10
Other
- Level: First
- Area: 121
- Dimensions: 11x11
Other
- Level: First
- Area: 112
- Dimensions: 7x16
Breakfast
- Level: First
- Area: 126
- Dimensions: 14x9
Dining room
- Level: First
- Area: 132
- Dimensions: 12x11
Other
- Level: First
- Area: 77
- Dimensions: 7x11
Family room
- Level: First
- Area: 225
- Dimensions: 15x15
Game room
- Level: First
- Area: 140
- Dimensions: 14x10
Game room
- Level: Second
- Area: 270
- Dimensions: 15x18
Kitchen
- Level: First
- Area: 156
- Dimensions: 13x12
Utility room
- Level: First
- Area: 30
- Dimensions: 6x5
Heating
- Natural Gas
Cooling
- Ceiling Fan(s), Electric
Appliances
- Included: Disposal, Convection Oven, Electric Oven, Microwave, Gas Cooktop, Dishwasher
- Laundry: Electric Dryer Hookup, Gas Dryer Hookup, Washer Hookup
Features
- Formal Entry/Foyer, High Ceilings, All Bedrooms Down, En-Suite Bath, Primary Bed - 1st Floor, Walk-In Closet(s)
- Flooring: Carpet, Slate, Tile, Wood
- Number of fireplaces: 1
- Fireplace features: Gas Log
Interior area
- Total structure area: 2,856
- Total interior livable area: 2,856 sqft
Property
Parking
- Total spaces: 2
- Parking features: Attached, Oversized, Double-Wide Driveway
- Attached garage spaces: 2
Features
- Stories: 1
- Patio & porch: Patio/Deck
- Exterior features: Side Yard, Sprinkler System
- Fencing: Back Yard,Full
Lot
- Size: 8,855 Square Feet
- Features: Near Golf Course, Subdivided, Wooded, 0 Up To 1/4 Acre
Details
- Additional structures: Shed(s)
- Parcel number: 1231040020008
Construction
Type & style
- Home type: SingleFamily
- Architectural style: Traditional
- Property subtype: Single Family Residence
Materials
- Brick, Cement Siding
- Foundation: Slab
- Roof: Composition
Condition
- New construction: No
- Year built: 2005
Utilities & green energy
- Water: Water District
Green energy
- Energy efficient items: Attic Vents, Thermostat, Exposure/Shade
Community & HOA
Community
- Features: Subdivision Tennis Court
- Subdivision: Gleannloch Farms Sec 22
HOA
- Has HOA: Yes
- Amenities included: Clubhouse, Dog Park, Fitness Center, Golf Course, Paid Patrol, Park, Party Room, Picnic Area, Playground, Pond, Pool, Splash Pad, Tennis Court(s)
- HOA fee: $1,217 annually
Location
- Region: Spring
Financial & listing details
- Price per square foot: $151/sqft
- Tax assessed value: $359,897
- Annual tax amount: $9,343
- Date on market: 9/18/2026
- Listing terms: Cash,Conventional,FHA,Investor,VA Loan
- Exclusions: Na
- Ownership: Full Ownership
- Road surface type: Concrete, Curbs
Estimated market value
$420,700
$400,000 - $442,000
$2,641/mo
Price history
| Date | Event | Price |
|---|---|---|
| 9/18/2026 | Listed for sale | $430,000+83%$151/sqft |
Source:  HAR #71356685 Report a problem HAR #71356685 Report a problem | ||
| 10/18/2013 | Sold | -- |
Source: Agent Provided Report a problem | ||
| 9/14/2013 | Listed for sale | $235,000+9.3%$82/sqft |
Source: Better Homes and Gardens Real Estate Gary Greene #98364798 Report a problem | ||
| 6/14/2011 | Listing removed | $215,000$75/sqft |
Source: United, Realtors #9262662 Report a problem | ||
| 4/28/2011 | Price change | $215,000-2.1%$75/sqft |
Source: United, Realtors #9262662 Report a problem | ||
| 3/14/2011 | Price change | $219,500-2.4%$77/sqft |
Source: Coldwell Banker United, Realtors #9262662 Report a problem | ||
| 1/4/2011 | Listed for sale | $225,000$79/sqft |
Source: Coldwell Banker United, REALTORS #9262662 Report a problem | ||
Public tax history
| Year | Property taxes | Tax assessment |
|---|---|---|
| 2025 | $4,686 -12.9% | $359,897 -9.1% |
| 2024 | $5,378 +16.9% | $395,801 |
| 2023 | $4,599 -12.8% | $395,801 +6.9% |
| 2022 | $5,277 | $370,099 +29.6% |
| 2021 | -- | $285,602 +5.1% |
| 2020 | $5,115 +188.6% | $271,793 +4.1% |
| 2019 | $1,772 -75.4% | $261,210 |
| 2018 | $7,211 | $261,210 |
| 2017 | $7,211 +9.6% | $261,210 +9.1% |
| 2016 | $6,582 +2.3% | $239,400 |
| 2015 | $6,435 | $239,400 +7.6% |
| 2014 | $6,435 | $222,433 +9.2% |
| 2013 | -- | $203,736 |
| 2012 | -- | $203,736 +7.6% |
| 2011 | -- | $189,261 +5% |
| 2010 | -- | $180,301 |
| 2009 | -- | $180,301 +4.6% |
| 2008 | -- | $172,376 -1.6% |
| 2007 | -- | $175,205 +3% |
| 2006 | -- | $170,036 +438.1% |
| 2004 | -- | $31,600 |
| 2003 | -- | $31,600 |
Find assessor info on the county website
Monthly payment
Est. payment
Payment breakdown
Explore the cost of this home by adjusting the details. Changes won't be saved.Climate risks
Neighborhood: Gleannloch Farms
Nearby schools
Schools provided by the listing agent
- Elementary: Frank Elementary School
- Middle: Doerre Intermediate School
- High: Klein Cain High School
Source: HAR. This data may not be complete. We recommend contacting the local school district to confirm school assignments for this home.
Similar homes
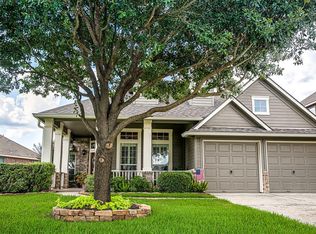
- $410,0003 bd3 ba2.6k sqft21103 Bradford Grove Dr, Spring, TX 77379For Sale
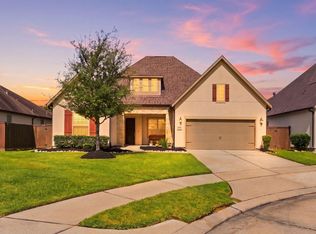 MLS ID #52072941, Stephanie Callahan, Walzel Properties - Corporate Office. HAR
 - $374,0004 bd3 ba2.3k sqft19715 Ringwald Ct, Spring, TX 77379For Sale
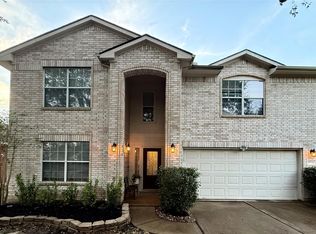 MLS ID #52936862, Tiana Winter, Creek Realty. HAR
 - $449,0004 bd4 ba2.5k sqft20306 Windsor Fld, Spring, TX 77379For Sale
 MLS ID #96329067, Daniel Lazo, Lazo Realty. HAR
 - $435,0004 bd3 ba2.6k sqft1115 Compass Cove Cir, Spring, TX 77379For Sale
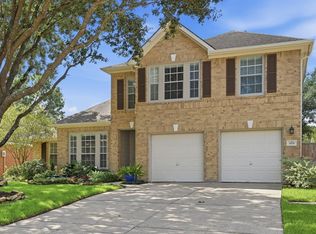 MLS ID #11583792, Susan Matson, Compass RE Texas, LLC - The Woodlands. HAR
