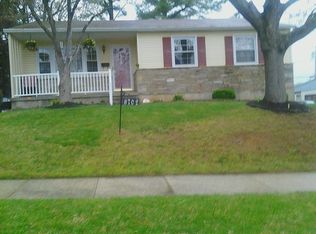
Estate Sale. Occupied - NO TRESPASSING! Sold Strictly As-Is. CASH ONLY! Average condition, 4 Bedroom, 2 Bath Rancher with nice hardwood flooring on prime corner lot features driveway with carport and fenced backyard.
Pending
$258,000
9202 Samoset Rd, Randallstown, MD 21133
4beds
1,515sqft
Single Family Residence
Built in 1961
10,340 Square Feet Lot
$-- Zestimate®
$170/sqft
$-- HOA
What's special
Fenced backyardCorner lot
- 461 days
- 32
- 3
Zillow last checked:
Listing updated:
Listed by:
Kenitra Merritt 410-719-0500,
Merritt Real Estate, LLC (410) 719-0500
Source: Bright MLS,MLS#: MDBC2134800
Facts & features
Interior
Bedrooms & bathrooms
- Bedrooms: 4
- Bathrooms: 2
- Full bathrooms: 2
- Main level bathrooms: 1
- Main level bedrooms: 3
Rooms
- Room types: Living Room, Dining Room, Primary Bedroom, Bedroom 2, Bedroom 3, Bedroom 4, Kitchen, Recreation Room, Utility Room, Bathroom 1, Bathroom 2
Primary bedroom
- Features: Flooring - HardWood
- Level: Main
- Area: 132 Square Feet
- Dimensions: 11 X 12
Bedroom 2
- Features: Flooring - HardWood
- Level: Main
- Area: 143 Square Feet
- Dimensions: 11 X 13
Bedroom 3
- Features: Flooring - HardWood
- Level: Main
- Area: 130 Square Feet
- Dimensions: 10 X 13
Bedroom 4
- Features: Flooring - Tile/Brick
- Level: Lower
- Area: 266 Square Feet
- Dimensions: 14 X 19
Bathroom 1
- Features: Flooring - Laminated
- Level: Main
- Area: 40 Square Feet
- Dimensions: 5 X 8
Bathroom 2
- Features: Flooring - Tile/Brick
- Level: Lower
- Area: 40 Square Feet
- Dimensions: 5 X 8
Dining room
- Features: Flooring - HardWood
- Level: Main
- Area: 120 Square Feet
- Dimensions: 10 X 12
Kitchen
- Features: Flooring - Ceramic Tile
- Level: Main
- Area: 110 Square Feet
- Dimensions: 10 X 11
Living room
- Features: Flooring - HardWood
- Level: Main
- Area: 255 Square Feet
- Dimensions: 15 X 17
Recreation room
- Features: Flooring - Tile/Brick
- Level: Lower
- Area: 621 Square Feet
- Dimensions: 23 X 27
Utility room
- Features: Flooring - Tile/Brick
- Level: Lower
- Area: 168 Square Feet
- Dimensions: 12 X 14
Heating
- Forced Air, Natural Gas
Cooling
- Central Air, Electric
Appliances
- Included: Cooktop, Dishwasher, Oven, Refrigerator, Water Heater, Gas Water Heater
Features
- Bathroom - Stall Shower, Bathroom - Tub Shower, Ceiling Fan(s), Dining Area, Entry Level Bedroom, Floor Plan - Traditional, Eat-in Kitchen, Kitchen - Table Space, Dry Wall
- Flooring: Ceramic Tile, Hardwood, Wood
- Basement: Partial,Full,Finished,Heated,Interior Entry,Exterior Entry,Sump Pump,Windows
- Number of fireplaces: 1
- Fireplace features: Brick
Interior area
- Total structure area: 2,424
- Total interior livable area: 1,515 sqft
- Finished area above ground: 1,212
- Finished area below ground: 303
Property
Parking
- Total spaces: 2
- Parking features: Asphalt, Driveway, On Street
- Uncovered spaces: 2
Accessibility
- Accessibility features: None
Features
- Levels: Two
- Stories: 2
- Pool features: None
- Fencing: Wood
Lot
- Size: 10,340 Square Feet
- Dimensions: 1.00 x
Details
- Additional structures: Above Grade, Below Grade
- Parcel number: 04020204350610
- Zoning: RESIDENTIAL
- Special conditions: Short Sale
Construction
Type & style
- Home type: SingleFamily
- Architectural style: Ranch/Rambler
- Property subtype: Single Family Residence
Materials
- Aluminum Siding, Stone
- Foundation: Concrete Perimeter
- Roof: Shingle
Condition
- Average
- New construction: No
- Year built: 1961
Utilities & green energy
- Sewer: Public Sewer
- Water: Public
Community & HOA
Community
- Subdivision: Randall Ridge
HOA
- Has HOA: No
Location
- Region: Randallstown
Financial & listing details
- Price per square foot: $170/sqft
- Tax assessed value: $240,633
- Annual tax amount: $2,629
- Date on market: 7/22/2025
- Listing agreement: Exclusive Right To Sell
- Listing terms: Cash
- Exclusions: Washer / Dryer
- Ownership: Fee Simple
Estimated market value
Not available
Estimated sales range
Not available
$2,829/mo
Price history
| Date | Event | Price |
|---|---|---|
| 8/23/2026 | Pending sale | $258,000$170/sqft |
Source:  Bright MLS #MDBC2134800 Report a problem Bright MLS #MDBC2134800 Report a problem | ||
| 8/17/2026 | Listed for sale | $258,000+3.2%$170/sqft |
Source: Bright MLS #MDBC2134800 Report a problem | ||
| 8/4/2025 | Pending sale | $249,900$165/sqft |
Source: Bright MLS #MDBC2134800 Report a problem | ||
| 7/23/2025 | Listed for sale | $249,900+138%$165/sqft |
Source: Bright MLS #MDBC2134800 Report a problem | ||
| 2/19/1999 | Sold | $105,000+11%$69/sqft |
Source: Public Record Report a problem | ||
| 9/22/1998 | Sold | $94,633$62/sqft |
Source: Public Record Report a problem | ||
Public tax history
| Year | Property taxes | Tax assessment |
|---|---|---|
| 2026 | $3,384 -2.3% | $264,367 +9.9% |
| 2025 | $3,463 +31.7% | $240,633 +10.9% |
| 2024 | $2,629 +5.4% | $216,900 +5.4% |
| 2023 | $2,493 +5.7% | $205,733 -5.1% |
| 2022 | $2,358 +6.1% | $216,900 +18.3% |
| 2021 | $2,223 +2.4% | $183,400 +2.4% |
| 2020 | $2,170 +2.5% | $179,033 -2.4% |
| 2019 | $2,117 +2.6% | $183,400 +7.7% |
| 2018 | $2,064 +4.2% | $170,300 +4.2% |
| 2017 | $1,980 -4.1% | $163,400 +4.4% |
| 2016 | $2,065 | $156,500 +4.6% |
| 2015 | $2,065 | $149,600 |
| 2014 | $2,065 | $149,600 |
| 2013 | -- | $149,600 -20% |
| 2012 | -- | $187,100 |
| 2011 | -- | $187,100 |
| 2010 | -- | $187,100 -17.6% |
| 2009 | -- | $227,140 +18.2% |
| 2008 | -- | $192,140 +22.3% |
| 2007 | -- | $157,140 +28.7% |
| 2006 | -- | $122,140 +4.6% |
| 2005 | -- | $116,792 +4.8% |
| 2004 | -- | $111,446 +5% |
| 2003 | -- | $106,100 +1.3% |
| 2002 | -- | $104,772 +1.3% |
| 2001 | -- | $103,446 |
Find assessor info on the county website
Monthly payment
Est. payment
Payment breakdown
Explore the cost of this home by adjusting the details. Changes won't be saved.Climate risks
Neighborhood: 21133
Nearby schools
Schools provided by the listing agent
- District: Baltimore County Public Schools
Source: Bright MLS. This data may not be complete. We recommend contacting the local school district to confirm school assignments for this home.
Similar homes
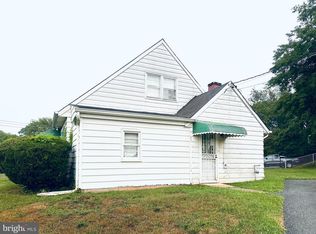
- $325,0003 bd2 ba1.3k sqft8901 Middlebrook Ct, Randallstown, MD 21133For Sale
 MLS ID #MDBC2179016, Anne Parks, American Premier Realty, LLC. Bright MLS
 - $--3 bd4 ba1.7k sqft4407 Winter Mill Way, Owings Mills, MD 21117Auction
 Auction.com 2
 - $299,0004 bd2 ba1.3k sqft17 S Ritters Ln, Owings Mills, MD 21117For Sale
 MLS ID #MDBC2170570, Anne Parks, American Premier Realty, LLC. Bright MLS
 - $324,9003 bd4 ba1.7k sqft9614 Button Buck Cir, Randallstown, MD 21133For Sale
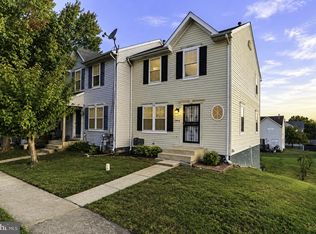 MLS ID #MDBC2178196, Rex Thomas, Samson Properties. Bright MLS
 - $257,0003 bd3 ba1.2k sqft4301 Ridgewood Ave, Baltimore, MD 21215AuctionMLS ID #MDBA2220264, Danny Register, Northrop Realty. Bright MLS
- $--5 bd2 ba2k sqft3308 Alto Rd, Baltimore, MD 21216AuctionMLS ID #MDBA2230094, Adam Shpritz, Ashland Auction Group LLC. Bright MLS
- $259,0004 bd3 ba1.5k sqft201 Henry Ave, Nottingham, MD 21236For SaleMLS ID #MDBC2170124, Rebecca Ravera, Real Broker, LLC. Bright MLS
- $350,0003 bd2 ba1.2k sqftNone Available, Randallstown, MD 21133For SaleMLS ID #MDBC2160444, Joseph Oduniyi, Smart Realty, LLC. Bright MLS
- $356,0004 bd2 ba1.1k sqft3426 Kimble Rd, Baltimore, MD 21244For SaleMLS ID #MDBC2177950, Tung Trinh, ExecuHome Realty. Bright MLS
- $250,0003 bd2 ba1.3k sqft1500 Rita Rd, Baltimore, MD 21222For SaleMLS ID #MDBC2178114, Nancy Rachuba, Cummings & Co. Realtors. Bright MLS
- $265,0003 bd2 ba1.5k sqft3105 Woodhome Ave, Baltimore, MD 21234For SaleMLS ID #MDBA2230796, Lee Tessier, EXP Realty, LLC. Bright MLS
