Nestled in the charming Norwood Park neighborhood, this Cape Cod-style residence offers a perfect blend of classic charm and modern comfort. Built in 1951, this home exudes warmth and character, inviting you to experience a lifestyle of tranquility and sophistication. Step inside to discover a thoughtfully designed interior that boasts 1,365 square feet of living space. The traditional floor plan features three spacious bedrooms, including a convenient entry-level bedroom, perfect for guests or those seeking ease of access. The heart of the home is the formal dining room, where cherished memories are made over shared meals, complemented by the inviting ambiance created by the ceiling fan and chair railings. The galley kitchen is equipped with essential appliances, ensuring that your culinary adventures are both enjoyable and efficient. The bathroom features a stall shower and a tub shower, providing a serene retreat for relaxation. Cozy up in the sunken den/family room, where a stunning gas fireplace with glass doors and a classic mantel serves as the focal point, creating a warm atmosphere for gatherings or quiet evenings at home. Replacement windows allow natural light to flood the space, enhancing the inviting ambiance throughout. Venture outside to appreciate the exterior features, including well-maintained sidewalks and secure storage options. The property is set on a 0.14-acre lot, offering ample space for outdoor activities or gardening. The concrete driveway accommodates up to three vehicles, ensuring convenience for you and your guests. The unfinished basement, complete with a connecting stairway and walkout stairs, presents endless possibilities for customization, whether you envision a home gym, workshop, or additional living space. This residence is not just a home; it's a lifestyle. Enjoy the peace of mind that comes with living in a well-established community, where neighbors become friends and every day feels like a retreat. Experience the charm of Norwood Park, where comfort meets elegance, and make this property your own. Seller is unable to make any repairs. New gas hot water heater installed 10/20/2026 and new sanitary tub. New faucets in lower level bathroom. Property is being sold AS IS - WHERE IS. Buyer is responsible for removing any items left in the property.
For sale
$250,000
1500 Rita Rd, Baltimore, MD 21222
3beds
1,365sqft
Single Family Residence
Built in 1951
6,016 Square Feet Lot
$250,800 Zestimate®
$183/sqft
$-- HOA
What's special
Secure storage optionsFormal dining roomThree spacious bedroomsNew sanitary tubWell-maintained sidewalksConvenient entry-level bedroom
- 13 days
- 562
- 23
Likely to sell faster than
Zillow last checked:
Listing updated:
Listed by:
Nancy Rachuba 410-905-1417,
Cummings & Co. Realtors 410-823-0033
Source: Bright MLS,MLS#: MDBC2178114
Facts & features
Interior
Bedrooms & bathrooms
- Bedrooms: 3
- Bathrooms: 2
- Full bathrooms: 2
- Main level bathrooms: 1
- Main level bedrooms: 1
Rooms
- Room types: Living Room, Dining Room, Primary Bedroom, Bedroom 2, Bedroom 3, Den, Basement, Bathroom 1, Bathroom 2
Primary bedroom
- Features: Ceiling Fan(s), Flooring - Carpet
- Level: Main
- Area: 144 Square Feet
- Dimensions: 12 X 12
Bedroom 2
- Features: Ceiling Fan(s), Flooring - Carpet
- Level: Upper
- Area: 169 Square Feet
- Dimensions: 13 X 13
Bedroom 3
- Features: Flooring - Carpet, Ceiling Fan(s)
- Level: Upper
- Area: 156 Square Feet
- Dimensions: 13 X 12
Bathroom 1
- Features: Flooring - Other, Bathroom - Tub Shower
- Level: Main
Bathroom 2
- Features: Bathroom - Stall Shower
- Level: Lower
Basement
- Features: Basement - Unfinished, Bathroom - Stall Shower, Flooring - Concrete
- Level: Lower
- Area: 460 Square Feet
- Dimensions: 20 X 23
Den
- Features: Ceiling Fan(s), Fireplace - Gas, Flooring - Carpet
- Level: Main
- Area: 228 Square Feet
- Dimensions: 12 X 19
Dining room
- Features: Flooring - Carpet
- Level: Main
- Area: 144 Square Feet
- Dimensions: 12 X 12
Living room
- Features: Flooring - Carpet
- Level: Main
- Area: 216 Square Feet
- Dimensions: 12 X 18
Heating
- Forced Air, Natural Gas
Cooling
- Central Air, Ceiling Fan(s), Electric
Appliances
- Included: Dryer, Refrigerator, Washer, Cooktop, Water Heater, Gas Water Heater
- Laundry: Dryer In Unit, In Basement, Washer In Unit
Features
- Bathroom - Stall Shower, Bathroom - Tub Shower, Ceiling Fan(s), Chair Railings, Dining Area, Entry Level Bedroom, Floor Plan - Traditional, Formal/Separate Dining Room, Kitchen - Galley, Paneled Walls
- Flooring: Carpet
- Doors: Insulated, Storm Door(s)
- Windows: Replacement
- Basement: Connecting Stairway,Full,Exterior Entry,Rear Entrance,Sump Pump,Unfinished,Walk-Out Access
- Number of fireplaces: 1
- Fireplace features: Glass Doors, Mantel(s), Gas/Propane
Interior area
- Total structure area: 2,115
- Total interior livable area: 1,365 sqft
- Finished area above ground: 1,365
- Finished area below ground: 0
Property
Parking
- Total spaces: 3
- Parking features: Concrete, Driveway
- Uncovered spaces: 3
Accessibility
- Accessibility features: None
Features
- Levels: Two and One Half
- Stories: 2.5
- Exterior features: Sidewalks, Storage
- Pool features: None
- Fencing: Full,Chain Link
Lot
- Size: 6,016 Square Feet
Details
- Additional structures: Above Grade, Below Grade
- Parcel number: 04121208080420
- Zoning: R
- Zoning description: Residential
- Special conditions: Standard
Construction
Type & style
- Home type: SingleFamily
- Architectural style: Cape Cod
- Property subtype: Single Family Residence
Materials
- Vinyl Siding
- Foundation: Concrete Perimeter
- Roof: Shingle
Condition
- Average
- New construction: No
- Year built: 1951
Utilities & green energy
- Sewer: Public Sewer
- Water: Public
Community & HOA
Community
- Subdivision: Norwood Park
HOA
- Has HOA: No
Location
- Region: Baltimore
Financial & listing details
- Price per square foot: $183/sqft
- Tax assessed value: $209,800
- Annual tax amount: $2,543
- Date on market: 10/20/2026
- Listing agreement: Exclusive Right To Sell
- Listing terms: Cash,Conventional,FHA 203(k)
- Ownership: Fee Simple
Estimated market value
$250,800
$238,000 - $263,000
$2,090/mo
Price history
| Date | Event | Price |
|---|---|---|
| 10/21/2026 | Listed for sale | $250,000+963.8%$183/sqft |
Source:  Bright MLS #MDBC2178114 Report a problem | ||
| 6/4/1971 | Sold | $23,500$17/sqft |
Source: Agent Provided Report a problem | ||
Public tax history
| Year | Property taxes | Tax assessment |
|---|---|---|
| 2026 | $3,893 +19.5% | $209,800 +6.8% |
| 2025 | $3,257 +46.9% | $196,400 +7.3% |
| 2024 | $2,218 +7.9% | $183,000 +7.9% |
| 2023 | $2,056 +4.9% | $169,600 |
| 2022 | $1,960 +5.1% | $169,600 +10.2% |
| 2021 | $1,865 +5.4% | $153,867 +5.4% |
| 2020 | $1,770 +1.8% | $146,000 |
| 2019 | $1,738 +1.8% | $146,000 +3.6% |
| 2018 | $1,707 +1.9% | $140,867 +1.9% |
| 2017 | $1,676 -19.6% | $138,300 +3.2% |
| 2016 | $2,084 | $133,967 +3.3% |
| 2015 | $2,084 | $129,633 +3.5% |
| 2014 | $2,084 | $125,300 |
| 2013 | -- | $125,300 |
| 2012 | -- | $125,300 -34.4% |
| 2011 | -- | $191,100 +4.5% |
| 2010 | -- | $182,846 +4.8% |
| 2009 | -- | $174,533 +5% |
| 2008 | -- | $166,220 +12.5% |
| 2007 | -- | $147,792 +14.2% |
| 2006 | -- | $129,366 +16.6% |
| 2005 | -- | $110,940 +3.4% |
| 2004 | -- | $107,262 +3.5% |
| 2003 | -- | $103,586 +3.7% |
| 2002 | -- | $99,910 +0.3% |
| 2001 | -- | $99,590 |
Find assessor info on the county website
Monthly payment
Est. payment
Payment breakdown
Explore the cost of this home by adjusting the details. Changes won't be saved.Climate risks
Neighborhood: 21222
Nearby schools
Schools provided by the listing agent
- District: Baltimore County Public Schools
Source: Bright MLS. This data may not be complete. We recommend contacting the local school district to confirm school assignments for this home.

Similar homes
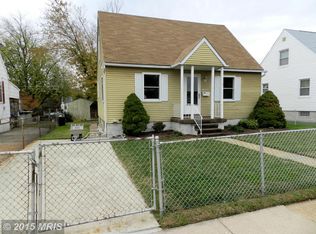
- $249,9993 bd2 ba1.3k sqft1346 Willow Rd, Baltimore, MD 21222For Sale

 MLS ID #MDBC2133338, Carolina Medrano, Fairfax Realty Premier. Bright MLS
- $265,0003 bd1 ba1.1k sqft240 Pinewood Rd, Baltimore, MD 21222For Sale
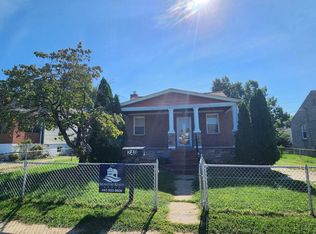 MLS ID #MDBC2175832, Debbie Forakis, Signature Realty Group, LLC. Bright MLS
- $224,9003 bd2 ba1k sqft7422 Manchester Rd, Baltimore, MD 21222For Sale
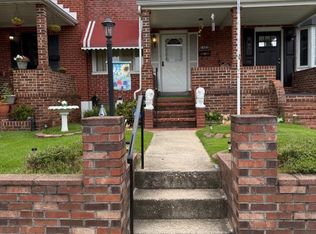 MLS ID #MDBC2173006, Mrs. Rebecca Martin, Realm Realty LLC. Bright MLS
- $279,4004 bd2 ba1.2k sqft8055 Park Haven Rd, Dundalk, MD 21222For Sale
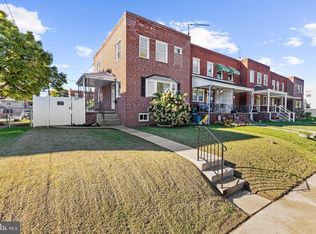 MLS ID #MDBC2179570, Allen Stanton, RE/MAX Executive. Bright MLS
- $285,0004 bd1 ba1.1k sqft64 Avalon Ave, Baltimore, MD 21222For SaleMLS ID #MDBC2170444, Mrs. Rebecca Martin, Realm Realty LLC. Bright MLS
- $350,0003 bd2 ba1.4k sqft6817 Brentwood Ave, Dundalk, MD 21222For SaleMLS ID #MDBC2175244, Al Kemal, Taylor Properties. Bright MLS
- $249,5003 bd2 ba1.9k sqft1926 Letitia Ave, Baltimore, MD 21230For SaleMLS ID #MDBA2236460, Zhang Tian, Signature Home Realty LLC. Bright MLS
- $240,0002 bd1 ba960 sqft530 Southern Ave, Baltimore, MD 21224For SaleMLS ID #MDBC2175448, Miguel Duran Sanchez, Keller Williams Gateway LLC. Bright MLS
- $229,7003 bd2 ba1.2k sqft1435 Broening Hwy, Baltimore, MD 21224For SaleMLS ID #MDBA2226224, P. Dennis Connelly, Long & Foster Real Estate, Inc.. Bright MLS
- $225,0002 bd2 ba1.7k sqft4501 Glenarm Ave, Baltimore, MD 21206For SaleMLS ID #MDBA2236408, Teal Clise, EXP Realty, LLC. Bright MLS
- $259,0004 bd3 ba1.5k sqft201 Henry Ave, Nottingham, MD 21236For SaleMLS ID #MDBC2170124, Rebecca Ravera, Real Broker, LLC. Bright MLS
- $239,9003 bd2 ba1.2k sqft1324 Stonewood Rd, Baltimore, MD 21239For SaleMLS ID #MDBA2236032, Eunice Herring, Iron Valley Real Estate Charm City. Bright MLS
- $250,5004 bd3 ba1k sqft5821 Fairwood Ave, Baltimore, MD 21206For SaleMLS ID #MDBA2231964, amanda newby, RE/MAX Professionals. Bright MLS
- $240,0002 bd2 ba1.4k sqft1 Goeller Ave, Essex, MD 21221For SaleMLS ID #MDBC2170322, Mrs. Rebecca Martin, Realm Realty LLC. Bright MLS
- $150,0003 bd1 ba1k sqft6 Flagship Rd, Dundalk, MD 21222For SaleMLS ID #MDBC2173354, Tanya K Hall, Bay View Realty. Bright MLS
- $245,0004 bd3 ba1.3k sqft2708 Goodwood Rd, Baltimore, MD 21214For SaleMLS ID #MDBA2230500, Michelle A Godfrey, Kencot Realty, LLC.. Bright MLS
- $125,0002 bd2 ba1.4k sqftNone Available, Baltimore, MD 21224AuctionMLS ID #MDBC2177958, Larry Cooper, Alex Cooper Auctioneers, Inc.. Bright MLS
