Welcome to this highly sought-after Parklane floor plan, offering 4 bedrooms -- including a primary suite and a secondary suite -- 3.5 bathrooms, and a dedicated office. The open-concept layout centers on a great room with a cozy fireplace, flowing into a gourmet kitchen featuring a huge island, custom granite countertops, and built-in appliances.The primary suite is a true retreat, with breathtaking Sandia Mountain views framed by a bay window, an ensuite bathroom with a spacious walk-in shower, granite countertops, and a walk-in closet.Outside, the fully landscaped backyard is designed to take full advantage of the view, complete with a covered patio, fireplace, and water feature. Backing to open space, this home offers added privacy while remaining conveniently close to the freeway, shopping, and dining.Don't miss this opportunity to make this stunning house your home.
For sale
$575,000
9205 Timber Ridge Rd NW, Albuquerque, NM 87120
4beds
2,672sqft
Single Family Residence
Built in 2016
6,534 Square Feet Lot
$565,400 Zestimate®
$215/sqft
$63/mo HOA
What's special
Dedicated officeOpen-concept layoutGourmet kitchenHuge islandWalk-in closetWater featureCustom granite countertops
- 32 days
- 702
- 69
Zillow last checked:
Listing updated:
Listed by:
Alicia Feil 505-235-9398,
Keller Williams Realty 505-271-8200
Source: SWMLS,MLS#: 1109748
Facts & features
Interior
Bedrooms & bathrooms
- Bedrooms: 4
- Bathrooms: 4
- Full bathrooms: 2
- 3/4 bathrooms: 1
- 1/2 bathrooms: 1
Primary bedroom
- Level: Main
- Area: 218.4
- Dimensions: 15.6 x 14
Bedroom 2
- Level: Main
- Area: 114.13
- Dimensions: 10.1 x 11.3
Bedroom 3
- Level: Main
- Area: 124.8
- Dimensions: 12 x 10.4
Bedroom 4
- Level: Main
- Area: 110.25
- Dimensions: 10.5 x 10.5
Dining room
- Level: Main
- Area: 168.99
- Dimensions: 13.1 x 12.9
Kitchen
- Level: Main
- Area: 265.65
- Dimensions: 23.1 x 11.5
Living room
- Level: Main
- Area: 501.27
- Dimensions: 23.1 x 21.7
Office
- Level: Main
- Area: 156.7
- Dimensions: 10.11 x 15.5
Heating
- Central, Forced Air, Natural Gas
Cooling
- ENERGY STAR Qualified Equipment, Refrigerated
Appliances
- Included: Cooktop, Double Oven, Dryer, Disposal, Microwave, Refrigerator, Washer
- Laundry: Washer Hookup, Electric Dryer Hookup, Gas Dryer Hookup
Features
- Dual Sinks, Home Office, Kitchen Island, Main Level Primary, Pantry, Shower Only, Separate Shower, Walk-In Closet(s)
- Flooring: Carpet, Tile, Wood
- Windows: Double Pane Windows, Insulated Windows, Low-Emissivity Windows
- Has basement: No
- Has fireplace: Yes
- Fireplace features: Custom, Glass Doors, Gas Log, Outside
Interior area
- Total structure area: 2,672
- Total interior livable area: 2,672 sqft
Property
Parking
- Total spaces: 2
- Parking features: Attached, Finished Garage, Garage, Garage Door Opener
- Attached garage spaces: 2
Features
- Levels: One
- Stories: 1
- Patio & porch: Covered, Patio
- Exterior features: Private Yard, Water Feature, Sprinkler/Irrigation
- Fencing: Wall
Lot
- Size: 6,534 Square Feet
- Features: Lawn, Landscaped, Sprinklers Automatic, Sprinkler System
Details
- Additional structures: Shed(s)
- Parcel number: 100805947910742038
- Zoning description: R-1A*
Construction
Type & style
- Home type: SingleFamily
- Property subtype: Single Family Residence
Materials
- Frame, Stucco
- Roof: Pitched,Tile
Condition
- Resale
- New construction: No
- Year built: 2016
Details
- Builder name: Pulte
Utilities & green energy
- Sewer: Public Sewer
- Water: Public
- Utilities for property: Electricity Connected, Natural Gas Connected, Sewer Connected, Water Connected
Green energy
- Energy generation: None
- Water conservation: Water-Smart Landscaping
Community & HOA
Community
- Security: Security System, Smoke Detector(s)
- Subdivision: Watershed Subdivision
HOA
- Has HOA: Yes
- Services included: Common Areas
- HOA fee: $189 quarterly
Location
- Region: Albuquerque
Financial & listing details
- Price per square foot: $215/sqft
- Tax assessed value: $498,100
- Annual tax amount: $8,009
- Date on market: 8/24/2026
- Cumulative days on market: 32 days
- Listing terms: Cash,Conventional,FHA,VA Loan
Estimated market value
$565,400
$537,000 - $594,000
$2,801/mo
Price history
| Date | Event | Price |
|---|---|---|
| 8/24/2026 | Listed for sale | $575,000+5.5%$215/sqft |
Source:  SWMLS #1109748 Report a problem SWMLS #1109748 Report a problem | ||
| 7/30/2024 | Sold | -- |
Source: SWMLS #219009_1066629 Report a problem | ||
| 7/15/2024 | Pending sale | $545,000$204/sqft |
Source: SWMLS #1066629 Report a problem | ||
| 7/11/2024 | Listed for sale | $545,000$204/sqft |
Source: SWMLS #1066629 Report a problem | ||
| 7/25/2017 | Sold | -- |
Source: SWMLS #875864 Report a problem | ||
Public tax history
| Year | Property taxes | Tax assessment |
|---|---|---|
| 2025 | $8,010 +41.4% | $166,017 +42.3% |
| 2024 | $5,664 +1.5% | $116,665 +3% |
| 2023 | $5,579 +3% | $113,268 +3% |
| 2022 | $5,417 +3% | $109,969 +3% |
| 2021 | $5,261 +1.5% | $106,766 +3% |
| 2020 | $5,184 | $103,657 +1.2% |
| 2019 | -- | $102,475 |
| 2018 | -- | $102,475 +3% |
| 2017 | $4,978 | $99,490 |
Find assessor info on the county website
Monthly payment
Est. payment
Payment breakdown
Explore the cost of this home by adjusting the details. Changes won't be saved.Climate risks
Neighborhood: 87120
Nearby schools
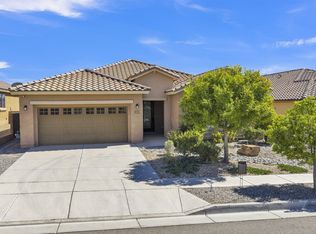
- $475,0003 bd3 ba2.4k sqft9209 Timber Ridge Rd NW, Albuquerque, NM 87120Pending
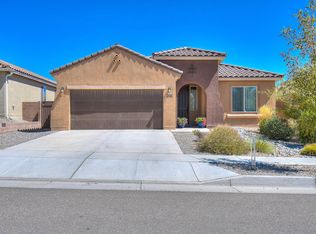
- $515,4003 bd2 ba2k sqft9201 Timber Ridge Rd NW, Albuquerque, NM 87120Off Market
- $437,4003 bd2 ba2k sqft9215 Timber Ridge Rd NW, Albuquerque, NM 87120Off Market
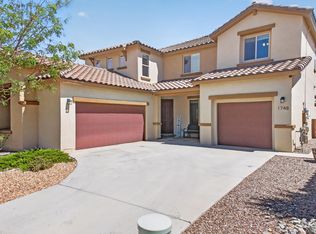
- $470,7003 bd2 ba2.3k sqft9219 Timber Ridge Rd NW, Albuquerque, NM 87120Off Market
Similar homes
- $575,0004 bd3 ba2.5k sqft8912 Desert Rain Rd NW, Albuquerque, NM 87120For Sale
 MLS ID #1110442, Ryan C Gutierrez, Realty One of New Mexico. SWMLS
 - $550,0002 bd2 ba2.1k sqft2100 Cave Creek Ln NW, Albuquerque, NM 87120For Sale
 MLS ID #1111399, Therese C Wing, Southwest Select Properties. SWMLS
 - $620,0004 bd4 ba3.5k sqft1748 Cooke Canyon Dr NW, Albuquerque, NM 87120For Sale
 MLS ID #1109982, Dawn Baca, Sunrise Realty LLC. SWMLS
 - $479,0004 bd3 ba3.1k sqft1308 Summer Breeze Dr NW, Albuquerque, NM 87120For Sale
 MLS ID #1111319, Jeremy Navarro Realty Group, Keller Williams Realty. SWMLS
